
Basement Bar Design — Complete Guide
Basement bar ideas are everywhere, but a plan you can actually build in your St. Louis basement is much harder to find. This guide covers the full picture of basement bar design: layouts that fit real lower levels, the wet bar vs. dry bar decision, plumbing and electrical requirements, and what a finished build realistically costs. Beyond the inspiration, you will find links to detailed guides on furniture, cabinets, permits, and pricing so you can move from a saved photo to a real scope. If you want a bar your family and friends actually use, not a Pinterest board that never leaves your phone, start here.
What You'll Find in This Guide
- Home Bar Furniture for Small Basements: Stools, Tables, and Layout Ideas
- Basement Bar Construction in St. Louis, MO
- Wet Bar vs. Dry Bar: Which Is Right for You?
- Wet Bar vs. Dry Bar: Basement Bar Ideas That Actually Fit Your St. Louis Home
- How Much Does Basement Bar Design Cost?
- Basement Bar Design Terms Explained: A Plain-English Glossary
- Wet Bar With Sink Installation in St. Louis: Plumbing, Costs, and Permits
- Basement Bar Cabinet Guide: Styles, Sizes, and What Drives Cost per Square Foot
Creative Ideas for Your Basement Bar That Survive Contact With a Real Basement
Most basement bar inspiration falls apart the moment you measure your actual space. That photo you saved probably shows a bar in a walkout basement with nine-foot ceilings and no ductwork overhead. Your St. Louis basement likely has a furnace, a support column or two, and a ceiling height closer to seven and a half feet. Good design starts with what you have, not what the photo shows.
The first decision is layout. A straight bar against a wall uses the least space and costs the least to build. In contrast, an L-shaped bar creates a natural gathering corner but needs more square footage and more cabinetry. A full wraparound bar looks impressive in photos, yet it demands a large open area and often forces compromises elsewhere in the basement. For most St. Louis homes, the straight or L-shaped layout wins because it leaves room for seating, a TV area, and traffic flow.
The second decision is scale. A bar that seats three people comfortably beats a bar that seats six people badly. Seating depth, aisle clearance, and stool spacing matter more than bar length. If your space is tight, our guide to home bar furniture for small basements walks through the measurements that make a compact setup feel generous instead of cramped.
Matching the Style to the House
Design style comes third, and it should follow the rest of your home. For example, a sleek modern bar with waterfall countertops can feel out of place under a 1950s ranch. Meanwhile, a warm wood bar with shaker cabinets fits most St. Louis housing stock naturally. Style choices also drive cost, since custom millwork and stone surfaces price very differently than stock cabinets and laminate.
Finally, filter every idea through one question: will you actually use it this way? Homeowners who build for how they really entertain end up happier than those who copy a showpiece. We wrote a full breakdown of basement bar ideas that fit real St. Louis homes for exactly this reason. It separates the ideas worth pursuing from the ones that only work on camera.
Wet Bar or Dry Bar: The Decision That Shapes Everything Else
Before you pick countertops or paint colors, you need to answer one question. Will your bar have running water? This single choice affects your budget, your timeline, your permit requirements, and even where the bar can sit in the basement.
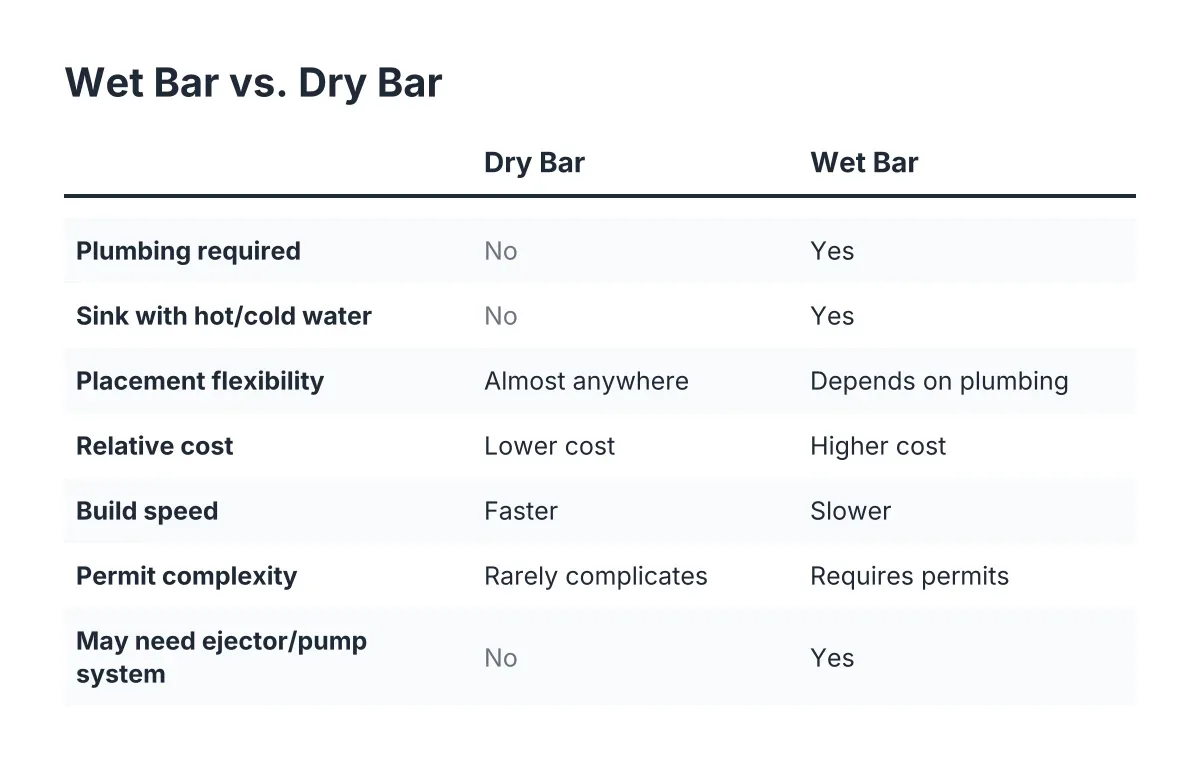
A dry bar has no plumbing. It is essentially cabinetry, a countertop, storage, and electrical for a mini fridge or lighting. As a result, a dry bar costs less, builds faster, and can go almost anywhere in the basement. Many homeowners find a dry bar with a good beverage fridge covers ninety percent of how they actually entertain.
A wet bar adds a sink, which means supply lines and a drain. That drain is the complicated part in a basement. Because your bar sits below the level of your main sewer line in many St. Louis homes, drainage may require an ejector pump or careful routing to existing plumbing. Consequently, the bar's location often gets decided by where the plumbing can reach, not by where the bar looks best. Our comparison of wet bar vs. dry bar walks through the tradeoffs in detail, and our guide to wet bar with sink installation in St. Louis covers the plumbing and permit specifics.
Permits, Inspections, and Why They Matter
Either way, plan on permits for the electrical work, and add plumbing permits if you go wet. St. Louis County requires permits and inspections for most basement finishing work, and you can review the requirements directly through St. Louis County Public Works. Skipping permits creates real problems later. Unpermitted plumbing can complicate a home sale, void insurance claims after a water event, and force expensive rework if an inspector flags it during a future project.
To put it simply, the wet vs. dry decision is not about which bar looks better. It is about whether the sink earns its cost in how you live. If you host large gatherings, mix drinks, or plan to rent the space, the sink usually pays off. If your bar is mostly a beer fridge and game-day snacks, a dry bar delivers most of the value at a fraction of the cost.
What a Basement Bar Actually Costs in St. Louis
Cost is where most basement bar conversations get vague, and that vagueness serves contractors more than homeowners. The honest answer is that three factors drive your price more than anything else: the size and complexity of the bar, whether plumbing runs to it, and the finish level you choose. Everything else is detail.
Size and complexity come first. A six-foot straight bar with stock cabinets is a fundamentally different project than a twelve-foot L-shaped bar with custom millwork, a stone top, and integrated lighting. Cabinetry is usually the single largest line item, and it scales with every linear foot you add. Our basement bar cabinet guide breaks down styles, standard sizes, and what pushes cost per square foot up or down.
Plumbing comes second. Adding a sink means supply lines, a drain, possibly an ejector pump, and plumbing permits. In practice, this single decision can add thousands of dollars to a build. That is not a reason to skip the sink. However, it is a reason to make the decision deliberately instead of discovering the cost in your first quote.
Reading Quotes Without Getting Lost
Finish level comes third. Laminate versus quartz, stock versus semi-custom cabinets, basic outlets versus dedicated circuits with under-cabinet lighting. Each upgrade is reasonable on its own. Together, they can double a budget. With this in mind, decide your finish level before you request quotes, so every contractor prices the same project.
Speaking of quotes, they only help if you understand them. Terms like rough-in, backsplash return, and GFCI circuit appear on almost every basement bar estimate. If any of those read like a foreign language, our plain-English glossary of basement bar design terms translates them. Additionally, our full basement bar cost guide puts realistic ranges around each scope so you can spot a quote that is padded or suspiciously thin.
One more note on comparing bids. The cheapest quote often excludes permits, drywall repair, or flooring transitions. As a result, the "expensive" contractor sometimes delivers the lower total cost once change orders hit. Ask every bidder to state what is excluded, in writing, before you sign anything.
From Saved Photos to a Scoped Project
The gap between basement bar ideas and a finished bar is not creativity. It is scope. You close that gap by making a handful of decisions in the right order: wet or dry, layout and size, finish level, then budget. Once those four answers exist, a contractor can give you a real quote instead of a placeholder number that grows every month.
Start with the wet vs. dry question, because it constrains everything downstream. Next, measure your space honestly, including ceiling height, column locations, and where your mechanicals sit. Then pick a finish level you can describe in one sentence, like "stock shaker cabinets, quartz top, standard lighting." Finally, set a budget range with a real ceiling, not just a hopeful floor.
That said, you do not have to figure out every detail before talking to a builder. A good basement contractor helps you make these decisions, flags the constraints you cannot see, and tells you when an idea will not work below grade. For instance, we regularly redirect homeowners away from bar locations that would require expensive plumbing runs, toward spots ten feet away that cut the plumbing cost dramatically. That kind of guidance only comes from crews that build basement bars constantly, not kitchen remodelers who take on a basement occasionally.
If you want to see how we approach these builds, including sink rough-ins, electrical, permits, and inspections, our basement bar construction service page lays out the full process. It also shows how we scope projects so the price you approve is the price you pay. Beyond that, every guide linked above exists to help you walk into any contractor conversation, ours or someone else's, knowing exactly what you want and what it should cost.
Ready to Get Started?
You have the ideas, and now you have a path to build them. If you are ready to turn your saved photos into a scoped, permitted basement bar with a clear price, reach out and tell us about your space. We will walk your basement with you, flag the constraints, and give you a quote you can actually plan around.