Home Bar Furniture for Small Basements: Stools, Tables, and Layout Ideas
Home bar furniture is where a basement bar project either earns its keep or eats space you cannot spare. If you are converting a St. Louis basement into a rentable suite or an in-law setup, the bar area has to work hard in a small footprint: seating that fits, a small bar cabinet instead of a full wall of built-ins, and a layout that leaves room for everything else the unit needs. This list covers eight practical furniture and layout decisions, drawn from how real basement bar builds get scoped here in St. Louis, not from a Pinterest board with no path to construction.
One note before the list. Furniture choices and construction choices are tangled together in a basement. Stool height depends on counter height, counter height depends on framing, and a bar cabinet with sink pulls plumbing and permits into the picture. Reading these together will keep your scope tight, which matters when you are watching cost per square foot on an income unit.
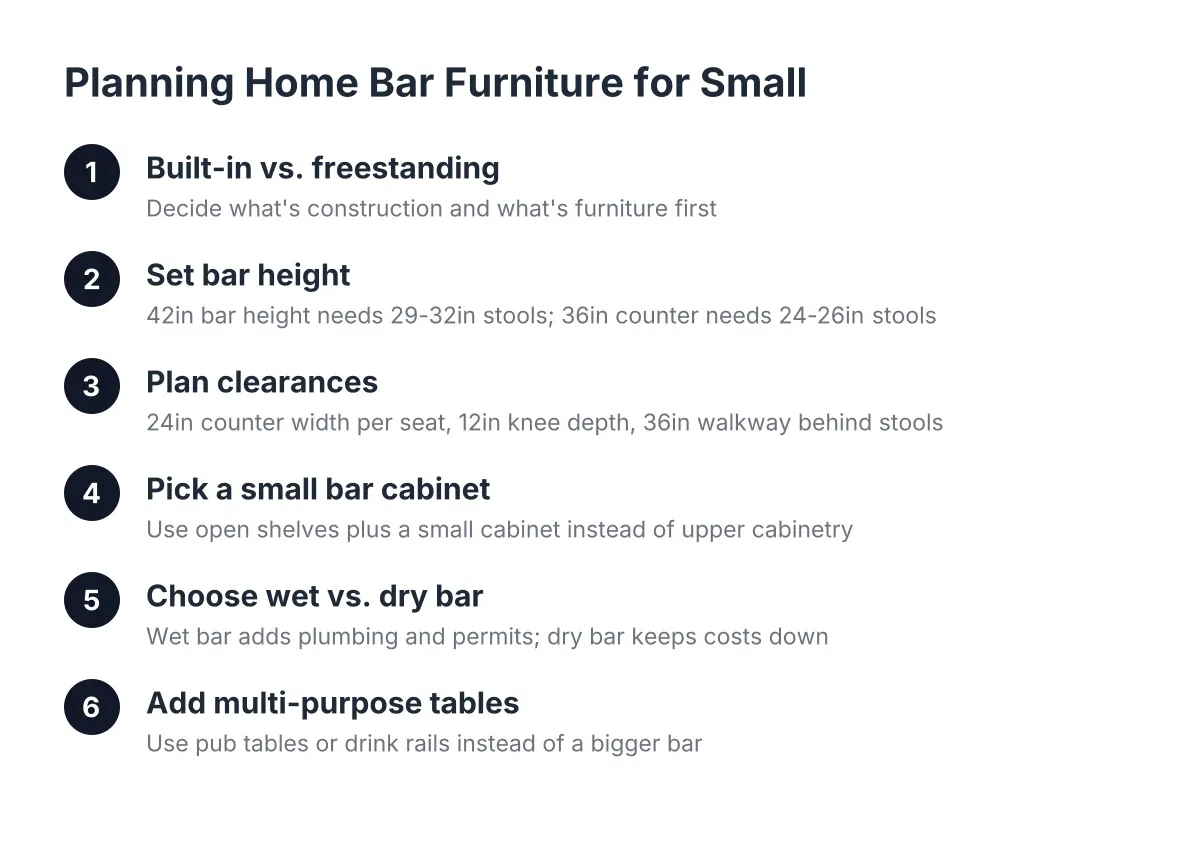
1. Decide Built-In vs. Freestanding Home Bar Furniture First
The first decision is whether your bar is construction or furniture. A built-in wet bar with a sink, cabinetry, and a finished counter is part of the basement remodeling scope; it needs plumbing rough-in, electrical, and usually a permit, and it stays with the property. Freestanding home bar furniture, a bar cart, a small bar cabinet, or a home bar furniture set with matching stools, can move out with a tenant and needs no permit at all.
For a rental unit, the smart split is often both. Build in the pieces that add appraised value and durability, meaning the counter, base cabinets, and any plumbing. Then furnish with freestanding pieces you can replace cheaply if a renter is hard on them. That answers the common landlord worry about damage: the expensive parts are screwed to the wall, and the replaceable parts are furniture.
2. Get Bar Height Right Before You Buy a Single Stool
Stool shopping fails when the counter height was never decided. A standard bar-height counter sits at 42 inches and takes 29 to 32 inch stools; a counter-height surface at 36 inches takes 24 to 26 inch stools. Mixing these up is the most common furniture mistake in basement bars, and it is unfixable without replacing either the stools or the countertop.
In a low-ceiling St. Louis basement, counter height at 36 inches often looks better than full bar height. It keeps sight lines open and makes a small room feel taller. It also doubles as a work surface or eating counter for a tenant, which matters more in an income unit than the classic pub look.
3. Size the Layout Around Clearances, Not Your Bar Furniture
Layout comes before furniture in every small-space bar. Plan for about 24 inches of counter width per seated person, roughly 12 inches of knee depth under an overhang, and at least 36 inches of clear walkway behind seated stools. If those numbers do not fit, cut a stool rather than shrink a clearance; a bar people bump into never gets used.
A common inefficient layout finishes only the space to one side of the stairs and leaves the landing area as raw storage. That wastes the first thing anyone sees when they walk down. A galley or L-shaped bar placed near the base of the stairs turns that dead zone into the focal point of the unit, which photographs well in a rental listing.
4. Choose a Small Bar Cabinet Over Upper Cabinets
Upper cabinetry closes in a below-grade room fast. Open floating shelves above the counter keep the space feeling airy, and a small bar cabinet or a low run of base cabinets handles the enclosed storage. This is a standard move in basement bar design because basements start with less natural light and lower ceilings than the rest of the house.
For durability in a rental, spec the base cabinets like a kitchen: plywood boxes over particleboard where the budget allows, and a counter material that shrugs off water rings. If you want refrigeration, home bar furniture with a fridge cavity built into the base run beats a freestanding mini fridge shoved in a corner; it uses the same footprint and looks finished at appraisal time.
5. Wet Bar or Dry Bar Changes Everything About the Furniture Budget
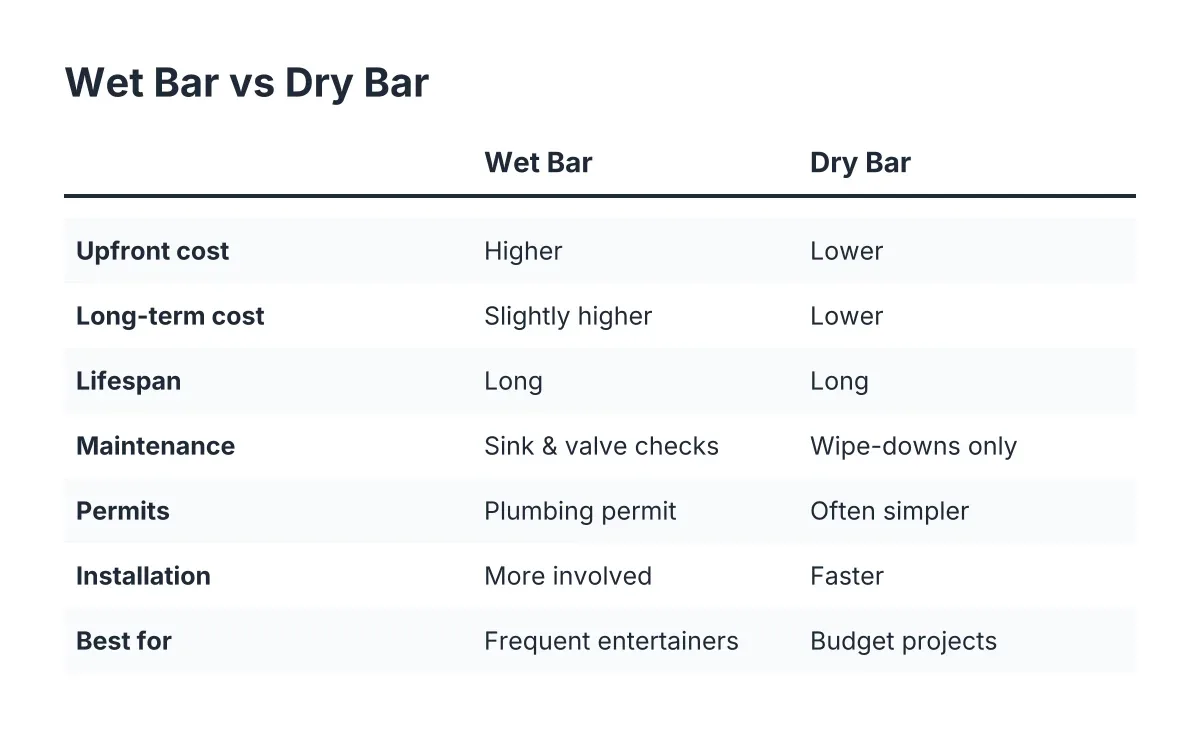
A dry bar is a furniture and cabinetry project. A wet bar adds a sink, which adds supply lines, a drain, venting, and a plumbing permit in St. Louis. That single decision moves more money than any stool or table choice you will make, so settle it before pricing a bar cabinet with sink or any wet bar ideas for a basement you have saved.
For a rentable basement suite, a wet bar can be worth the added scope because it functions as a kitchenette anchor, and a legal living unit needs more than a countertop anyway. However, if the basement is entertainment space for your own tenants' building or a family suite that shares the upstairs kitchen, a dry bar with a small fridge covers most of the everyday use at a fraction of the plumbing cost. Talk through basement bar plumbing requirements with your contractor before you commit either way.
6. Use Multi-Purpose Tables Instead of a Bigger Bar
In a small basement, a longer bar is rarely the answer; flexible seating is. A round pub table with two stools seats overflow guests and folds into daily life as a breakfast table for a tenant. A narrow drink rail, a 10 to 12 inch deep ledge mounted along a wall at 42 inches, adds standing capacity with almost zero floor space, which is the best of the bar table ideas for home layouts under about 400 square feet.
In addition, think about what the space does when nobody is drinking at the bar. A counter-height bar doubles as a desk. A console-style bar cabinet doubles as an entry table near a separate basement entrance. Every piece of home bar furniture in a small unit should have a second job.
7. Do Not Waste the Under-Stair Space
The space under the basement stairs is usually the cheapest square footage to make useful. Basements hold a stable, cool climate, which makes under-stair space a natural fit for wine storage or enclosed bar overflow instead of a junk closet. Racks, a small bar cabinet, or open cubbies fit the angled ceiling that defeats most other furniture.
Sometimes the under-stair enclosure cannot be fully opened because of framing. In that case, a smaller finished opening with accent lighting still integrates the space visually without touching structure. If a wall near the stairs might be load-bearing, that is a load-bearing wall assessment question for a contractor, not a Saturday project.
8. Line Up the Bar With the Rest of the Room
Placement is a furniture decision as much as a construction one. Aligning the bar, a half wall, and the TV wall along the same plane gives a small basement one clean sight line instead of three competing zones. It also concentrates the electrical and any plumbing on one or two walls, which trims rough-in cost.
For example, suppose a small landlord in south St. Louis city is finishing a 600 square foot basement as a one-bedroom income unit on a budget in the mid five figures. In that scenario, a 6 foot wet bar kitchenette on the plumbing wall, three replaceable counter stools, floating shelves, and a pub table near the egress window delivers a listable unit without a single custom piece. The construction dollars go into the walls, subfloor, and plumbing; the furniture stays cheap and swappable between tenants.
What a Basement Bar Contractor Handles vs. What You Buy Yourself
You can buy and place every stool, table, and freestanding cabinet yourself; no permit cares about furniture. A basement bar contractor earns their fee on everything behind the furniture:
- Framing the bar wall, including checking whether any wall being moved is load-bearing
- Plumbing rough-in and drain work for a wet bar or basement bathroom addition
- Electrical circuits for the fridge, lighting, and outlets, run to code for a basement location
- Subfloor decisions, since a plywood subfloor over concrete changes finished floor height and therefore your counter and stool math
- Permits and inspections through the City of St. Louis or St. Louis County, depending on where the property sits
One code point worth knowing as of 2026: exposed non-metallic cable is not treated as best practice for exposed runs, and running Romex inside EMT conduit is against code in damp or wet locations, according to the National Electrical Code (NFPA 70). Basement walls near grade can qualify as damp locations, which is exactly why bar electrical is not a DIY line item. Call a pro immediately if you see moisture at the slab edge, planned plumbing near the panel, or a wall you cannot confirm is non-structural.
How to Choose a Contractor for a Basement Bar Build
Ask three questions before you sign anything. First, will they walk you through the permit path for your specific address, since city and county requirements differ, and a rentable basement unit raises zoning and egress questions a simple bar does not. Second, how do they price, and does the quote separate construction scope from allowances so you can see what a furniture-grade change costs versus a plumbing change. Third, have they built basement bars specifically, not just kitchens upstairs; below-grade work has its own moisture, subfloor, and heating considerations.
A fair quote itemizes framing, plumbing, electrical, subfloor, flooring, and finishes as separate lines. Cost varies with wet versus dry scope, how far the drain has to travel, ceiling height, and whether the unit needs a bathroom and egress to be legally livable. Timelines vary the same way, so treat any contractor quoting one number over the phone with caution. One honest trade-off: a full basement apartment conversion with a wet bar, bathroom, and egress costs meaningfully more than a standard finish, and whether the rent justifies it depends on your comps, so run those numbers before scoping.
If you are planning a basement bar or a full income-unit conversion in St. Louis, MO, reach out to a local basement finishing contractor for a walkthrough and a written estimate. A one-hour site visit will tell you where the plumbing can go, what the permit path looks like for your address, and how much of your budget should go to construction versus the furniture you can buy any weekend.
If you need basement finishing, STL Basement Finishing can help.
Prefer to talk it through? Call (314) 916-6297 — a quick call is usually the fastest way to get a straight answer for your situation.