How Much Does Basement Bar Design Cost?
How much does basement bar design cost? The honest answer depends on three things more than anything else: the size and complexity of the bar you want, whether you need plumbing run to it, and the condition of the basement space around it. A dry bar tucked into an already finished corner is a different project than a full wet bar in an unfinished basement that needs subfloor, framing, and electrical from scratch. No page on the internet can hand you a real number without seeing your basement, and any page that tries is guessing. By the end of this guide, you will know exactly which factors set your price and how to get an accurate estimate for your St. Louis home.
What Drives the Cost of Basement Bar Design
Every basement bar quote comes down to a handful of decisions. Here are the ones that move the number, and how to tell which side of each one you land on.
Wet Bar or Dry Bar
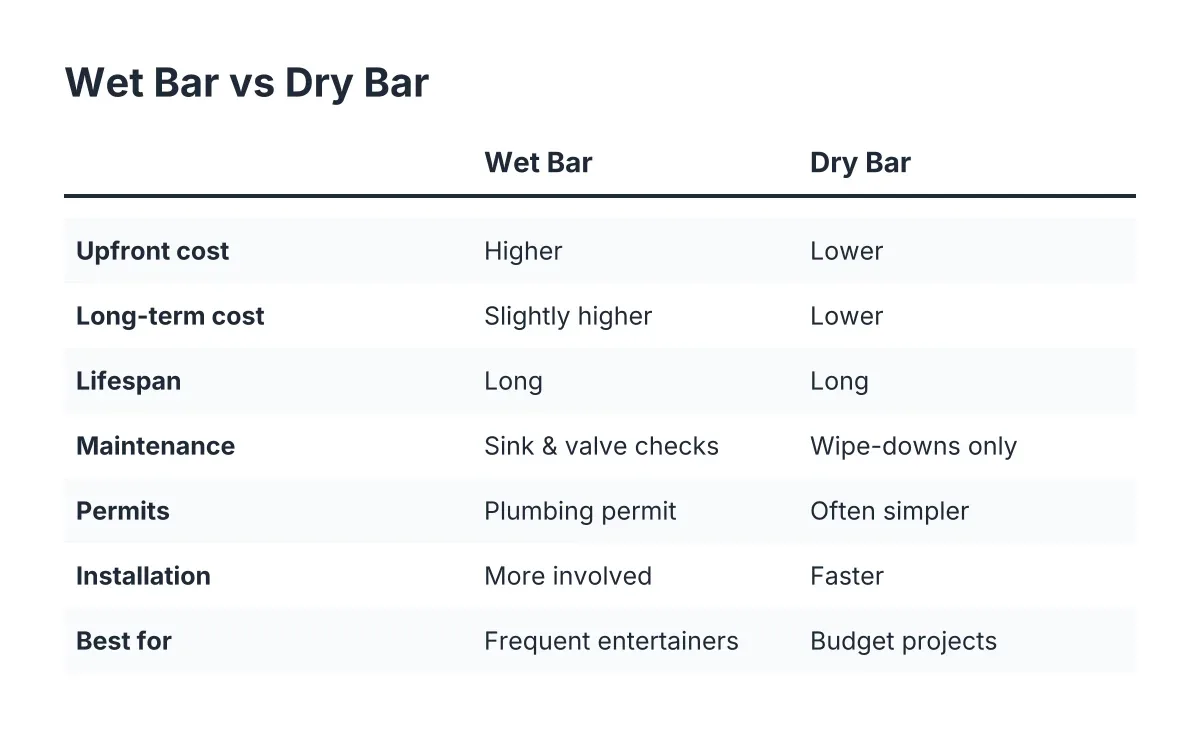
This is the single biggest fork in the road. A dry bar is cabinetry, a counter, and storage; there is no sink and no water line. A wet bar adds a sink, which means running supply and drain lines through your basement. In St. Louis basements, the drain question matters most: if your bar sits far from the existing plumbing stack, the run gets longer and the work gets bigger. Stand in the spot where you want the bar and look at where your water heater and main drain sit. Close by pushes the price down. Across the basement pushes it up.
The Condition of the Space Around the Bar
A bar does not float in empty air. It needs finished walls behind it, a finished floor under it, and lighting above it. If your basement is already finished, basement bar design is mostly a cabinetry, counter, and utilities conversation. If the space is unfinished concrete, the bar becomes part of a larger basement finishing project, and the surrounding work, framing, drywall, a plywood subfloor, and flooring, carries much of the cost. Walk your basement and be honest about what is there now. Bare block walls and a concrete slab mean you are pricing a finished room plus a bar, not just a bar.
Size and Layout Complexity
A straight six-foot run of cabinets against a wall is the simple version. An L-shaped bar, a bar with seating on the outside, or a bar that wraps a support column takes more material, more framing, and more labor. Layout also interacts with your basement's structure. If the bar placement means opening up or modifying a load-bearing wall, that assessment and framing work adds real cost. A load-bearing wall carries the weight of the house above it, so it cannot simply be cut open without proper support. Straight runs against existing walls keep estimates lean. Wraparounds and structural changes raise them.
Finishes and Fixtures
Two bars with identical footprints can land far apart on price because of what sits on top. Stock cabinets, a laminate counter, and basic lighting sit at one end. Custom cabinetry, stone counters, tile backsplash, under-counter refrigeration, and a kegerator line sit at the other. Appliances deserve special attention: each cold appliance needs its own electrical consideration, and an ice maker needs a water line, which pulls you back into the wet bar plumbing question. Decide early whether the bar is a functional serving station or the centerpiece of the room. That decision sets the finish budget more than anything else.
Electrical, Heating, and Comfort
Bars draw power. A mini fridge, task lighting, pendant lights, outlets for a blender or TV, all of it needs circuits, and basements often need panel work or new runs to support them. Comfort matters too: a bar nobody uses in January is wasted money, so basement heating is worth pricing at the same time if your lower level runs cold. Understanding what drives the cost of basement bar design helps you prioritize where electrical upgrades matter most. If your electrical panel has open capacity and your basement already holds a comfortable temperature, this factor stays small. An older panel or an unheated space pushes the estimate up.
Permits and Code Requirements
In St. Louis, finishing basement space and adding plumbing or electrical circuits typically involves permits and inspections. The permit itself is a line item, but the bigger cost effect is doing the work to code: proper drain venting, correct circuit sizing, and egress considerations for the finished space. Permitted work costs more upfront than unpermitted work, and it is still the right call. Unpermitted basement work can stall a home sale and force expensive rework later. A contractor who handles the permit process for you is saving you both the paperwork and the risk.
Cost Factor Table
| Factor | Pushes the price down when… | Pushes it up when… |
|---|---|---|
| Wet vs. dry bar | You skip the sink, or the bar sits near existing plumbing lines | You want a sink or ice maker far from the drain stack |
| Condition of the space | The basement is already finished with walls, subfloor, and flooring in place | The space is unfinished and needs framing, drywall, subfloor, and flooring first |
| Size and layout | The bar is a straight run against an existing wall | The layout wraps corners, adds seating overhangs, or requires load-bearing wall work |
| Finishes and fixtures | You choose stock cabinets, laminate counters, and basic lighting | You choose custom cabinetry, stone counters, tile, and multiple appliances |
| Electrical and heating | Your panel has capacity and the basement is already comfortable | New circuits, panel upgrades, or basement heating are needed |
| Permits and code | The scope is simple and inspections are straightforward | Plumbing and electrical additions require multiple trades and inspections |
How to Get an Accurate Estimate for Your Basement Bar Design Project
You do not need drawings or a Pinterest board to get a real number. You need clear answers to a short list of questions before anyone measures your basement.
Have this ready before you call a contractor:
- Wet bar or dry bar, and roughly where you want it to sit
- The current state of the space: finished, partially finished, or bare concrete
- A rough size, even paced off in steps
- The appliances you want: fridge, ice maker, kegerator, sink, dishwasher drawer
- Photos of the space, including your electrical panel and the area near your water heater
A good estimate for basement bar construction should include:
- A written scope that lists what is included and, just as important, what is not
- Line items separated by trade: framing, plumbing, electrical, cabinetry, and flooring
- Who pulls the permit and who schedules inspections
- Allowances for finishes, stated clearly, so you know what happens if you upgrade the counter
- A payment schedule tied to progress, not a large sum upfront
Estimates differ between providers for real reasons, not just markup. One contractor may assume stock cabinets while another prices custom. One may include the permit and inspections while another leaves them to you. Additionally, one may have looked at your drain location and priced the actual plumbing run while another guessed. When two quotes sit far apart, the scope is usually the difference, so compare the paperwork line by line before comparing the totals. You can read more about how we approach the work itself on our basement bar construction in St. Louis page.
Ways to Keep the Cost Down
You have more control over the price of a basement bar than most homeowners assume. These levers are legitimate, and none of them mean settling for a bar you will not enjoy.
Start with a dry bar, rough in for wet. If the plumbing run is what breaks your budget, build the dry bar now and have the contractor rough in supply and drain lines during construction. Adding the sink later costs far less when the lines already sit behind the wall.
Bundle the bar with a larger basement finishing project. If you plan to finish the whole basement eventually, doing the bar at the same time means the trades, the permit, and the mess happen once. Piecemeal projects pay for mobilization twice.
Place the bar near existing utilities. Moving your dream bar ten feet closer to the drain stack and the panel can simplify the plumbing and electrical work. Ask your contractor to price both locations before you commit to a spot.
Spend on the box, save on the surfaces. Framing, plumbing, and electrical are expensive to redo. Counters, hardware, and lighting are easy to upgrade later. Put your money into the parts buried in the wall and choose mid-grade finishes you can swap in five years.
Get two or three written quotes. Not to grind the lowest bidder down, but to see where scopes differ. The comparison itself teaches you what your project actually requires, and it protects you from a quote that looks cheap because it left things out.
Cost Questions People Ask
Does a basement bar need a permit in St. Louis?
If the project adds plumbing, new electrical circuits, or finishes previously unfinished space, expect permits and inspections to be part of it. The specifics depend on your municipality and the scope of the work. A local contractor who works in St. Louis basements regularly should handle the permit process for you and tell you upfront which permits your project needs.
Why is a wet bar so much more expensive than a dry bar?
The sink itself is cheap. The cost lives in the supply lines, the drain, and the venting, all of which must meet code and pass inspection. Basements complicate drainage because the fixture often sits below the main sewer line, which can require additional equipment to pump wastewater up. Distance from your existing plumbing is the number to watch.
Can I finish the basement later and just build the bar now?
You can, but it usually costs more in total. The bar needs finished walls, flooring, and power around it anyway, so you end up finishing a pocket of the basement either way. If a full finished basement is in your future, pricing the whole project at once, even if you phase the work, gives you a cleaner plan and avoids paying for the same setup twice.
How do I know if a quote is too low?
Read the scope, not the total. A low quote that skips the permit, excludes drywall repair, or carries a vague finish allowance is not lower; it is incomplete. Ask each contractor to walk you through what happens if the project hits a surprise, like a hidden pipe or a load-bearing wall issue. The answer tells you how the final bill will compare to the estimate.
The Bottom Line
The cost of a basement bar comes down to wet or dry, the condition of the space around it, and the finishes you choose, and no honest contractor can price it without seeing your basement. Gather two or three written quotes, compare the scopes line by line, and ask each one to explain the plumbing and permit picture for your specific space. Once those quotes sit side by side, you will have a real number instead of an internet guess.
If you need basement finishing, STL Basement Finishing can help.
Prefer to talk it through? Call (314) 916-6297 — a quick call is usually the fastest way to get a straight answer for your situation.