Wet Bar vs. Dry Bar: Basement Bar Ideas That Actually Fit Your St. Louis Home
You have a folder of basement bar ideas saved somewhere. Pinterest boards, screenshots from a friend's finished basement, maybe a photo of the setup you saw at a party last month. What none of those photos tell you is the single decision that shapes everything else about your basement bar: wet or dry. That one choice determines whether your project involves plumbing, where the bar can sit in your basement, how permitting works, and a meaningful share of the final cost. This article walks through that decision the way a contractor would at your kitchen table, using what actually holds true in St. Louis basements, not just what photographs well.
First, the definitions. What is a wet bar? A wet bar has a sink with running water and a drain. A dry bar has everything else, counter, storage, fridge, seating, but no plumbing. That sounds like a small distinction. In a basement, it is not. Here are seven things to work through before you commit to either one.
1. Understand What a Wet Bar Really Requires Below Grade
A wet bar in a basement needs supply lines bringing water to the sink and a drain line carrying it away. The supply side is usually the easy part; water lines are flexible and can run almost anywhere. The drain is the hard part, because drains rely on gravity, and in most St. Louis basements the main sewer line exits the house at or above the level of your basement floor.
That means one of three things: your bar sits close to an existing drain stack, your contractor breaks and re-pours a section of concrete slab to reach the sewer line, or you install a sewage ejector pump to lift wastewater up to the main line. Each option works. Each carries a different cost, and the difference between "the sink goes here" and "the sink goes twelve feet to the left" can change your budget in a way no Pinterest board will warn you about.
2. Know What a Dry Bar Gives Up, and What It Doesn't
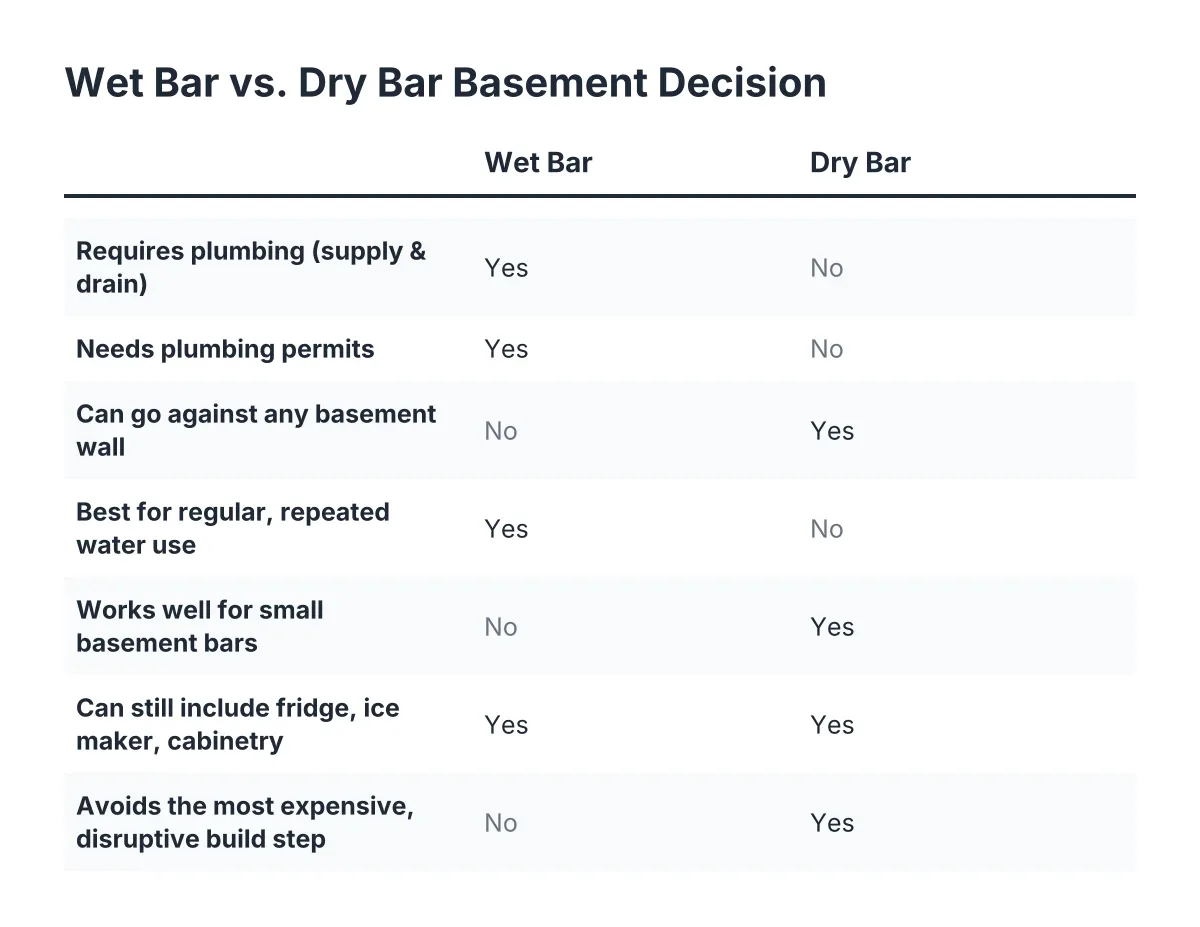
A dry bar gives up exactly one thing: running water at the bar itself. You still rinse glasses upstairs or in a basement bathroom if you have one. That is the whole trade-off. What you keep is significant: a dry bar can go against any wall in the basement, it avoids plumbing permits entirely, and it removes the most expensive and disruptive part of the build.
However, do not confuse "dry" with "basic." A dry bar can still have a full-height back bar, an under-counter beverage fridge, an ice maker with a self-contained reservoir, custom cabinetry, stone counters, and dramatic lighting. Most of the photo-worthy home bar ideas people save online are, on close inspection, dry bars. The sink is often the least noticeable element in the picture.
3. Let Your Basement Layout Make Half the Decision for You
Before you fall in love with either option, look at where your existing plumbing lives. Walk your unfinished basement and find the drain stack, the utility sink if you have one, and the spot where the sewer line exits. A wet bar placed within a few feet of an existing stack is a dramatically simpler project than one placed across the room.
For example, suppose a homeowner in Kirkwood wants a bar on the far wall of the basement, forty feet from the nearest drain. In that scenario, a wet bar means either trenching the slab across the room or adding an ejector pump, and a dry bar on that wall costs a fraction of it. The same homeowner with a drain stack in the corner of the planned bar wall has a genuinely easy wet bar build. Layout is not a detail; it is half the decision.
In addition, think about load-bearing walls and ceiling height. Ductwork, beams, and posts often dictate where a bar can realistically sit, and a load-bearing wall assessment early in planning prevents a design you cannot build.
4. Basement Bar Ideas That Work Best as Wet Bars
Some concepts genuinely need water to work as intended. If your vision matches one of these, budget for the plumbing rather than fighting it:
- The full entertaining hub, where the bar replaces trips upstairs during a party, including rinsing shakers, filling water glasses, and cleaning as you go
- A bar paired with a basement bathroom addition, since the plumbing rough-in for both can often share drain and vent runs, which makes the sink a smaller incremental step
- A guest suite setup with a kitchenette function, where the bar doubles as a coffee and breakfast station for visiting family
- Serious cocktail or homebrew setups, where cleanup without a sink becomes a chore that kills the hobby
Notice the pattern in these wet bar ideas: each one involves regular, repeated water use, not occasional convenience. If you will use the sink weekly, it earns its cost. If you will use it twice a year, it is decoration with a drain line.
5. Basement Bar Ideas That Shine as Dry Bars
Dry bars are the right call more often than homeowners expect, especially for small basement bar ideas where every square foot matters. Concepts that work beautifully without plumbing include:
- A bar against the wall under the TV, built around game-day hosting, where a beverage fridge and good counter space do all the real work
- Modern floating-shelf designs with lighted bottle displays, which read as high-end without a single pipe
- Rustic builds with reclaimed wood and a live-edge counter, popular in older St. Louis homes where the bar should match the character of the house
- Budget-conscious builds for a growing family, where the bar is one feature in a larger finished basement that also needs a playroom or guest space
That last point matters. Many families finishing a basement want the bar and the extra living space. A dry bar frees budget for the things a family actually uses daily, like proper basement heating, a plywood subfloor that keeps carpet warm and dry, and a real basement bathroom.
6. Compare the Cost Drivers, Not Just the Price Tags
Nobody can quote your basement bar from an article, and you should be skeptical of any list that tries. What you can do is understand which factors move the number. As of 2026, the honest cost drivers for a St. Louis basement bar break down like this.
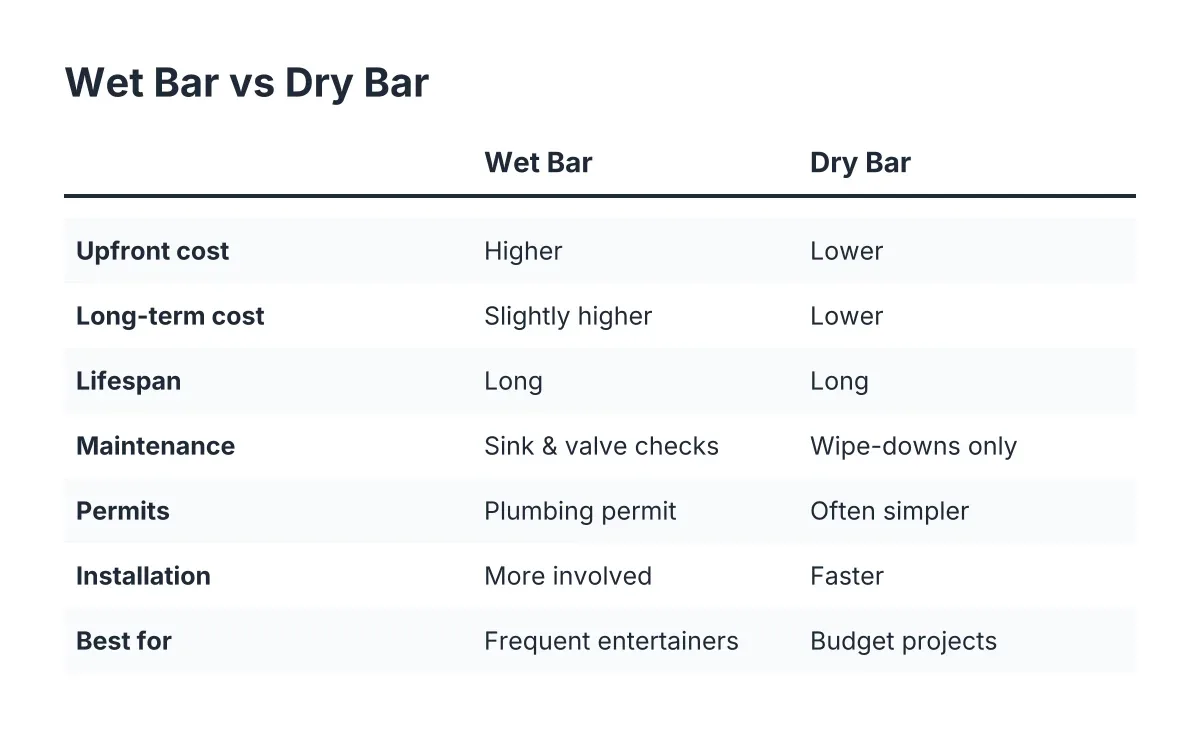
For a wet bar: distance from the existing drain, whether the slab gets cut, whether an ejector pump is required, venting for the drain, and the plumbing permit and inspections that come with it. For either bar type: cabinetry grade, counter material, electrical circuits for fridges and ice makers, lighting, and the finish level of the surrounding basement.
Therefore, when a contractor gives you a wet bar price without asking where your drain stack is, that price is a guess. The right first question from any basement bar contractor is not "what style do you like" but "where does your plumbing run." Cost per square foot conversations only mean something after that question is answered.
7. Sort Out Permits Before You Sort Out Barstools
Do I need a permit for a basement bar? For a wet bar in St. Louis, plan on it; plumbing work, new electrical circuits, and any framing changes typically require permits and inspections. A dry bar that involves new walls or new circuits usually needs electrical and building permits too, though it skips the plumbing permit entirely.
This is not the discouraging part of the process; it is the protective part. Inspected work is what lets you count the finished basement as real living space when you sell, and unpermitted plumbing is exactly the kind of thing a buyer's inspector flags. A local contractor who works in basements weekly should handle the permit process for you and explain what each inspection covers. If they wave the question off, keep looking.
8. Decide Based on How You Will Actually Use It in Year Three
Here is the test that cuts through every design debate: picture a normal Saturday three years from now, not the housewarming party. If that Saturday involves kids doing homework at the counter, a movie with drinks from the mini fridge, and cleanup that happens in the kitchen upstairs anyway, a dry bar serves you fully. If it involves hosting most weekends and you can already feel the annoyance of carrying glasses up the stairs, the wet bar earns its plumbing.
There is a real trade-off either way, and it is worth naming. A wet bar adds cost, complexity, and permit scope you cannot see in the finished photos. A dry bar saves all of that but cannot be cheaply converted later; adding a drain to a finished basement means opening walls and possibly the slab you just covered. Decide once, with the plumbing question answered first, and the rest of the basement bar design falls into place around it.
One honest caveat: no article can assess your specific drain elevation, slab condition, or venting options. Before you finalize either direction, have a contractor look at your actual basement, because a thirty-minute walkthrough answers questions that no amount of saved photos can.
The Bottom Line for St. Louis Homeowners
The wet bar versus dry bar question is not about which looks better; both can be the standout feature guests remember. It is about where your plumbing already lives, how you will use the space on an ordinary weekend, and how the bar fits into the larger finished basement your family needs. Start with those three answers, and your basement bar ideas stop being a wish list and start being a plan you can price, permit, and build.
If you need basement finishing, STL Basement Finishing can help.
Prefer to talk it through? Call (314) 916-6297 — a quick call is usually the fastest way to get a straight answer for your situation.