Basement Bar Design Terms Explained: A Plain-English Glossary
If you are pricing a basement bar in St. Louis and every quote reads like a foreign language, this basement bar design glossary is for you. It defines the terms contractors, plumbers, and cabinet suppliers use so you can read a quote line by line and know what you are paying for. Each entry starts with a plain definition, then explains what the term means for your cost and scope. Nothing here requires a construction background.
- Wet Bar: a bar with a sink and running water
- Dry Bar: a bar without plumbing
- Back Bar: the shelving and cabinets behind the bar
- Bar Rail: the padded or molded edge where arms rest
- Overhang: countertop that extends past the base for seating
- Base Cabinets: the lower cabinets under the counter
- Rough-In: pipes and wires installed before walls close up
- P-Trap: the curved drain pipe that blocks sewer smell
- Ejector Pump: a pump that lifts wastewater up to the sewer line
- GFCI Outlet: a shock-protecting outlet required near water
- Load-Bearing Wall: a wall holding up the structure above
- Subfloor: the layer between concrete and finished flooring
- Wall Framing: the wood skeleton behind finished walls
- Permit: city approval for plumbing, electrical, or structural work
- Change Order: a written mid-project change to price or scope
- Cost per Square Foot: total price divided by finished area
Bar Types and Layout Terms for Basement Bar Design
These are the words that shape a basement bar before anyone picks up a hammer, and they are the ones you will meet first in this glossary. Get these right and the rest of the quote makes sense.
Wet Bar
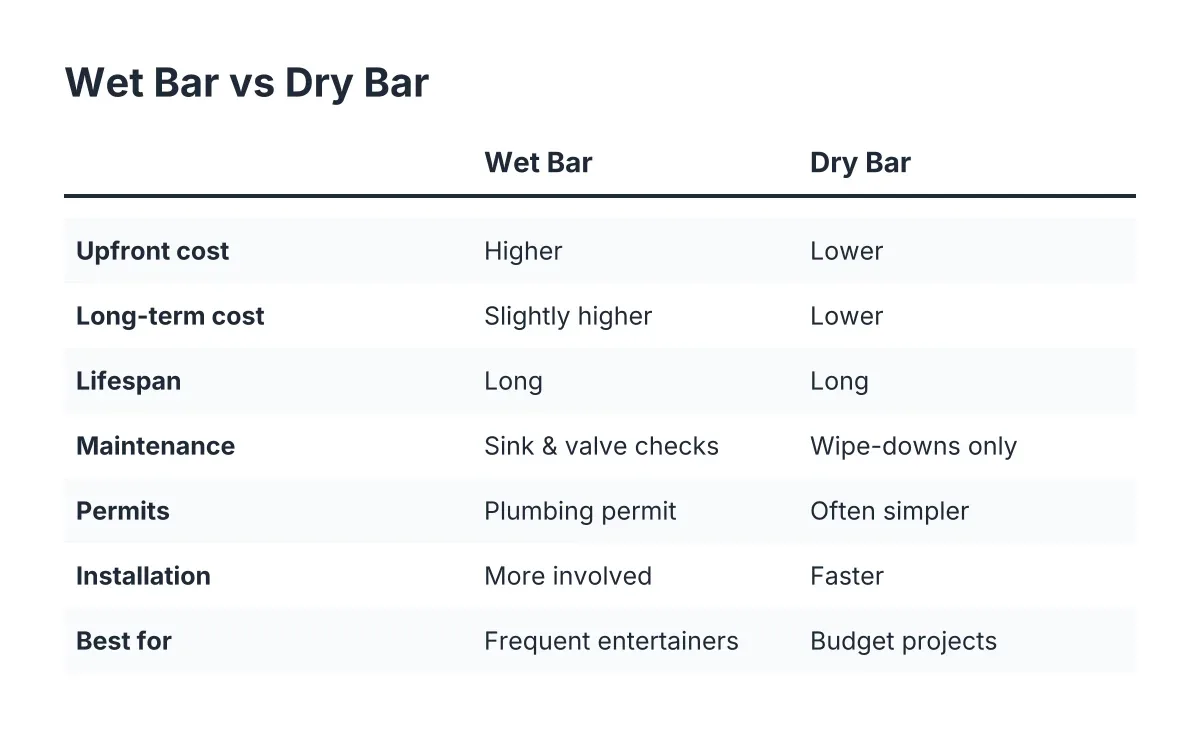
A wet bar is a bar with a sink and running water, which means it needs supply lines and a drain connected to your home's plumbing. That plumbing is the single biggest cost and permit driver in most basement bar projects. If your basement already has a rough-in for a future basement bathroom, tying a wet bar into it can save money; if not, your contractor may need to break concrete to reach a drain. Our guide to wet bar installation in St. Louis walks through the plumbing and permit side in detail.
Dry Bar
A dry bar is a bar with no sink and no plumbing, built around a countertop, cabinets, and usually a small fridge. Because there is no water involved, a dry bar is cheaper, faster, and less permit-heavy than a wet bar. It fits well when the nearest drain line is far away or when breaking the concrete slab is not worth it to you. If you are weighing the two, wet bar vs. dry bar covers which one fits which basement.
Back Bar
A back bar is the wall of shelving, cabinets, or display space behind the main bar counter. It is where glassware, bottles, and often the fridge live, so it does most of the visual heavy lifting in photos. On a quote, the back bar can cost as much as the bar itself once you add cabinetry, lighting, and a mirror or tile backsplash. Ask whether the back bar is included in the quoted price or listed as an option.
Bar Rail
A bar rail is the shaped or padded edge along the front of the bar top where people rest their arms. It is a comfort and finish detail, not a structural one. Molded wood rail adds material and labor cost, while a plain squared edge keeps the price down. If a quote mentions "Chicago rail" or "arm rail", that is this.
Overhang
An overhang is the part of the bar top that extends past the base cabinets so people can sit with their knees under the counter. Seating comfort usually calls for several inches more counter depth, and a deep overhang may need hidden brackets for support. If your quote shows a wider countertop than the cabinets below it, the overhang is why. No overhang means a standing-only bar.
Base Cabinets
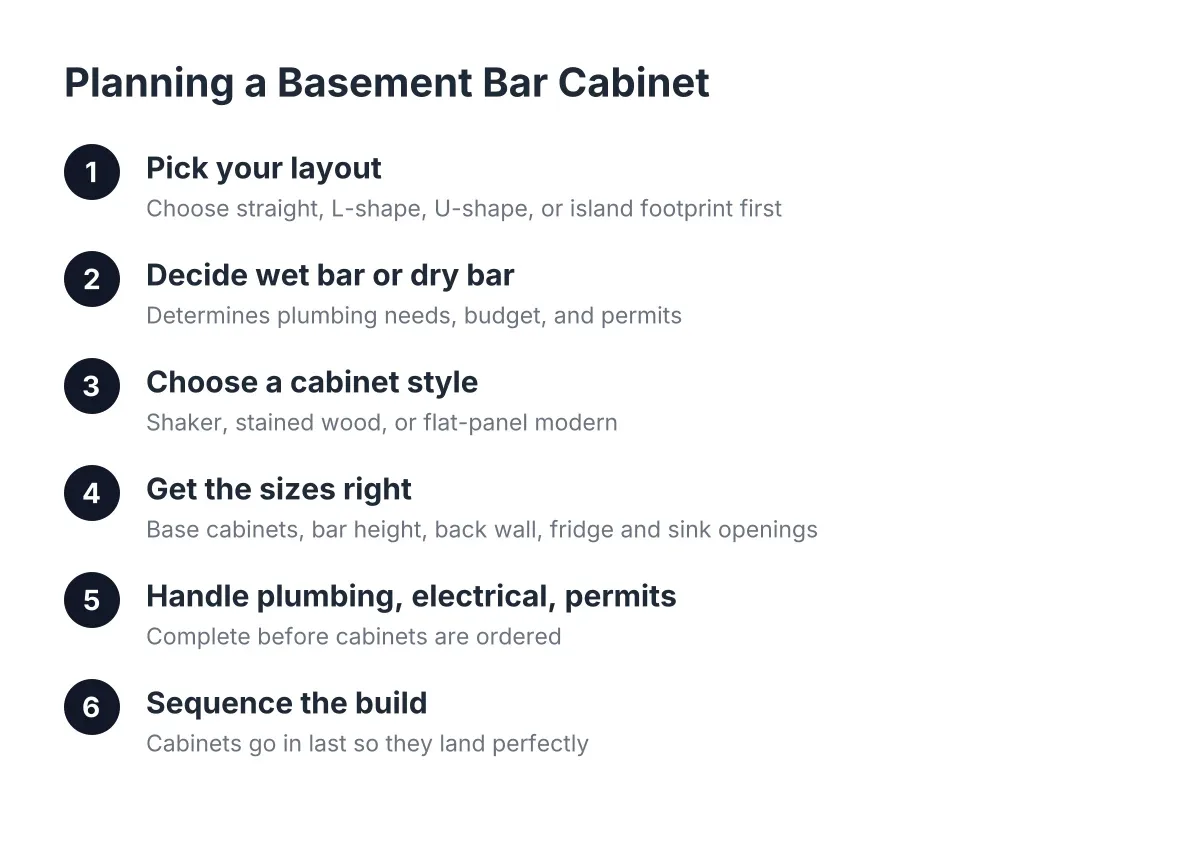
Base cabinets are the lower cabinets that sit on the floor and support the bar top. They hold the sink, fridge, and storage, and cabinet grade is one of the largest swings in a basement bar budget. Stock cabinets cost less; custom sizes and finishes cost more. Our basement bar cabinet guide breaks down styles, sizes, and what drives the cost per square foot.
Plumbing and Electrical Terms in Basement Bar Design and Glossary
Water and power are where basement bars get technical. These four terms cover most of what shows up on the mechanical lines of a quote.
Rough-In
A rough-in is the stage where pipes, drains, and electrical wires get installed inside open walls and floors, before drywall goes up. Inspectors typically look at rough-in work before it gets covered, which is one reason permits matter. If a contractor says your basement "has a rough-in", it means a previous builder already stubbed in plumbing for a future bar or basement bathroom. That existing rough-in can cut plumbing costs substantially.
P-Trap
A P-trap is the U-shaped bend of pipe under a sink that holds a small amount of water to block sewer gas from coming up the drain. Every wet bar sink needs one, and it needs a vent so the water in the trap does not get sucked out. It is a small part, but it is the reason a wet bar drain cannot just be a straight pipe into the floor. If a quote lists trap and vent work, that is normal, not padding.
Ejector Pump
An ejector pump is a sealed pump in a basement pit that grinds and lifts wastewater up to the main sewer line when the drain sits below it. Many St. Louis basements sit lower than the home's sewer exit, so gravity alone cannot drain a bar sink or basement bathroom. If your contractor mentions an ejector pump, expect added cost for the pit, the pump, and the electrical circuit it needs. If your drain can flow by gravity, you skip this expense entirely.
GFCI Outlet
A GFCI outlet is a ground-fault circuit interrupter, an outlet that shuts power off instantly if electricity starts leaking toward water or a person. Outlets near sinks and in basements generally need GFCI protection, so expect to see them on any wet bar plan. They are the outlets with the small "test" and "reset" buttons. Seeing them on a quote is a sign the electrician is doing the work to code, not cutting corners.
Structure and Build Terms
The bar sits on top of a finished basement, so the structural vocabulary matters too.
Load-Bearing Wall
A load-bearing wall is a wall that carries the weight of the floors or roof above it, so it cannot be moved or opened up without new support. Basement layouts often put a tempting bar location right where a load-bearing wall or support post stands. A contractor should assess load-bearing walls before promising any open-concept layout. If someone offers to remove a basement wall without checking what it holds up, that is a red flag.
Subfloor
A subfloor is the layer installed between the bare concrete slab and your finished flooring, adding warmth, moisture protection, and a flat surface. A plywood subfloor over sleepers or panels keeps carpet or hardwood off cold, damp concrete. Skipping the subfloor saves money up front but can cost you flooring later if moisture wicks up from the slab. Ask any bidder how they handle the subfloor and why.
Wall Framing
Wall framing is the skeleton of wood or metal studs that finished walls attach to, including the walls that box in your bar area. In a basement, framing usually stands slightly off the foundation wall to leave room for insulation and to keep wood away from concrete moisture. Framing is also where wiring and plumbing run, so the framing plan and the rough-in plan go hand in hand. Straight, well-spaced framing is what makes cabinets and drywall install cleanly later.
Pricing and Paperwork Terms
Permit
A permit is written approval from your local building department to do specific work, usually with inspections along the way. Wet bar plumbing, new electrical circuits, and structural changes commonly need permits in St. Louis, while a freestanding dry bar cabinet often does not. Permit requirements and fees vary by municipality, so ask your contractor which permits your project needs and who pulls them. A contractor who pulls permits in their own name is taking responsibility for the work.
Change Order
A change order is a written document that records any change to the project's price, scope, or schedule after the contract is signed. Moving the sink two feet, upgrading the countertop, or discovering a hidden pipe all become change orders. A good contractor prices each change in writing before doing the work, so the final bill holds no surprises. If a bidder handles changes verbally, expect disputes at the end.
Cost per Square Foot
Cost per square foot is the total project price divided by the finished floor area, used to compare bids at a glance. It is a useful sanity check, but a bar-heavy basement will always run higher per square foot than an open rec room, because plumbing, cabinets, and countertops concentrate cost in a small area. Compare bids on scope first and cost per square foot second. For what actually moves the number, see how much basement bar design costs.
Using These Terms
What this basement bar design glossary gives you is the vocabulary to read a bar quote line by line instead of trusting the bottom number. You can now ask whether the rough-in exists, whether the drain needs an ejector pump, and whether the back bar is included. Those questions separate a clear bid from a vague one, and they take five minutes to ask.
If you need basement finishing, STL Basement Finishing can help.
Related guide: basement bar design — Complete Guide
Prefer to talk it through? Call (314) 916-6297 — a quick call is usually the fastest way to get a straight answer for your situation.