Wet Bar With Sink Installation in St. Louis: Plumbing, Costs, and Permits
A wet bar with sink is the feature that separates a basement people use from a basement people talk about. It is also the feature that trips up the most homeowners, because the moment you add running water below grade, you add plumbing decisions, permit questions, and cost variables that a dry bar never asks of you. If you just bought a home in St. Louis with an unfinished basement, or you have been saving Pinterest boards of home bar ideas without a clear path to actually building one, this guide walks through what a wet bar installation genuinely involves: how the plumbing works in a basement, what drives the cost, and where St. Louis permits fit into the process.
The goal here is realistic scope-setting, not inspiration without execution. By the end, you should be able to look at your own basement and know whether a wet bar with sink is a straightforward add or a bigger project, and what questions to ask a contractor before anyone quotes you a number.
Wet Bar vs. Dry Bar: What the Sink Actually Changes
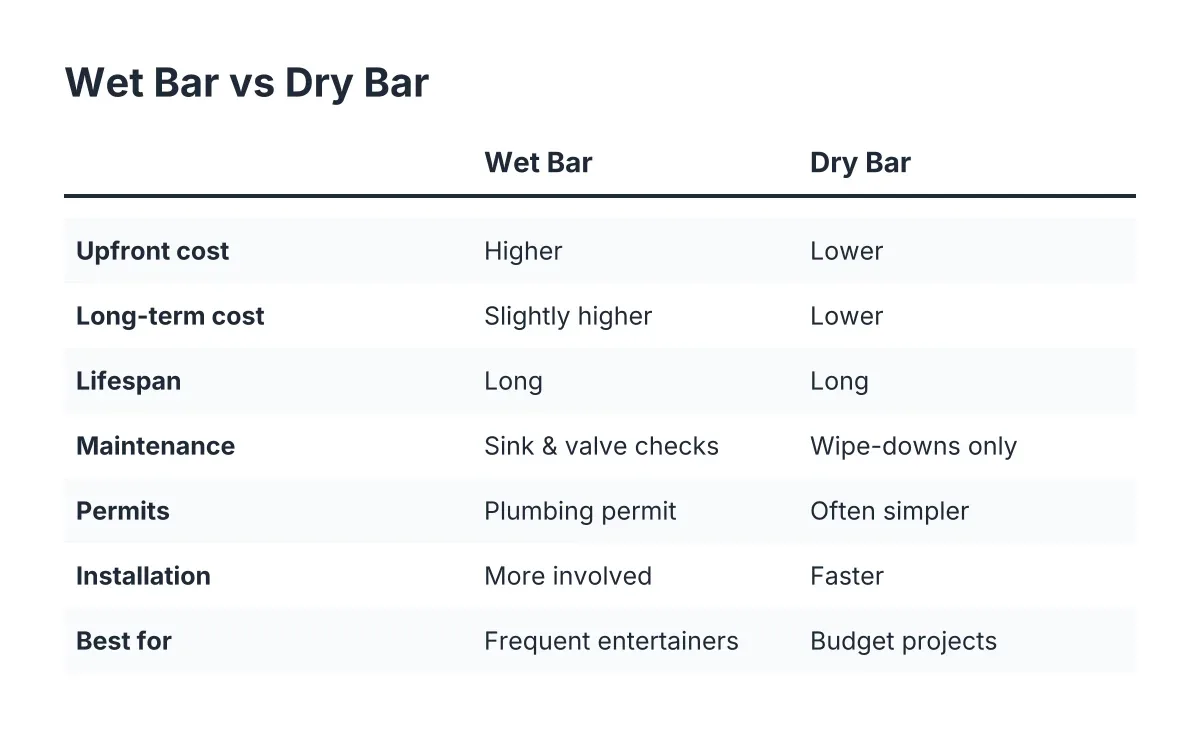
The difference between a wet bar and a dry bar comes down to one thing: running water. A dry bar is cabinetry, a countertop, maybe a mini fridge and some shelving. A wet bar adds a sink with hot and cold supply lines and a drain, which turns a furniture project into a plumbing project.
That distinction matters more in a basement than anywhere else in the house. On the main floor, water supply and drain lines are usually close by. In a basement, your drain may sit below the level of the main sewer line leaving the house, which changes how wastewater gets out. This is the single biggest factor in whether your wet bar is a modest add-on or a more involved build.
A dry bar is a legitimate choice, and for some basements it is the right one. If your mechanicals sit on the opposite end of the house from your ideal bar location, and your sewer line exits high, the plumbing run alone can eat a meaningful share of a $15,000 to $45,000 basement budget. In that case, a well-built dry bar with a beverage fridge and generous counter space delivers most of the entertaining value at a fraction of the plumbing cost.
However, if you host regularly, the sink earns its keep fast. Rinsing glasses, dumping melted ice, filling a shaker, and cleaning up after a watch party all happen downstairs instead of up and down the steps. Buyers notice it too. A finished basement with a true wet bar reads as a complete living level, not a bonus room.
How Basement Wet Bar Plumbing Actually Works
Every wet bar with sink needs three things: a hot water line, a cold water line, and a drain. The supply lines are the easy part. Basements in St. Louis homes almost always have exposed or accessible water lines overhead, and a plumber can branch off them and run PEX to the bar location without much drama.
The drain is where basements get interesting. Wastewater has to flow downhill to your sewer line, and gravity does not negotiate. There are three common ways to handle it:
- Gravity drain. If your home's main sewer line exits the basement low enough, and your bar sits reasonably close to an existing drain stack, the sink can drain by gravity like any other fixture. This is the cheapest and most reliable option when the geometry allows it.
- Sewage ejector or drain pump. When the sewer line exits above the level of your bar drain, the wastewater has to be pumped up. Many St. Louis basements with a bathroom rough-in already have an ejector pit; a bar sink can often tie into that same system. If not, a smaller under-cabinet drain pump made for bar sinks can lift gray water up to an overhead drain line.
- Tying into an existing rough-in. Homes built or updated with a basement bathroom rough-in give you a head start. Placing the bar near that rough-in, or near the basement bathroom itself, shortens every pipe run and cuts labor.
Venting matters as much as draining. Every drain needs a vent to keep sewer gas out and water flowing, and basement fixtures are the ones where corner-cutting shows up later as gurgling drains and odd smells. An air admittance valve is sometimes an option under plumbing code, but whether it is allowed in your situation depends on the local jurisdiction and the specific layout. This is one of the decisions worth running past a licensed plumber or an experienced basement contractor rather than guessing.
One more plumbing note for anyone eyeing a wet bar with sink and dishwasher: a compact dishwasher or an ice maker adds supply and drain demands beyond a simple bar sink. It is doable, but it should be planned from the start, not squeezed in after the drywall is up.
What a Wet Bar With Sink Costs in a St. Louis Basement
There is no honest single number for wet bar installation cost, because the plumbing situation swings the total more than any finish choice does. Instead of quoting a figure that would be wrong for half the basements in St. Louis, here are the variables that actually move the price, roughly in order of impact:
- Distance from existing plumbing. A bar placed ten feet from a drain stack costs far less to plumb than the same bar placed across the basement. Every additional foot of drain line means more labor, and sometimes more concrete work.
- Gravity versus pump. If your drain needs an ejector or a bar-sink pump, you are adding equipment, electrical supply for the pump, and a maintenance item. Gravity is free forever; pumps are not.
- Concrete cutting. Running a new drain line under the slab means saw-cutting concrete, trenching, laying pipe, and pouring the slab back. It is routine work for a basement contractor, but it is real labor and it shows up in the price.
- Electrical scope. A wet bar near water needs GFCI-protected outlets, and most homeowners want dedicated circuits for a mini fridge, a wine fridge, or an ice maker, plus under-cabinet and pendant lighting. New circuits mean panel work.
- Cabinetry and countertop. Stock cabinets with a laminate top and custom cabinetry with quartz can differ by thousands of dollars for the same footprint. This is the lever most homeowners use to fit the bar into their budget.
- The sink and fixtures themselves. Bar sinks range from a basic stainless drop-in to a workstation-style undermount. Wet bar sink cost is usually the smallest line item on the whole project, which surprises people; the pipe getting to the sink costs more than the sink.
For a buyer who just closed on a house and earmarked part of the renovation budget for the basement, the practical takeaway is this: the bar's location relative to your existing plumbing is a budget decision, not just a design decision. Moving the bar plan fifteen feet on paper can save more money than downgrading every finish in it.
To make that concrete, suppose a homeowner in Kirkwood buys a 1990s house with an unfinished basement that has a bathroom rough-in near the utility area. Placing an eight-foot wet bar with sink and mini fridge on the wall adjacent to that rough-in means short supply runs, a gravity-adjacent drain tie-in, and no concrete cutting. In that scenario, most of the budget goes to cabinets, countertop, and lighting, the parts guests actually see. The same bar on the far wall under the family room windows might require forty feet of under-slab drain line and a pump. Same Pinterest photo, meaningfully different invoice.
Do You Need a Permit for a Basement Wet Bar in St. Louis?
Yes, in nearly all cases a basement wet bar with a sink requires permits in St. Louis, because you are adding plumbing and usually electrical work. Plumbing and electrical modifications are exactly the kinds of changes building departments want inspected, and if the bar is part of a larger basement finishing project, the framing and drywall typically need a building permit as well.
Homeowners searching "do I need a permit" for a basement bar are usually asking a second, quieter question: is it worth the hassle. It is, for three reasons. First, inspected plumbing below grade protects you from the failure modes that are expensive to find later, like an unvented drain or an improperly tied-in sewer connection buried under new flooring. Second, unpermitted work surfaces during resale. A move-in ready buyer who just went through a home inspection knows exactly how that conversation goes, and you do not want to be on the other side of it in five years. Third, financing often cares; renovation loans generally expect permitted, inspected work.
Permit specifics vary between St. Louis City and the surrounding municipalities in St. Louis County, and fees and review times differ by jurisdiction. A local basement contractor who works in these municipalities regularly will know which office your address reports to and typically handles the permit filings as part of the project. What matters at your stage is simpler: if a contractor tells you a basement wet bar with a sink does not need any permits, treat that as a red flag rather than a convenience.
Planning the Layout: Making a Wet Bar Fit Your Actual Basement
Basement bar design starts with constraints, not with the photo you saved. Basements come with fixed obstacles: the load-bearing wall or support columns down the middle, ductwork that lowers the ceiling in strips, the furnace and water heater claiming a corner, and the stairs landing wherever they land. A good layout works with those instead of fighting them.
A few layout principles hold up across most St. Louis basements:
- Put the bar near the plumbing, then design outward. As covered above, this is the biggest cost lever you control on paper.
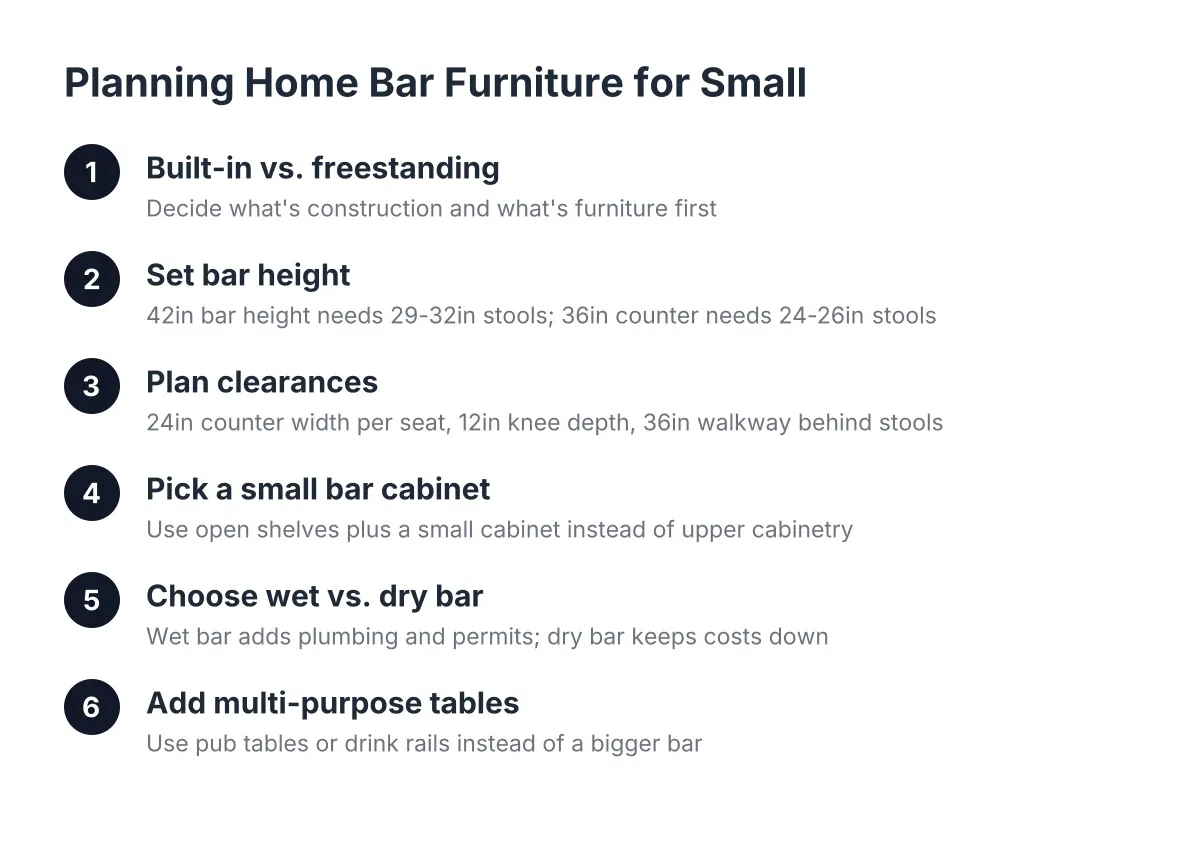
- Respect the ceiling height. Standard bar height is 42 inches, and pendant lights over the counter need clearance. Under a duct soffit, recessed lighting or under-cabinet strips work better than pendants.
- Plan the working triangle in miniature. Sink, fridge, and prep counter should sit within a step or two of each other. An eight to ten foot run handles a sink, a mini fridge or wine fridge, and enough counter to actually make drinks.
- Leave room for people, not just the bar. Guests cluster at a bar. Thirty-six to forty-two inches of clear floor in front of the counter keeps it from feeling like a hallway.
- Think about the wall behind you. Open shelving, a tile backsplash, or a mirrored back bar is where the photo-worthy character comes from, and it costs less than most homeowners expect compared to the plumbing underneath it.
Style-wise, the builds that photograph well in real St. Louis basements are usually simpler than the showpiece bars online: shaker cabinets in a dark color with brass pulls, a quartz top, a subway or zellige backsplash, floating wood shelves with picture lights, and a glass-front beverage fridge. A wet bar with sink and cabinets in that formula reads as custom without requiring custom-everything pricing.
Flooring deserves a mention because bars and basements both involve water. A plywood subfloor under the finished floor keeps the living space warmer and drier than flooring laid straight on concrete, and near a bar it adds a margin of comfort underfoot during long evenings of hosting. Whether carpet or hard flooring makes sense around the bar depends on how you use the rest of the space; hard surface at the bar with carpet in the seating area is a common split.
Is a Basement Bar DIY Realistic, or Do You Need a Contractor?
A basement bar DIY approach is realistic for the dry parts of the project and a poor idea for the wet ones. Plenty of capable homeowners have built the cabinet run, set a countertop, and finished the back wall themselves. The plumbing, the electrical circuits, and anything touching a load-bearing wall or the slab belong with licensed trades, both for safety and because that is the work inspectors examine.
The honest middle path many homeowners take: hire a contractor for the plumbing rough-in, electrical, framing, and drywall, then handle painting, shelving, and decor yourself. You keep the inspected work professional and put your own sweat equity where mistakes are cheap to fix.
There is also a scope question worth naming. If the wet bar is part of finishing the whole basement, sequencing matters. Plumbing and electrical rough-in happen before insulation and drywall, the subfloor goes down before the cabinets, and the bar gets built into the room rather than bolted onto it afterward. Retrofitting a wet bar into an already-finished basement means opening walls and possibly floors, which is why buyers finishing a basement before move-in are in the best position: everything is open, and adding the bar rough-in while the walls are bare is the cheapest it will ever be.
Questions to Ask a Basement Bar Contractor Before You Sign
Searching for basement bar contractors near me turns up two kinds of results: large remodelers who treat basements as a side line, and thin listings with no real information. Neither tells you whether the company has actually run a drain line under a slab or set an ejector pit. These questions will:
- Where would you locate the sink drain in my basement, and why? A contractor who has done this work will walk to your stack or rough-in and explain the run. Vague answers here predict vague pricing later.
- Will this drain by gravity, or does it need a pump? You want the answer before the quote, because it changes the price and the long-term maintenance picture.
- Who pulls the permits, and which jurisdiction is my address in? In the St. Louis area, the answer differs by municipality, and the contractor should know without checking.
- How do you handle the concrete work if the slab has to be cut? Ask about dust control and how the patch gets finished, since this is the messiest part of the job.
- Can I see photos of basement bars you have built locally? Not stock imagery. Actual local projects, ideally with the plumbing story behind them.
- What is included in the price, and what would change it? A contractor confident in their scope will name the variables, like pump versus gravity or countertop material, instead of quoting one number and adjusting later.
The pattern across all six questions is the same: you are testing whether the contractor has a process for the hard, hidden parts of a wet bar, not just the visible ones. Anyone can install cabinets. The value of an experienced basement bar contractor shows up under the slab and inside the walls, in work you will never see again once the project is done.
Where to Go From Here
If a wet bar is on your list for 2026, the order of operations is straightforward. Figure out where your plumbing already is, sketch the bar near it, decide wet versus dry based on how you actually host, and get a contractor to walk the space before you fall in love with a specific layout. The homeowners who end up happiest are the ones who settled the plumbing and permit questions first, then spent their energy and budget on the parts of the bar their guests will actually see.
A wet bar with sink is one of the highest-impact features you can add to a finished basement in St. Louis, and it is entirely achievable within a normal basement finishing budget when the layout works with your home's plumbing instead of against it. The Pinterest photo is the easy part. The path to it runs through a drain line, an inspection, and a contractor who has done it before.
If you need basement finishing, STL Basement Finishing can help.
Prefer to talk it through? Call (314) 916-6297 — a quick call is usually the fastest way to get a straight answer for your situation.