Built-In vs. Tall Bar Cabinet: 8 Cost Decisions for Your St. Louis Basement Bar
If you are pricing out a basement bar in St. Louis, one decision shapes the budget more than any other: do you build it in, or do you buy a tall bar cabinet and build the room around it? A built-in bar with a sink, cabinetry, and a finished countertop is a construction project with plumbing and electrical scope. A freestanding tall bar cabinet is furniture you can move, swap, or take with you. Both can work, and both show up in finished basements across St. Louis MO. The right call depends on whether this basement is a family hangout or a rental unit you want to protect your margins on.
This list walks through the eight decisions that actually drive basement bar construction cost, what a good contractor includes in the scope, and where furniture quietly beats carpentry. No invented price tags, just the factors that move the number up or down so you can scope the project before anyone swings a hammer.
1. Decide Built-In or Freestanding Before You Design Anything Else
Start with the built-in versus furniture question, because every other line item hangs off it. A built-in bar means framing, cabinetry fastened to the structure, a countertop template, and usually rough-in work for water or power. A tall cabinet for home use needs none of that; it needs a flat floor and a wall.
For a rental-income conversion, this choice also affects durability and turnover. Built-ins take abuse better and read as a permanent upgrade when you list the unit. Furniture is cheaper up front and replaceable if a tenant damages it, but it rarely adds appraised value.
A practical middle path exists: run the finished basement scope first, then anchor the bar area with a freestanding cabinet with a countertop while you save for the full built-in. The electrical and framing can be roughed in now so the upgrade later does not mean opening finished walls.
2. Know What a Full Basement Bar Construction Scope Includes
A complete basement bar construction scope from a contractor should cover more than the cabinets you see. Expect it to include framing for the bar wall or half wall, electrical circuits for outlets and under-cabinet lighting, plumbing rough-in if it is a wet bar, cabinetry and countertop installation, and the trim work that ties it into the room.
What is usually extra, and worth asking about up front:
- Appliances such as a beverage fridge, ice maker, or wine fridge
- Backsplash tile and decorative wall paneling behind the bar
- A drain line and vent if no plumbing exists nearby, which is the single biggest wet bar cost swing
- Upgraded countertop materials like quartz or stone versus laminate
- Glassware shelving, floating shelves, and specialty storage inserts
Homeowners routinely underestimate trim. A finished basement bar area involves far more baseboard, casing, and paneling than a typical upstairs room, and that labor shows up in the quote whether or not it is itemized.
3. Wet Bar Plumbing Is the Biggest Cost Variable, Not the Cabinets
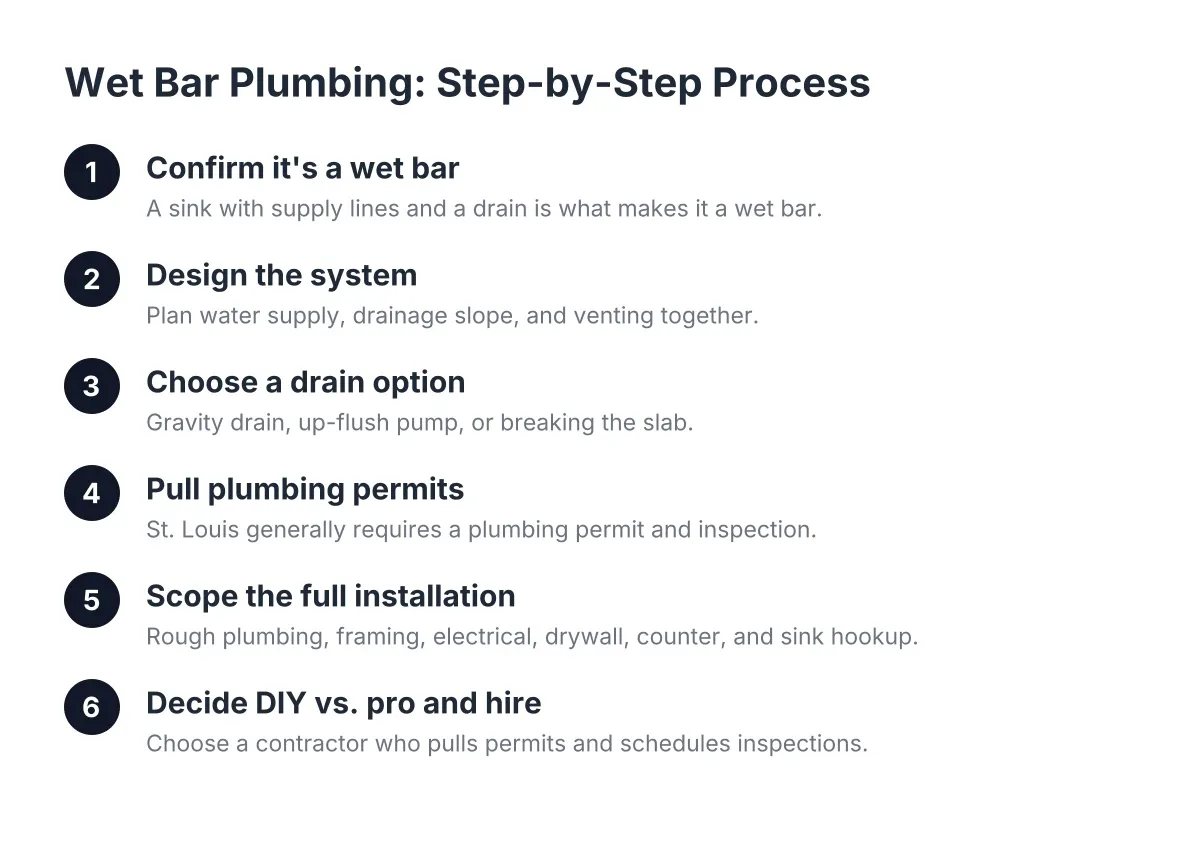
If your layout includes a bar sink cabinet, the plumbing drives cost more than the cabinetry around it. A wet bar with sink cabinet needs supply lines, a drain, and a vent, and basements complicate drainage because the fixture often sits below the main sewer line. That can mean a pump or careful routing to an existing stack.
Therefore, place the bar near existing plumbing whenever the layout allows. A bar on the wall shared with a planned basement bathroom addition can share rough-in work, which is why many St. Louis conversions scope the bathroom and bar together. For a rental unit, that pairing is common anyway since a legal living space needs a bathroom.
A dry bar skips all of this. If the sink is negotiable, cutting it is the cleanest way to keep a basement bar from ballooning into a plumbing project.
4. Where a Tall Bar Cabinet Beats Built-In Cabinetry
A tall bar cabinet wins on cost, flexibility, and timeline when the bar is a secondary feature rather than the centerpiece. A tall bar cabinet with doors hides bottles and glassware without upper cabinetry, which keeps a low-ceiling basement feeling open. Models with glass doors display the good stuff; closed-door versions survive renters better.
In addition, several furniture features now mimic built-in function. A unit with mini fridge space or a dedicated wine fridge opening gives you cold storage without a custom appliance cabinet. A unit with a serving countertop at bar height handles drink prep. For a basement in-law suite, one well-chosen cabinet can replace an entire kitchenette wall of custom work.
The trade-offs are real, though. Furniture does not integrate a sink, the finishes rarely match your basement's trim and paint, and a freestanding piece on a basement slab needs leveling feet if the floor is out of flat. If the bar is the reason you are finishing the basement, built-in is still the answer.
5. Match Bar Dimensions to the Room, Not the Showroom
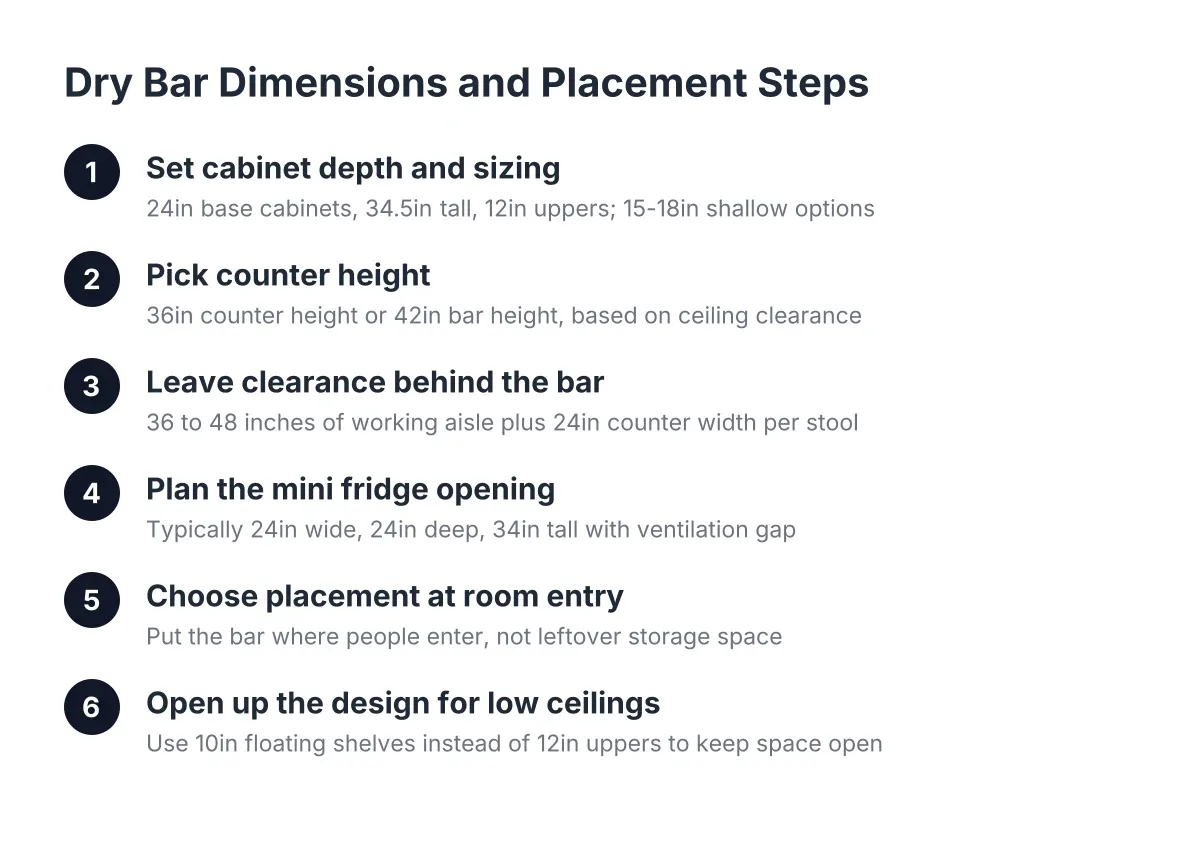
Standard bar dimensions for basement builds run about 42 inches high for the bar top, 24 to 25 inches deep for the base, and a minimum of roughly 36 inches of clearance behind the bar for the person working it. Seating needs about 24 inches of width per stool and 10 to 12 inches of knee overhang.
Ceiling height matters more below grade. Tall upper cabinet dimensions that work in a kitchen can crowd a 7-foot-6 basement ceiling, and handle height on a tall cabinet should stay reachable, typically positioned so the pull lands between 36 and 48 inches off the floor. This is another spot where open floating shelves beat uppers; they keep the space airy, which below-grade rooms need.
For example, suppose a homeowner in South St. Louis has a 12-by-20 rec room area. A 6-foot straight bar along the short wall with three stools fits comfortably; an L-shaped 10-footer would dominate the room and kill the seating area. Scale the bar to the room you have, not the one on Pinterest.
6. Fix Moisture and Subfloor Before Any Cabinet Touches the Slab
Nothing you install at the bar survives a wet slab. Before cabinetry, built-in or freestanding, the floor assembly has to be right. A vapor barrier under a concrete slab exists to block moisture transmission from the ground into the concrete above, according to W. R. Meadows, and older St. Louis homes often lack one entirely.
As a result, many basement finishing projects here start with moisture testing and a plywood subfloor system over the slab rather than flooring glued straight to concrete. That subfloor protects cabinets, flooring, and trim from ground moisture and takes the chill off the floor. If your home has had past water intrusion, a musty smell, or an inspection note about dampness, resolve the root cause first. A contractor who quotes a bar without asking about moisture history is skipping the step that determines whether the bar lasts.
One honest limitation: if your foundation shows active movement or ongoing water entry, finishing work should wait for a structural or waterproofing specialist. No bar design fixes a wet basement.
7. Electrical Scope: Why Basement Bar Wiring Costs What It Does
Basement bar electrical is more than one outlet. A typical scope includes a dedicated circuit for a fridge or ice maker, GFCI-protected countertop outlets, under-cabinet or shelf lighting, and often a switched circuit for pendant lights over the bar top.
Basements also change the wiring method. Exposed runs along unfinished walls cannot just use standard Romex stapled in the open; non-metallic sheathed cable is not best practice for exposed conduit runs, and running it inside EMT violates code in damp or wet locations, per the National Electrical Code (NFPA 70). Where metal EMT conduit runs rigidly and continuously back to the panel, the conduit itself can serve as the grounding path, according to NEMA. These are code-level decisions, which is why bar electrical belongs with a licensed electrician under permit, not a weekend project.
Do I need a permit for this work? In St. Louis, plan on permits for the electrical and plumbing portions of a bar build, and for the framing in a full basement finishing project. Permit requirements and fees vary by municipality in the metro area, so confirm with your local building department or let your contractor pull them, which is the normal arrangement.
8. Fit the Tall Bar Cabinet Budget Into the Whole-Basement Plan
A tall bar cabinet or a built-in bar is one line in a larger basement remodeling budget, and the surrounding finish work is where rental conversions win or lose. Matching cabinet paint to wall colors throughout the basement, rather than treating the bar as its own island, is the kind of detail that makes a space read as designed rather than assembled. Aligning the bar, a half wall, and the TV wall on the same plane does the same thing for the floor plan.
For a rental-income converter in 2026, sequence the budget this way:
- Moisture control, subfloor, and any load-bearing wall assessment first
- Egress, bathroom rough-in, and heating, the items that make the space legally livable
- Framing, drywall, flooring, and trim
- The bar, built-in if the budget holds, or a tall cabinet with fridge space as the interim move
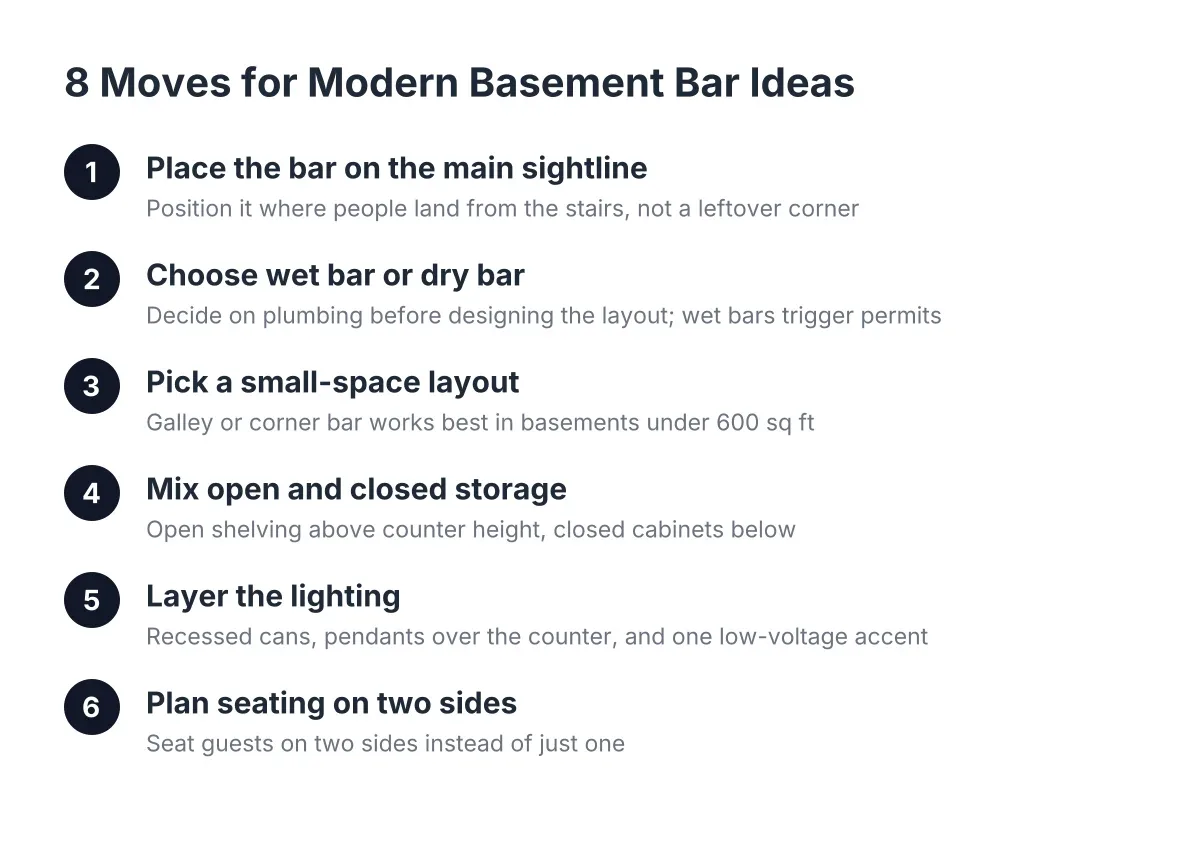
This order keeps the project scoped tightly. The bar is the most fun line item and the easiest one to phase. Good basement bar design also accounts for the stuff around the bar: a layout that finishes the space at the bottom of the stairs instead of walling it off as storage, and even under-stair space, which offers stable below-grade temperatures that suit wine storage far better than junk boxes.
How to Choose a Basement Bar Contractor in St. Louis
A basement bar contractor worth hiring treats the bar as part of a basement finishing system, not a cabinet delivery. Ask three questions before you sign: How will you handle moisture and the subfloor before cabinetry goes in? Who pulls the plumbing and electrical permits? What exactly is included, and what is excluded, in the quote?
A fair quote itemizes framing, electrical, plumbing, cabinetry, countertop, and trim separately, and it names the exclusions in writing. Be cautious of a single lump number with no scope detail; that is where surprises live. Searching basement bar contractors near me will surface plenty of options, so let the specificity of the answers, not the size of the ad, make the decision.
If you are planning a basement bar, a bathroom addition, or a full rental conversion in St. Louis, talk to a local basement finishing contractor and get a written estimate with the scope spelled out. Walking the space together is the fastest way to find out whether your basement needs a full built-in, a smart tall cabinet, or a phased plan that gets you both.
If you need basement finishing, STL Basement Finishing can help.
Prefer to talk it through? Call (314) 916-6297 — a quick call is usually the fastest way to get a straight answer for your situation.