Modern Basement Bar Ideas: 8 Layout, Lighting, and Seating Moves That Work
Scroll through any list of modern basement bar ideas and you will see the same thing: beautiful photos, zero information about how the bar actually got built, and nothing about whether the homeowner needed a permit to build it. That gap matters. A basement bar is a construction project, not a furniture purchase, and the layout, lighting, and seating decisions you make early determine whether the finished space gets used every weekend or sits empty behind a stack of folding chairs.
This list takes a different approach. Each idea below is something St. Louis homeowners can realistically build in a typical basement, with notes on the layout logic behind it, where plumbing and electrical come into play, and what triggers a permit conversation. Think of it as Pinterest inspiration with a path to execution attached.
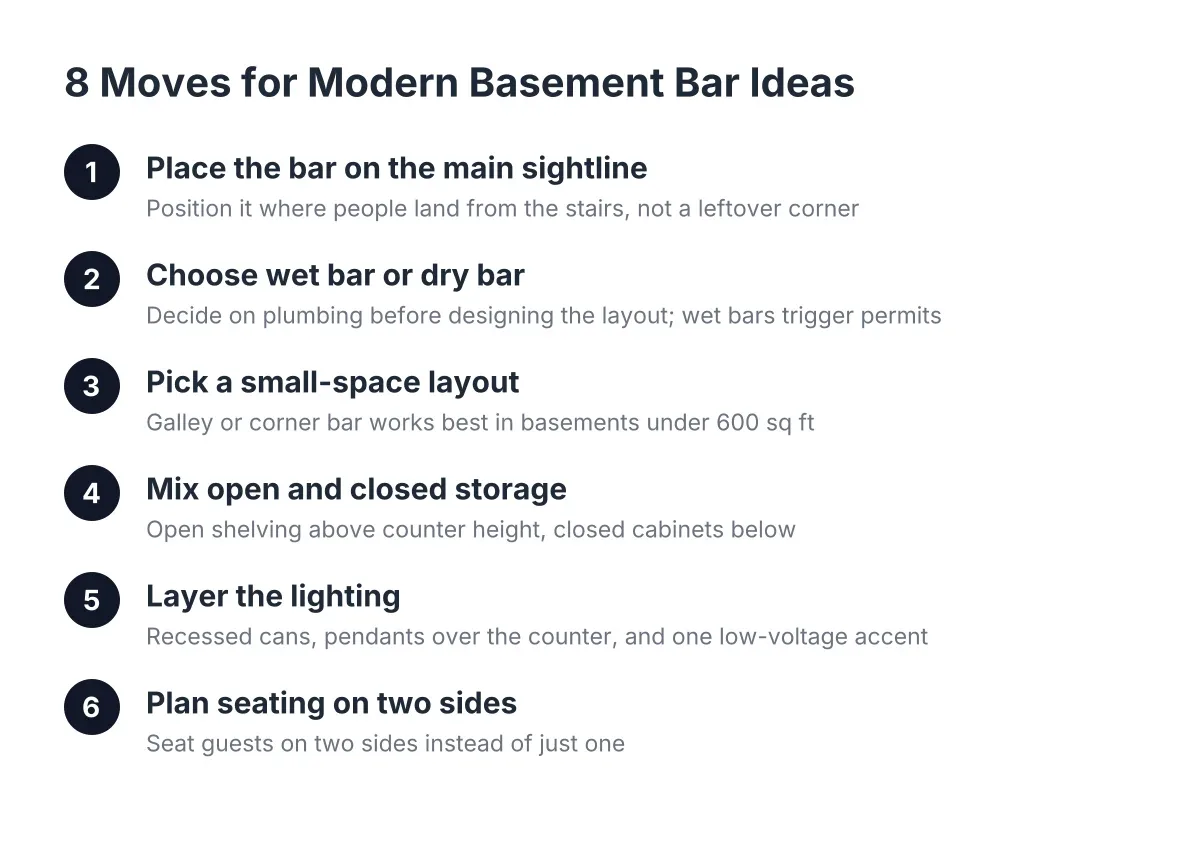
1. Put the Bar Where People Actually Land, Not in the Leftover Corner
The most common basement layout mistake is finishing the room to one side of the stairs and leaving the landing area as unfinished storage. That wastes the most visible real estate in the whole basement. The first thing anyone sees when they come downstairs should be a designed moment, and a bar is one of the best candidates for that job.
Walk your basement before you sketch anything. Stand at the bottom of the stairs and note what you see first; that sightline is where your bar, or at least the front face of it, should live. A bar positioned as the focal point from the stairs pulls guests into the space naturally, and it keeps the party from bottlenecking at the landing.
One practical caution: placement near stairs sometimes means placement near a load-bearing wall or support column. Before you commit to removing or notching anything structural, have a contractor assess it. A load-bearing wall assessment is a normal early step in basement finishing, not a sign your plan is in trouble.
2. Decide Wet Bar or Dry Bar Before You Fall in Love with a Layout
A wet bar has a sink and running water; a dry bar does not. If you have ever wondered what a dry bar is, that is the whole definition: counter space, storage, maybe a mini fridge, but no plumbing. The distinction sounds small, but it changes the project in three ways.
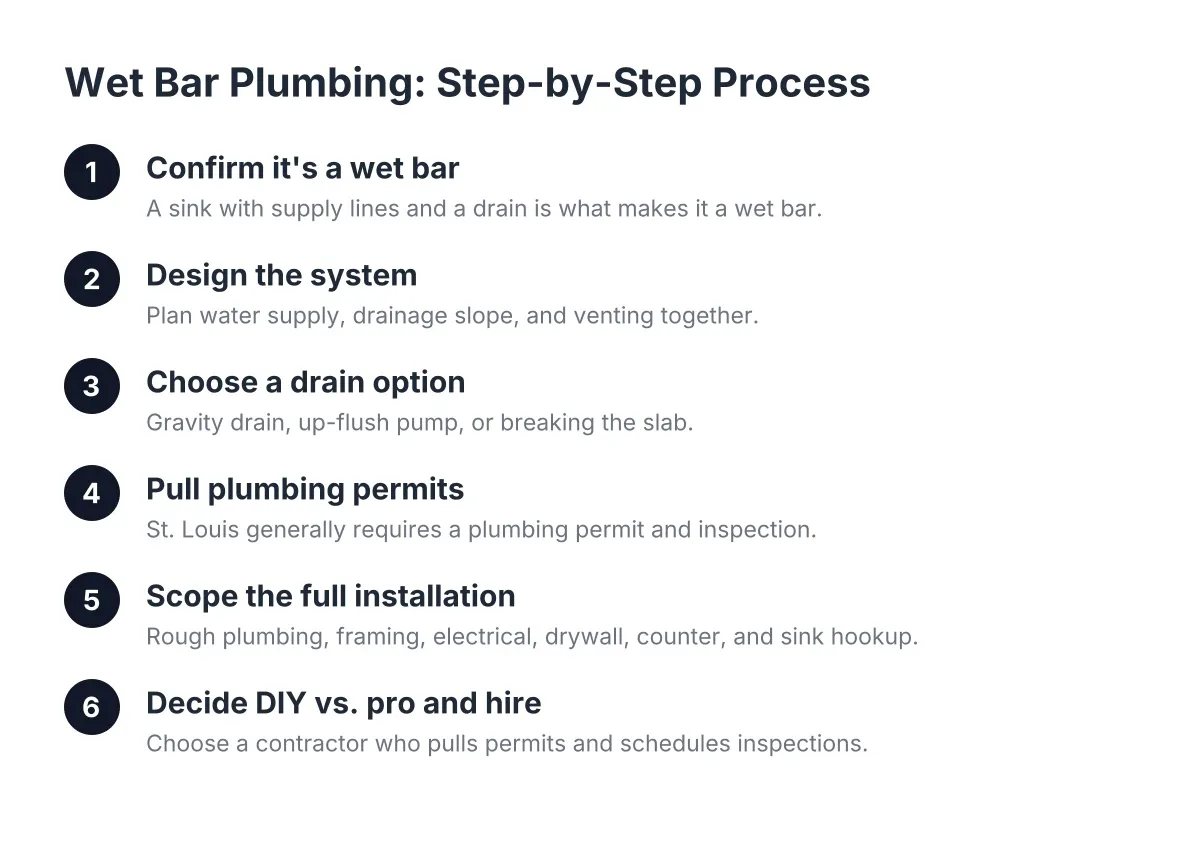
First, plumbing. A wet bar needs supply lines and a drain, and in a basement the drain is the hard part. If your home's main sewer line exits above basement floor level, you may need an ejector pump, which adds cost and a mechanical component to maintain.
Second, permits. For the permit-anxious planner, this is the honest answer: adding plumbing almost always triggers a plumbing permit and inspection in St. Louis, whether you are in the city or the county. That is not a reason to skip the sink. It is a reason to hire a contractor who pulls the permit, schedules the inspections, and shows you the paperwork, because an unpermitted wet bar is exactly the kind of thing a buyer's inspector flags when you sell.
Third, placement flexibility. A dry bar can go anywhere there is an electrical circuit. A wet bar wants to be near existing plumbing stacks to keep costs down. Decide which one you are building first, then design the layout around that decision.
3. Modern Basement Bar Ideas for Small Spaces: The Galley and the Corner
Small modern basement bar ideas tend to cluster around two layouts: the galley bar along one wall, and the corner bar tucked into an L. Both work in basements under 600 square feet, and both avoid the biggest small-space mistake, which is a freestanding island bar that eats circulation space on every side.
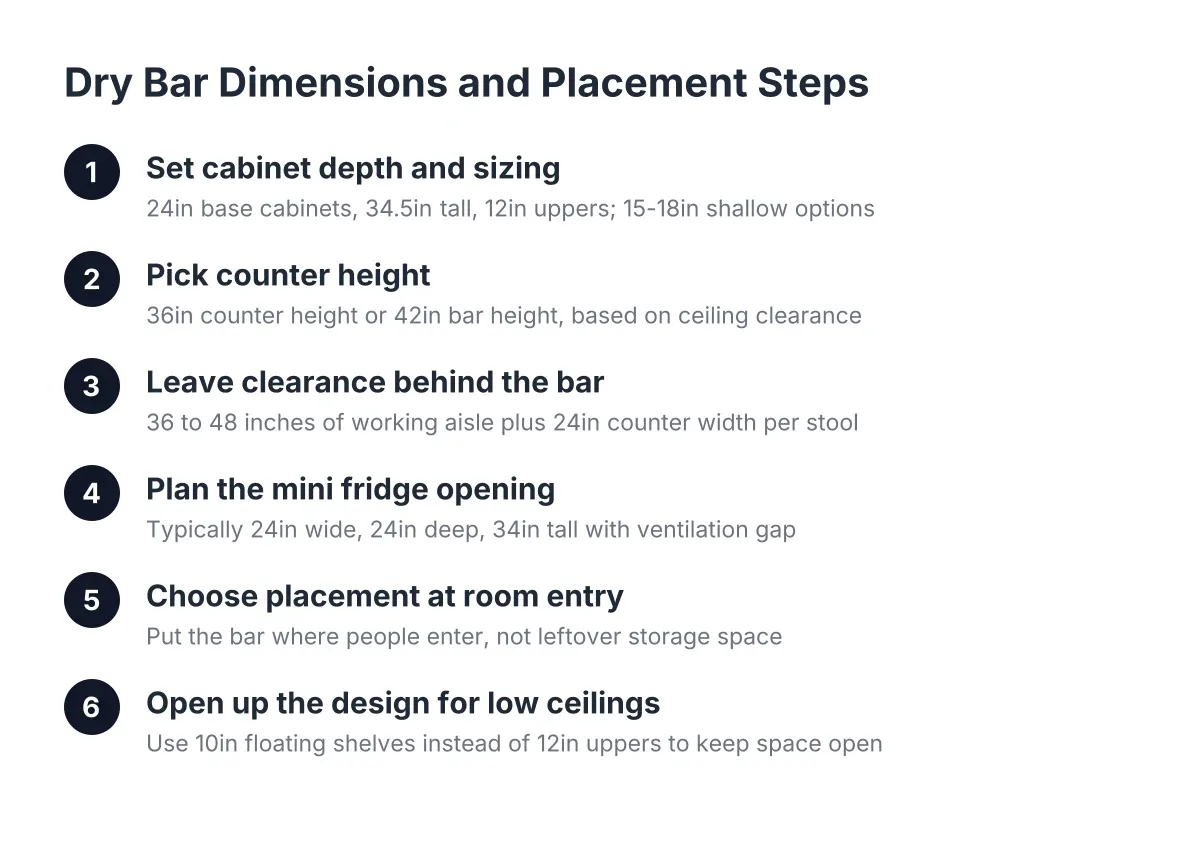
A galley bar is a straight run of base cabinets, a counter, and open shelving above. It needs about 24 inches of depth plus a 42 to 48 inch clear walkway in front, so it fits along a wall most homeowners would otherwise leave blank. The corner bar uses two walls and gives you more counter without extending further into the room.
For example, suppose a family in South County wants a playroom, a guest area, and a bar in a 700 square foot basement. In that scenario, a 7 foot galley dry bar along the wall near the stairs leaves the full open floor for the kids and a sleeper sofa, where an island bar would have forced them to choose. Space-conscious layouts like this are why the bar should be planned with the whole basement, not bolted on after.
4. Use Open Shelving Up Top, Closed Storage Down Low
Upper cabinets make a basement bar feel heavy and low, because basement ceilings usually sit at 7.5 to 8 feet instead of the 9-plus feet upstairs. Open floating shelves do the opposite. They keep the wall visually light, which matters more below grade than it does in a kitchen, and they turn glassware and bottles into the decor.
The working rule is simple: open shelves above counter height, closed cabinets below. The base cabinets hide the mixers, the paper towels, and the kid snacks that migrate downstairs. Additionally, the shelves display the five things that look good. This split is also one of the cheapest contemporary basement bar moves available, since floating shelves cost a fraction of upper cabinetry.
A higher-end detail worth stealing even on a budget: match the cabinet paint to the wall color in the bar zone instead of treating the bar as a standalone piece. It reads as custom, and it unifies the bar with the rest of the finished basement.
5. Layer the Lighting: Cans, Pendants, and One Low-Voltage Accent
Lighting is where most basement bars either succeed or look like a card table in a garage. The reliable formula is three layers:
- Recessed cans for general light across the whole bar zone, on a dimmer.
- Two or three pendants over the bar counter, hung 30 to 36 inches above the countertop, to define the bar as its own space.
- One accent layer, usually LED strip lighting under the floating shelves or under the bar's front counter lip.
Each layer should switch and dim independently. That is what lets the same bar serve a kids' movie night at 7 p.m. and an adults-only playoff game at 9. If you are already running new circuits for the basement finish, adding a smart dimmer system with preset scenes costs little extra and gets used constantly.
On the electrical side, new circuits in a basement finish require an electrical permit and inspection. Worth knowing: non-metallic sheathed cable, the Romex most houses are wired with, is not considered best practice for exposed runs, and running it inside EMT conduit is against code in damp or wet locations, according to the National Electrical Code (NFPA 70). This is the kind of detail that separates a contractor who finishes basements regularly from one who is guessing, and it is a fair question to ask anyone you interview.
6. Seat People on Two Sides, Not One
A single row of stools facing a wall is the default, and it is the weakest seating plan a bar can have, because everyone stares at drywall. Better modern basement bar designs create at least two seating orientations: stools at the bar counter, plus soft seating within conversation distance, usually 8 to 10 feet away.
The practical specs are worth writing down. Allow 24 inches of counter width per stool so people are not elbow to elbow. Standard bar height is 42 inches with 30 inch stools; counter height is 36 inches with 24 inch stools. Counter height is the better choice for families, since kids can use it for homework and snacks without climbing.
In addition, think about what the stools face. If the bar fronts the TV wall, bar seating becomes overflow seating for watch parties, which doubles its usefulness. Aligning the bar, a half wall, and the TV wall along the same plane is a deliberate design move that makes the whole basement feel composed instead of carved up.
7. Modern Basement Bar Ideas: Farmhouse, Contemporary, or Kitchenette
Style indecision costs money, because it leads to mid-project changes. The three directions St. Louis homeowners ask about most break down cleanly:
- Modern farmhouse basement bar ideas lean on shaker cabinets, a wood or butcher block counter, matte black hardware, and warm lighting. This style forgives budget materials well.
- Contemporary basement bar ideas use flat-panel cabinets, waterfall or quartz counters, slat wall paneling, and cooler-toned LED accents. Cleaner lines, less forgiveness, higher finish cost.
- A basement kitchenette trades bar styling for function: a full sink, full-size fridge, and sometimes a microwave. This is the right call if the basement doubles as a guest suite or a space for a relative moving in. Note that a kitchenette's plumbing and electrical scope sits closer to a kitchen remodel than a bar, which affects both cost and the permit scope.
Whichever lane you pick, carry it beyond the bar itself. Extending one design element, such as slat paneling or the cabinet color, up the staircase wall previews the basement's style before anyone reaches the bottom step. It is a small move that makes the whole project feel intentional.
8. Design the Floor and Walls Before the Bar, Not After
A bar sitting on bare concrete with moisture problems is a short-lived bar. The sequence that works is subfloor and moisture management first, then walls, then the bar build. Concrete slabs transmit ground moisture; a vapor barrier placed over the base course under a slab is meant to block that moisture from migrating into the concrete above, according to W. R. Meadows. Older St. Louis homes often lack one, which is why a plywood subfloor system over the slab is a common recommendation before carpet or hardwood goes down.
Heating belongs in this early phase too. Basements run 8 to 10 degrees cooler than the main floor, and a bar nobody wants to sit at in January was not worth building. Plan supply and return air, or supplemental basement heating, while the walls are still open.
This is also where the budget conversation gets honest. The bar is usually one line in a larger basement finishing project, and the cost per square foot of the whole finish, framing, subfloor, drywall, flooring, and mechanicals, drives the total far more than the bar's countertop choice does. Good basement bar design starts from that whole-basement number, then scopes the bar to fit it, not the other way around. If anyone asks "how much does it cost to finish a basement" and gets a single flat answer without seeing the space, treat that answer with suspicion.
The Honest Trade-Off: Inspiration Is Free, Scope Is Not
Every idea on this list is buildable in a typical St. Louis basement, but not every basement supports every idea at the same cost. Low ceilings limit pendant lighting. A sewer line above floor level makes a wet bar meaningfully more expensive than a dry bar. A support column in the wrong spot can reshape the whole layout, and that is a judgment call for a contractor who can assess the structure in person, not something to resolve from photos online.
The good news for the planner who worries about doing this the legal way: as of 2026, the permit process for a basement bar in St. Louis is routine. Framing, electrical, and plumbing each get inspected at the right stage, and a contractor who does basement finishing regularly handles that scheduling as part of the job. The homeowners who end up with problems are the ones whose projects skipped the process entirely, not the ones who followed it. Pick your layout, pick wet or dry, and build the version of these modern basement bar ideas that your actual basement, and your actual budget, supports.
If you need basement finishing, STL Basement Finishing can help.
Prefer to talk it through? Call (314) 916-6297 — a quick call is usually the fastest way to get a straight answer for your situation.