Wet Bar Plumbing, Sink, and Drainage Requirements in St. Louis, MO: 8 Things to Know
A wet bar is a basement bar with running water, which means a sink, supply lines, and a drain tied into your home's plumbing. Before you pick out cabinet finishes or bar stools, understanding wet bar plumbing requirements for the sink decides most of your budget and most of your permit obligations. This article walks through what the plumbing actually requires, how a St. Louis contractor scopes the work, where the permit line sits, and what to ask before you hire anyone. It is written for homeowners who want the bar done the legal way, and for landlords adding value to a rental who cannot afford an unpermitted finish showing up at appraisal or resale.
Here are eight things to know before you commit, in the order a contractor would actually think through them.
1. What Counts as a Wet Bar, and Does a Wet Bar Need a Sink?
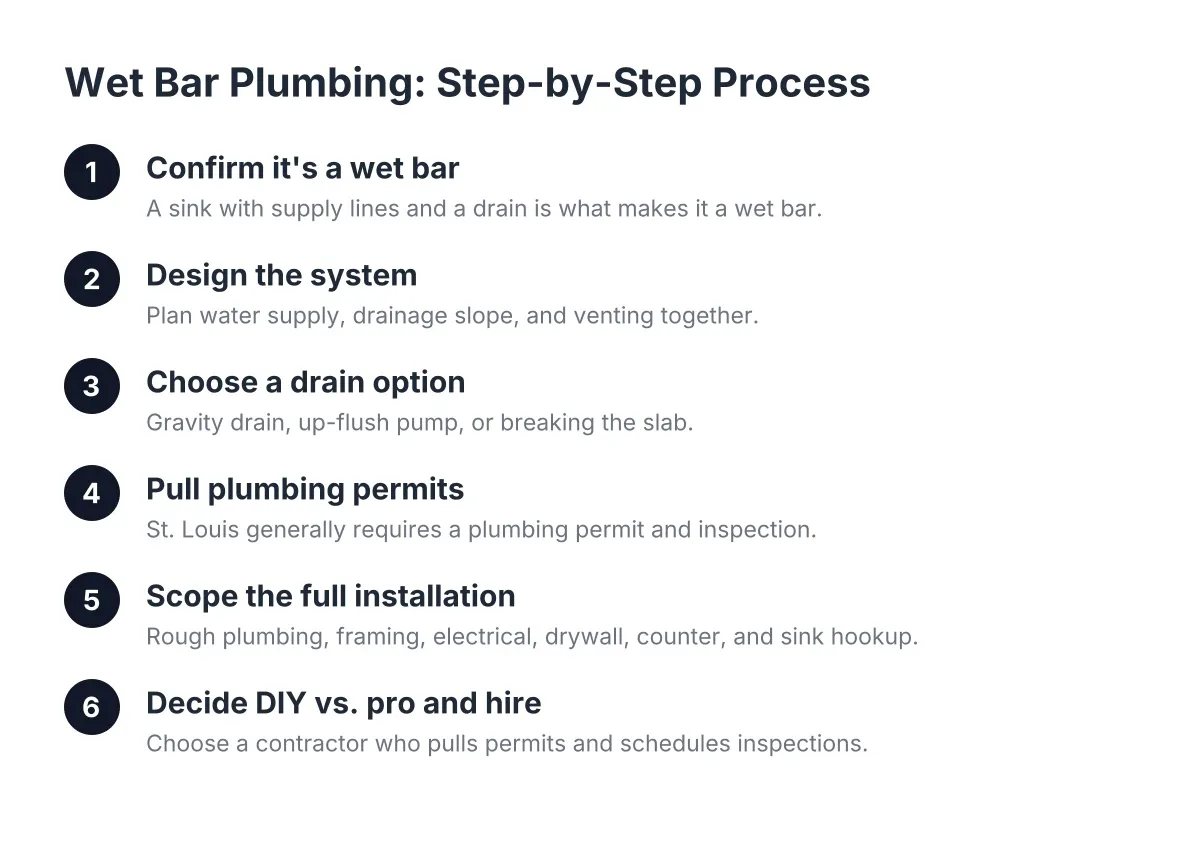
A wet bar is defined by water. If the bar has a working sink with supply lines and a drain, it is a wet bar. If it has cabinets, a counter, a mini fridge, and no plumbing, it is a dry bar. So yes, a wet bar needs a sink by definition; the sink is the entire difference.
That distinction matters more than it sounds. The sink is what triggers plumbing work, which triggers a plumbing permit and inspection in most jurisdictions, which affects cost and schedule. Plenty of St. Louis basements do fine with a dry bar and a fridge. However, if you plan to rinse glasses, dump drinks, or fill a shaker without hauling everything upstairs, the sink earns its keep.
A wet bar sink itself is usually a small, single-bowl fixture, often 15 to 25 inches wide, shallower than a kitchen sink, and set into the bar counter or a wet bar sink with cabinet below to hide the trap and supply lines.
2. Mastering Wet Bar Plumbing Requirements and System Design
Every wet bar plumbing sink installation comes down to three systems: water supply, drainage, and venting. Supply is the easy part; half-inch hot and cold lines can usually branch from existing basement plumbing overhead. Drainage and venting are where the real planning, and the real cost, live.
Drainage needs slope, typically a quarter inch of fall per foot of horizontal run toward your main stack or an existing drain line. Venting keeps the trap from being siphoned dry, which is what prevents sewer gas from drifting into your new bar. An inspector will check both. A contractor who waves off venting with "we don't usually bother down here" is telling you something about how they treat the rest of the job.
3. Your Drain Options: Gravity, Up-Flush, or Breaking the Slab
How the sink drains is the single biggest cost variable in basement bar construction. There are three paths, and your basement's existing plumbing decides which ones are realistic:
- Gravity drain to an existing line. If a drain stack or basement bathroom rough-in sits near your planned bar, the sink can drain by gravity with modest pipe runs. This is the cheapest path.
- Up-flush or pump system. When the sink sits below the nearest drain line, a small drain pump or graywater ejector lifts wastewater up to it. This avoids concrete work but adds a mechanical component that needs power and occasional maintenance.
- Breaking the slab. Cutting the concrete floor to run new under-slab drain lines gives you a clean gravity drain anywhere in the basement. It costs more and makes more mess, but it is often the right call if you are also adding a basement bathroom, since one slab cut can serve both.
When a crew does open the slab, the details under the floor matter. New pipes need solid support beneath them before the concrete goes back, so they do not sag and lose slope over the years. This is the kind of thing you never see after the pour, which is exactly why inspections exist.
4. Do You Need a Permit for Wet Bar Plumbing and a Sink in St. Louis, MO?
In the St. Louis area, adding a sink with new supply and drain lines generally requires a plumbing permit and inspection, separate from any general building permit for finishing the basement. If the bar also adds circuits for a fridge, outlets, or lighting, electrical work gets inspected too. The specifics vary between St. Louis City and St. Louis County, so confirm with your local building department or have your contractor confirm in writing.
This is where the neighbor horror story usually starts. An unpermitted wet bar is invisible until you sell, refinance, or file an insurance claim; then it becomes a disclosure problem, an appraisal problem, or a correction order. For a landlord, an unpermitted finish can complicate a refinance appraisal across the whole property.
The fix is simple: hire a contractor who pulls the permits, schedules the inspections, and shows you the sign-offs. Permits do add steps to the schedule, and that is a real trade-off. However, the time cost is small next to retrofitting plumbing behind a finished wall because an inspector was never involved.
5. What a Full Wet Bar Installation Scope Includes, and What Is Usually Extra
A complete basement bar build from a St. Louis basement finishing contractor typically covers more than the sink. Knowing the standard scope helps you compare quotes honestly. A full wet bar sink install within a basement finish usually includes:
- Layout and basement bar design, including sink placement relative to existing drains
- Rough plumbing: supply lines, drain, trap, and vent, plus the permit and inspection
- Framing the bar structure, including any half wall or knee wall
- Electrical rough-in for outlets, under-cabinet lighting, and a fridge circuit
- Drywall, counter installation, and setting the sink and faucet
- Final plumbing hookup and inspection sign-off
Items that are commonly priced separately: the sink and faucet fixtures themselves, custom cabinetry or a back bar, tile backsplash, a drain pump system if gravity will not work, and any slab cutting. In addition, if the bar is part of a larger basement finishing project, flooring, subfloor, and heating for the space are usually scoped at the project level, not the bar level.
On electrical, materials matter in a basement. Exposed Romex is not considered best practice for exposed runs, and running it inside EMT conduit is against code in damp or wet locations, according to the National Electrical Code (NFPA 70). Properly installed metal EMT conduit, connected continuously back to the panel, can itself serve as the grounding path per NEMA. These are details an inspector checks and a careful contractor gets right the first time.
6. What Drives the Cost of a Basement Wet Bar
No honest contractor can quote a wet bar without seeing your basement, because the plumbing path drives everything. Rather than a number, here are the factors that move the price, roughly in order of impact:
- Distance to the nearest drain and whether gravity works. A bar ten feet from the main stack is a different project than one across the basement needing a pump or a slab cut.
- Slab work. Cutting and repouring concrete adds labor, disposal, and finish work.
- Venting path. An easy tie-in to an existing vent is cheap; running a new vent up through finished floors is not.
- Electrical scope. One outlet is simple; a fridge circuit, kegerator, lighting, and a TV wall add circuits and panel work.
- Finishes. A laminate counter with a drop-in bar sink sits at one end; stone counters, custom cabinetry, and a tile backsplash sit at the other.
- Permits and inspections. Fees vary by jurisdiction and scope; they are a known line item, not a surprise, when the contractor handles them.
For context, say a landlord in south St. Louis city is finishing a rental basement with a bathroom rough-in already in the slab. Meeting wet bar plumbing requirements by placing the bar on the shared wall with the bathroom lets one drain and vent configuration serve both, and the wet bar becomes a modest add-on instead of a standalone plumbing project. Placement decided most of the cost before anyone picked a faucet.
7. What You Can DIY and When to Call a Pro
Homeowners comfortable with carpentry can reasonably handle the bar framing, trim, and even cabinet installation; basements are forgiving places to build skills because minor cosmetic flaws rarely show. Supply lines, drains, vents, and new circuits belong with licensed trades, both for safety and because that work gets inspected.
Call a professional immediately if you notice any of these during planning or demolition: standing water or active moisture at the slab, a floor drain that backs up, signs the slab was cut and patched before without records, or existing wiring that is undersized or spliced outside boxes. Each of those changes the project scope, and each gets more expensive the longer it waits.
One honest limitation: a wet bar is not the highest-return project in every basement. If your drain situation forces a pump system or extensive slab work, a well-built dry bar with a fridge may deliver 80 percent of the function at a fraction of the plumbing cost. A good contractor will tell you that before you sign, not after.
8. How to Choose a Basement Bar Contractor in St. Louis
The best filter for any basement bar contractor is how they talk about plumbing and permits in the first conversation. Three questions sort serious contractors from the rest:
- "Who pulls the plumbing permit, and will I see the inspection sign-offs?" The right answer is that the contractor pulls it under their license and you receive documentation. "We don't usually need one for a sink" is a red flag, not a savings.
- "How will this sink drain, and why?" A contractor who has looked at your stack location, slab, and vent options will explain the gravity, pump, or slab-cut decision in plain terms. Vagueness here means guessing later, at your expense.
- "What is in the quote, and what is excluded?" A fair quote itemizes rough plumbing, electrical, framing, finishes, fixtures, and permit costs separately. A single lump number with no breakdown makes change orders inevitable.
For landlords running multiple St. Louis properties, add a fourth: ask whether the contractor can scope the wet bar as part of a repeatable basement finishing package, since the drain-placement logic is the same building to building.
If you are planning a basement bar in St. Louis, MO and want a straight answer on where the sink can go, what the plumbing will involve, and exactly which permits apply to your address, reach out for an on-site estimate. You will get a scoped plan with the plumbing path, the permit list, and an itemized cost before any work starts.
If you need basement finishing, STL Basement Finishing can help.
Prefer to talk it through? Call (314) 916-6297 — a quick call is usually the fastest way to get a straight answer for your situation.