Hiring a Contractor Terms Explained: A Plain-English Glossary
If you're a St. Louis homeowner comparing quotes for a finished basement, the paperwork can read like a foreign language. This hiring a contractor glossary translates the terms you'll meet in bids, contracts, and conversations into plain English. Use it to read a quote line by line, ask sharper questions, and spot problems before you sign anything. Every definition stands on its own, so skim to the term that's confusing you and move on.
- Bid: a contractor's formal price offer
- Estimate: an educated cost guess, not a promise
- Scope of Work: the list of exactly what gets done
- Change Order: paperwork for mid-project changes
- Allowance: a placeholder budget for unpicked materials
- Cost Per Square Foot: price divided by space
- Deposit: money down before work starts
- Lien Waiver: proof you can't be billed twice
- Permit: the city's written permission to build
- Inspection: the city checking the work
- Rough-In: pipes and wires before the walls close
- Punch List: the small fixes before final payment
- Subcontractor: a specialist your contractor hires
- General Contractor: the person running the whole job
- Load-Bearing Wall: a wall holding up the house
- Subfloor: the layer under your finished floor
- Egress: a safe way out of the basement
Pricing and Paperwork in a Hiring a Contractor Glossary
Most of the confusion in hiring a contractor lives in the paperwork, so this part of the hiring a contractor glossary covers the money terms first. These are the words that decide what you pay and when.
Bid
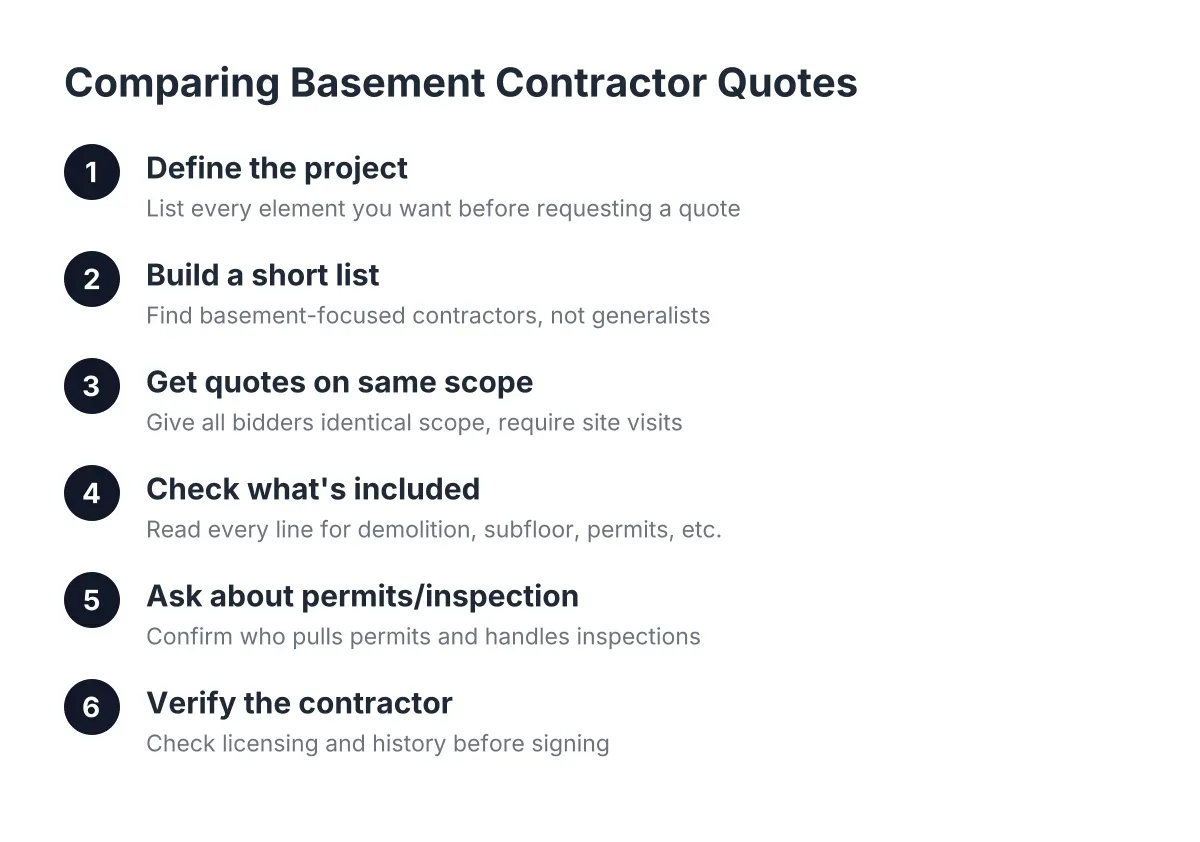
A bid is a contractor's formal offer to do a defined job for a stated price. Unlike a rough estimate, a bid commits the contractor to a number, as long as the job stays the same. When you collect bids for basement finishing, make sure each one covers the same scope, or you'll compare a bare-bones price against a complete one. A low bid that skips the basement bathroom rough-in isn't cheaper; it's incomplete.
Estimate
An estimate is an educated guess at cost, given before the contractor has full details, and it is not a binding price. Estimates are useful for early budgeting, such as answering "how much does it cost to finish a basement" in ballpark terms. The danger is treating an estimate like a quote and getting surprised later. Our guide on what hiring a contractor costs walks through the factors that move that number up or down.
Scope of Work
A scope of work is the written list of everything the contractor will do on your project, item by item. For a basement remodel, that might include framing, drywall, a basement bar, flooring, and heating. If it's not in the scope, it's not in the price. Read this section of any contract twice; vague scopes are where disputes are born.
Change Order
A change order is a written amendment to the contract that documents any change in work, price, or schedule after the project starts. Decide mid-project that you want a wet bar instead of a dry bar, and a change order records the new cost and timeline. Good contractors insist on them because verbal changes lead to arguments. If a contractor shrugs off change orders, treat that as one of the red flags worth walking away from.
Allowance
An allowance is a placeholder dollar amount in a bid for materials you haven't picked yet, like flooring or bathroom fixtures. If you choose carpet that costs more than the allowance, you pay the difference; choose less, and you may get a credit. Allowances make bids comparable, but low allowances can make a bid look cheaper than it will end up. Ask what each allowance realistically buys.
Cost Per Square Foot
Cost per square foot means the total project price divided by the finished floor area, and it's the standard way to compare basement finishing bids. It's a useful yardstick, but the number moves with what's included. A basement with a bathroom addition and a bar costs more per square foot than open living space. Ask each contractor what their number includes before comparing.
Deposit
A deposit is the payment you make before work begins, usually a percentage of the contract price. It covers early material orders and reserves your spot on the schedule. A reasonable deposit is normal; a demand for most of the money up front is not. The rest should follow a payment schedule tied to completed work, not the calendar.
Lien Waiver
A lien waiver is a signed document stating that a contractor or supplier has been paid and gives up the right to place a claim on your home for that payment. Without waivers, an unpaid subcontractor could file a lien against your house even though you paid the general contractor. Ask for lien waivers with each major payment. It's a routine request, and a professional won't blink at it.
Permits and Process in Hiring a Contractor
Permit
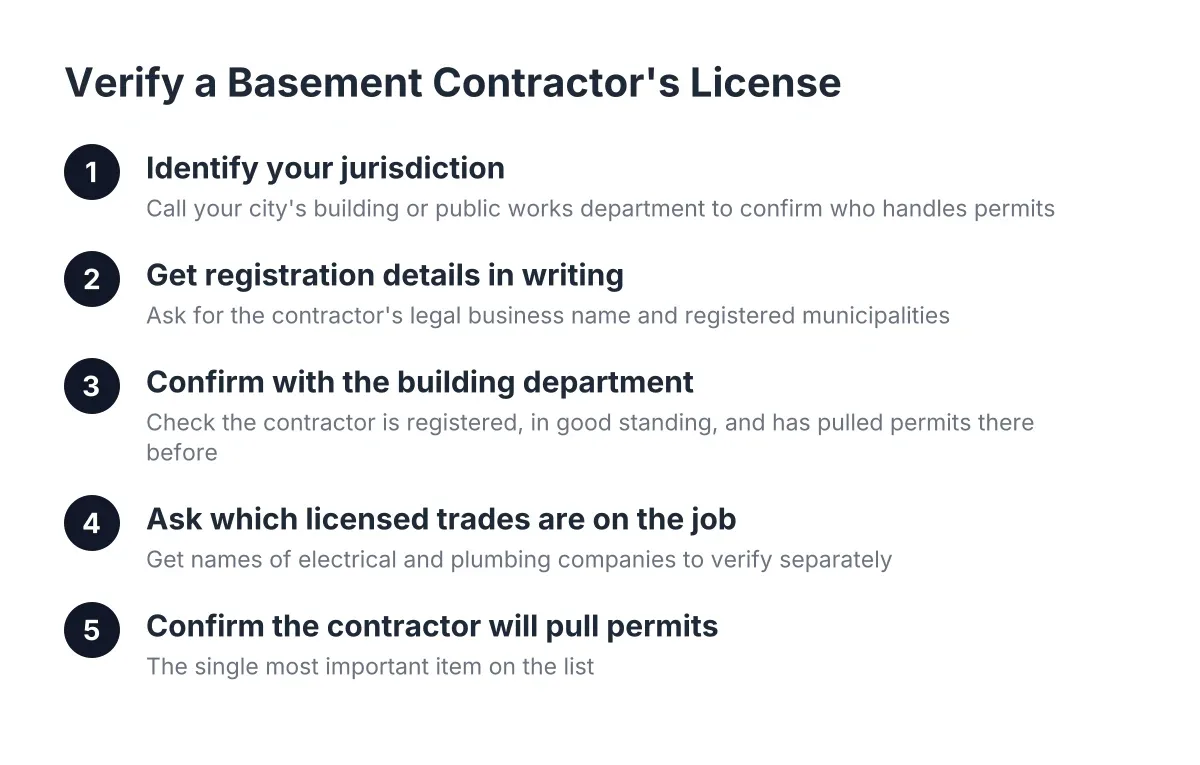
A permit is written permission from your city or county to do specific construction work, issued before the work starts. If you've searched "do I need a permit" for a basement project, the honest answer is that most finishing work involving framing, electrical, plumbing, or heating requires one in St. Louis area jurisdictions. Permits protect you: they trigger inspections and create a record that helps when you sell. A contractor who suggests skipping permits is shifting risk onto you.
Inspection
An inspection is a visit from a city or county official who checks that permitted work meets local building rules. Basement projects usually get inspected at set stages, such as after framing and rough-in, then again at the end. Passed inspections are your proof the work was done right, not just done fast. Build inspection timing into your schedule expectations.
Rough-In
Rough-in means installing the pipes, wires, and ductwork inside walls and floors before the drywall goes up. For a basement bathroom, the rough-in stage places drains, supply lines, and vents where the fixtures will sit. It matters because changes are cheap at rough-in and expensive after the walls close. If your basement already has a bathroom rough-in from the builder, say so; it changes the scope and the price.
Punch List
A punch list is the final list of small items to fix or finish before the project is officially complete, such as touch-up paint, a sticking door, or a missing outlet cover. You and the contractor walk the basement together and write it down. Final payment is normally tied to completing the punch list, which is your leverage-free way of making sure the details get done. Do the walkthrough in good light and take your time.
People and Roles
General Contractor
A general contractor is the person or company responsible for managing your whole project: scheduling, hiring specialists, ordering materials, and delivering the finished result. On a basement remodel, the general contractor is your single point of contact when the plumber and the drywaller need coordinating. Before you commit, run through the questions worth asking before you sign anything.
Subcontractor
A subcontractor is a specialist, like an electrician or plumber, hired by your general contractor to handle one part of the job. You usually don't pay subcontractors directly, but their work is in your house, so it's fair to ask who they are and whether they pull their own permits. Lien waivers, covered above, are how you confirm subcontractors got paid.
Structure and Materials
Load-Bearing Wall
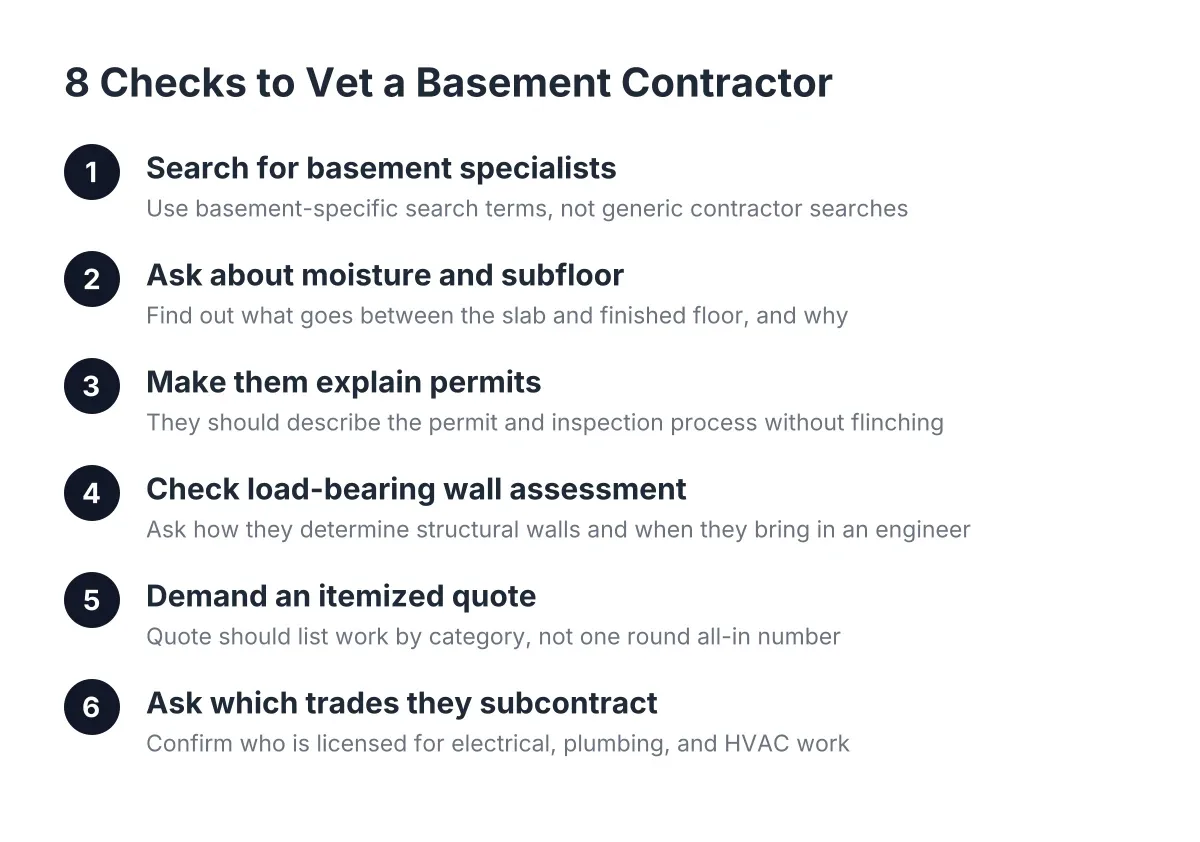
A load-bearing wall is a wall that carries the weight of the structure above it, not just its own weight. In a basement, the posts and walls under the main beam are usually load-bearing. Removing or modifying one without proper assessment and framing risks sagging floors upstairs, which is why load-bearing wall assessment is a job for a contractor, not a DIY weekend. If your plans involve opening up the basement, ask how the loads will be carried.
Subfloor
A subfloor is the structural layer that sits under your finished flooring and gives it a flat, stable, dry base. On a concrete basement slab, a plywood subfloor adds warmth underfoot and a buffer against moisture, which matters for both carpet and hardwood. Whether a bid includes a subfloor is a common reason two basement flooring quotes differ. Ask what goes between the concrete and your finished floor.
Egress
Egress means a safe, code-approved way to exit a room in an emergency, such as a properly sized window or a door to the outside. Basements have specific egress requirements when you add bedrooms or certain living spaces, and your local inspector will check for it. Egress work can add excavation and window installation to a project, so it affects both scope and cost. Raise it early if your finished basement plans include a bedroom.
Using These Terms
You now have the working vocabulary to read a basement finishing bid line by line instead of skimming to the bottom number. That's the point of this hiring a contractor glossary: when a contractor says "allowance", "rough-in", or "lien waiver", you know what it means for your money and your house. Ask the sharper question, get the clearer answer, and sign with your eyes open.
If you need basement finishing, STL Basement Finishing can help.
Prefer to talk it through? Call (314) 916-6297 — a quick call is usually the fastest way to get a straight answer for your situation.