7 Signs Your Basement Finish Needs a Contractor, Not a DIY Weekend
Pinterest boards full of basement remodeling ideas make the work look like a long weekend: frame some walls, hang drywall, roll on paint. For a lot of St. Louis basements, that picture leaves out the part that ruins projects, which is what sits behind the drywall. If your basement has ever taken on water after a heavy rain, or you can smell must every August, the real question is not which basement remodel ideas you like. It is whether this project is safe to do yourself at all.
This matters most if you have been burned before. Plenty of homeowners in the St. Louis area have paid a contractor who laid carpet over a damp slab, said "it's dry now," and disappeared before the first spring storm proved otherwise. So here is an honest list, from a basement-focused contractor, of the signs that say bring in a professional, and the situations where doing it yourself is a reasonable call.
1. Water Has Ever Come In, Even Once
Past water intrusion is the single strongest sign to hire a contractor instead of finishing the basement yourself. One flooded corner after a spring downpour means the water has a path into your basement, and finishing over that path just hides the damage until it is expensive. Drywall, carpet, and framing lumber all fail quietly behind a finished wall.
A contractor who takes moisture seriously will want to know where the water came from before anyone talks about bar layouts or flooring samples. That means looking at grading, gutters, downspout discharge, the slab, and the walls, then deciding whether drainage or waterproofing work has to happen first. If someone quotes you a finished basement without asking a single question about water history, that is a red flag, not a convenience.
The trade-off is real: waterproofing before finishing can feel like paying for a project you cannot see. However, it is the difference between a finished basement that lasts and one you tear out in three years. Serious foundation movement or active structural failure is a separate matter; that calls for a structural engineer before any finishing contractor should touch the space.
2. You Cannot Explain Why the Basement Smells Musty
A persistent musty smell after rain means moisture is getting in somewhere, and you should not finish the space until someone finds the source. Must is mold's calling card. Covering it with framing, insulation, and drywall gives mold a dark, enclosed place to spread, and remediation after finishing costs far more than diagnosis before.
DIY moisture testing has limits. Taping plastic sheeting to the slab for a few days tells you something about vapor coming through the concrete, but it will not tell you whether your footing drains have failed or your window wells leak. This is diagnostic work, and it is exactly where a specialist earns the fee.
For example, suppose a homeowner in South County notices the basement smells musty every time it storms, but the floor looks dry. In that scenario, the likely culprits range from vapor rising through an unsealed slab to a hairline wall crack that only weeps under hydrostatic pressure. Guessing wrong and finishing anyway is how warped subfloor and moldy drywall happen.
3. Load-Bearing Walls and Support Posts Need Professional Review
Any plan that moves, opens, or removes a load-bearing wall or steel support post requires professional assessment, full stop. Many basement remodeling ideas with a bar or an open entertaining layout involve exactly this: taking out a post or a partition to open up the room. Get the load path wrong and you are not risking the basement, you are risking the floors above it.
A load-bearing wall assessment tells you what the structure above actually rests on and what size beam or header can replace it. This is not a judgment call a homeowner should make from a YouTube video, however handy they are. Framing around structure, on the other hand, is far more forgiving.
4. You Are Adding a Basement Bathroom
A basement bathroom addition is contractor territory because it combines below-grade plumbing, drainage, venting, and permits in one small room. Breaking into the slab to tie into the main drain, or installing an ejector pit if the drain sits too high, is not a first-time plumbing project. Mistakes here live under concrete, where fixing them means demolition.
In addition, a bathroom is usually the part of the project an inspector looks at hardest. Rough-in plumbing gets inspected before the slab is patched and before walls close up. A contractor who pulls the permit and schedules those inspections protects you; skipping them creates a problem that surfaces when you sell the house.
5. Electrical and HVAC Work Is More Than a Single Outlet
New circuits, a subpanel, or basement heating installation should go to licensed trades even if you do the framing and finish work yourself. Experienced remodelers follow this rule too; electrical and HVAC carry licensing requirements and failure modes that carpentry does not. Basements add their own wrinkle, because parts of an unfinished basement can count as damp locations under the electrical code.
That distinction matters for materials. According to the National Electrical Code (NFPA 70), running non-metallic sheathed cable (Romex) inside EMT conduit is against code in damp or wet locations, and Romex is not considered best practice for exposed conduit runs in the first place. Details like that are why permitted electrical work gets a rough-in inspection before insulation goes in, followed later by an insulation inspection. Two inspections, in order, before a single sheet of drywall hangs.
Heating deserves its own line item. A finished basement without planned heat feels like a concrete box from November through March in St. Louis MO, and extending ductwork or adding dedicated heat is HVAC work, not a weekend task.
6. Someone Already Finished It Badly
If you bought an older home with a previously finished or half-finished basement, evaluating what is behind those walls is a job for someone who has opened up hundreds of them. This comes up constantly when homeowners search for basement remodeling ideas for older homes: the existing framing sits tight against the concrete, the insulation is fiberglass stuffed directly on the foundation wall, and nobody installed a vapor barrier or moisture break anywhere.
When framing and insulation sit against concrete like that, the better move is usually tearing it all out and starting over rather than building on top of a compromised assembly. That sounds drastic, but old assemblies trap moisture against the wall, and mold behind existing drywall is common in homes with any water history. A contractor can open a small inspection section and tell you what you actually have before you commit either way.
Subfloor decisions belong in the same conversation. On a slab with any moisture history, a plywood subfloor over a proper moisture barrier keeps finished flooring off the concrete, which matters whether you choose carpet or a hardwood-style floor. Under new slabs, the principle is the same at a larger scale; a vapor barrier under a concrete slab exists to block moisture transmission from the ground into the concrete above, according to W. R. Meadows. Ground moisture always looks for a way up.
7. You Cannot Say What the Whole Project Should Cost
If you cannot build a realistic budget for the full scope, permits and subfloor included, you are not ready to run the project yourself. Basement remodeling cost depends on square footage, whether you are adding a bathroom or a basement bar, what moisture work has to happen first, ceiling height workarounds, and finish level. DIY budgets blow up on the items nobody prices in advance.
Trim is the classic example. A finished basement carries far more baseboard, casing, and paneling than most homeowners expect, and trim work is slow, visible, and easy to underestimate. Material timing matters too; when lumber and drywall prices are spiking, waiting for prices to stabilize can beat starting mid-spike. A basement-focused contractor quotes cost per square foot against your actual scope, so the number you sign is the number you pay.
One honest caveat while you are pricing it: a finished basement rarely returns its full cost at resale unless you commit to a complete, well-executed renovation. Finish it because you will live in it, not because a listing agent might like it.
When DIY Basement Remodeling Makes Sense
DIY is a reasonable choice for the cosmetic layer of a basement finish once moisture, structure, plumbing, and electrical are professionally handled. Basements are a forgiving place to learn carpentry, because minor cosmetic flaws in a rec room draw far less attention than they would in a kitchen. Plenty of budget-minded ideas for basement remodels fit this lane.
Good DIY-friendly work in a basement includes:
- Painting walls, and painting an open ceiling black to hide joists and ductwork in a low-ceiling basement
- Installing baseboard, casing, and simple trim, with patience and a miter saw
- Laying click-together flooring over a properly installed plywood subfloor
- Hanging doors, shelving, and finish hardware
- Small design upgrades, like matching cabinet and wall colors across the space for a unified, higher-end look
Notice what is not on that list: anything involving water, structure, gas, new circuits, or the slab. That line is the whole argument of this article.
How to Vet a Basement Contractor If You Have Been Burned Before
Vet a basement contractor by testing whether they investigate moisture before they sell finishes. A homeowner who searches "home renovation contractors near me" gets a wall of generalists who treat basements as an add-on line item below kitchens and baths. You are looking for someone whose first questions are about water history, not paint colors.
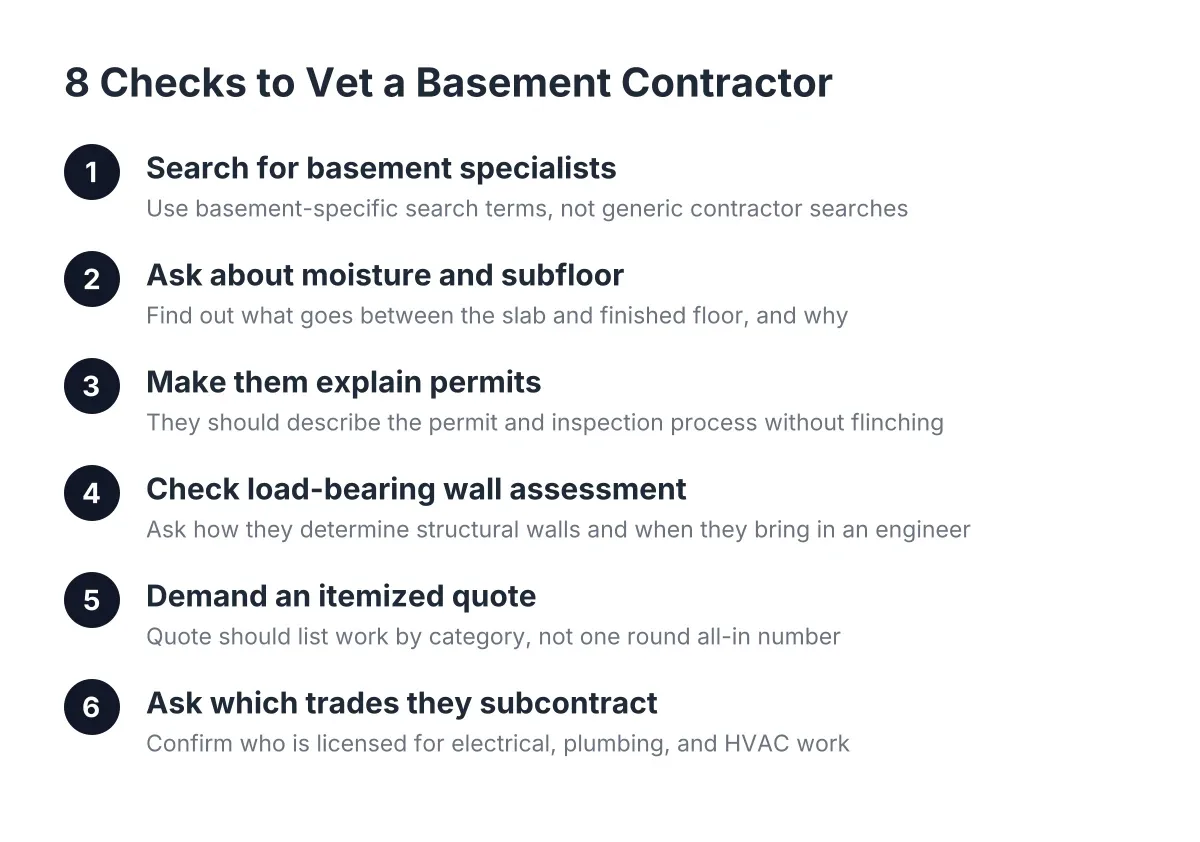
Before hiring a contractor for a basement finish, ask these questions and listen for specifics:
- Has this basement ever taken on water, and what did you find when you looked? A good contractor asks you this before you ask them anything.
- What has to happen before finishing can start? The honest answer sometimes includes drainage or waterproofing work, and sometimes includes "tear out the old framing."
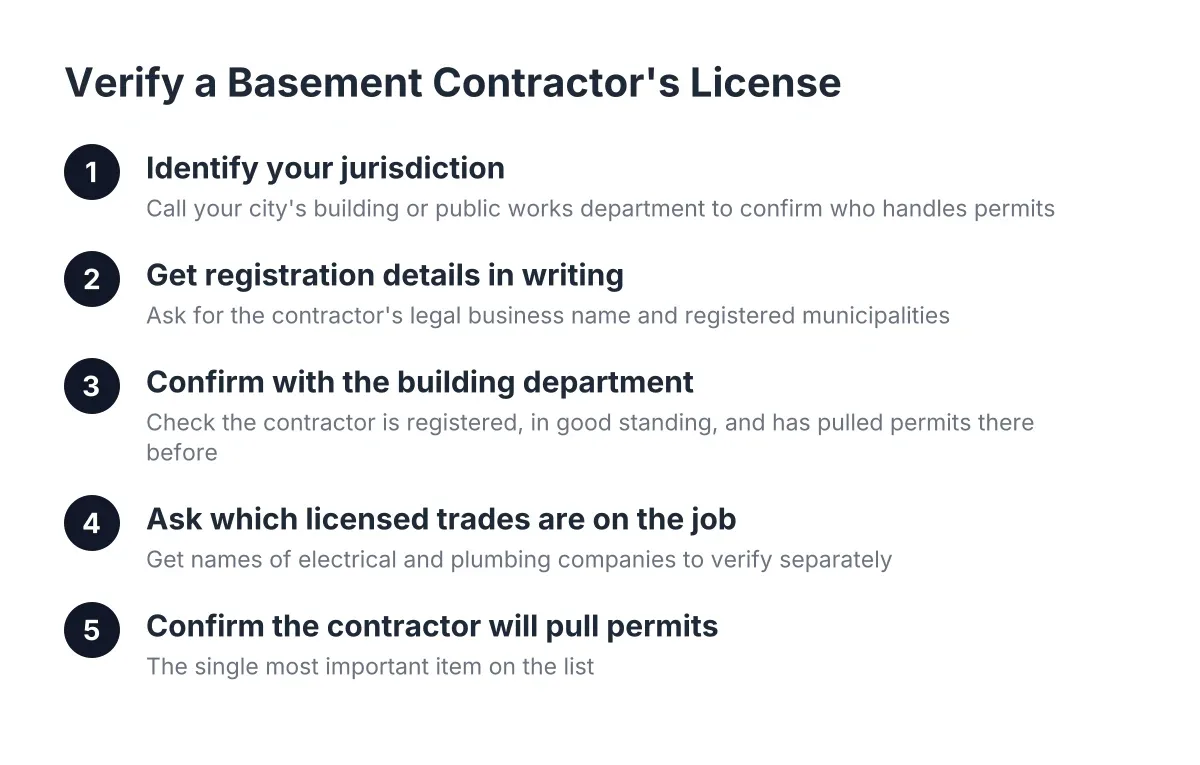
- Do I need a permit, and who pulls it? The answer for St. Louis basement finishing with electrical, plumbing, or structural work is yes, and the contractor should handle it.
- What subfloor system are you proposing, and why that one for my slab? Vague answers about moisture are disqualifying for a basement with any water history.
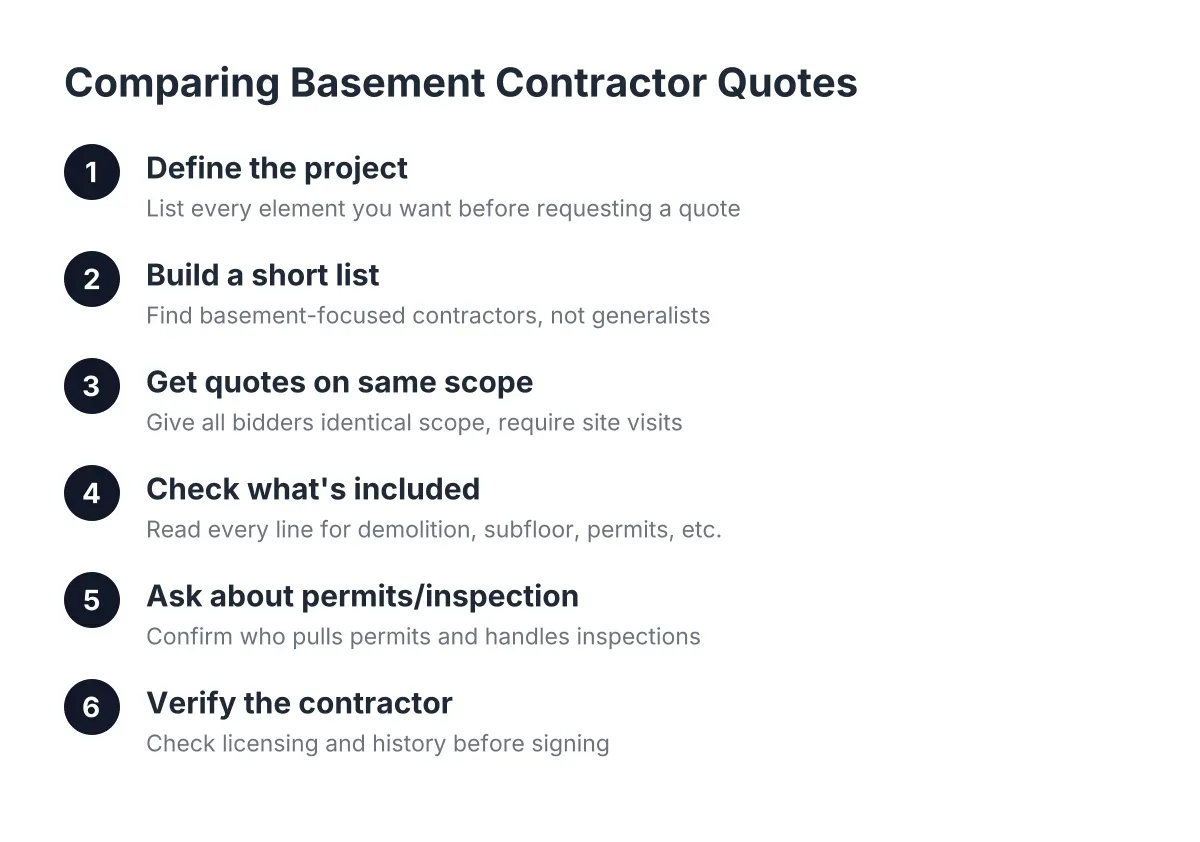
- What exactly does the quote include? A real quote itemizes framing, subfloor, electrical, heating, bathroom rough-in, and finish work, so surprises do not surface mid-project.
The pattern to watch for is simple. Contractors who finish over problems talk about how the space will look. Contractors worth hiring talk about what has to be true underneath before the space gets to look like anything. If your basement has a history, that difference is worth more than any design inspiration board.
If you need basement finishing, STL Basement Finishing can help.
Prefer to talk it through? Call (314) 916-6297 — a quick call is usually the fastest way to get a straight answer for your situation.