How Much Does Hiring a Contractor Cost?
How much does hiring a contractor cost? The honest answer for a St. Louis basement finishing project depends on three things: the size of the space you want finished, what you want in it (a basement bar and a basement bathroom cost more than open living space), and the condition of the basement you're starting with. Anyone who quotes you a number before seeing those three things is guessing. This guide walks through each factor, shows you what pushes the price up or down, and by the end you'll know exactly how to get an accurate number for your own basement instead of a made-up one.
What Drives Basement Contractor Costs
Basement remodeling cost isn't one number. It's a stack of decisions, and each one moves the total. Here are the factors that matter most for a St. Louis basement.
Square footage of finished space
The single biggest driver is how much space you're finishing. Contractors and homeowners both think in cost per square foot for good reason: more floor means more subfloor, more framing, more drywall, more flooring, and more labor. Measure your basement, then decide how much of it you actually want finished. Finishing half a basement and leaving the other half as storage and utility space is a legitimate way to shrink the project. You can tell which side of this factor you're on with a tape measure and ten minutes.
What goes into the space
An open family room is the least expensive version of a finished basement. Every added function raises the price. A basement bathroom addition means plumbing rough-in, a drain solution, ventilation, and fixtures. A basement bar adds cabinetry, countertops, and often a sink with its own plumbing run. If your wish list includes both a bar and a bathroom, expect the plumbing work to be a meaningful share of the total. If your list is drywall, flooring, lighting, and paint, you're on the lower end of the scope spectrum.
The condition of your existing basement
Two basements with identical square footage can carry different price tags because of what's already there. Moisture problems have to be solved before finishing starts, not after. A concrete slab that's out of level may need correction before a plywood subfloor goes down. Low ceilings, awkward ductwork, and old wiring all add work. Walk your basement after a heavy St. Louis rain. If it's dry, your starting point is good. If you see damp spots or smell mildew, budget for fixing the cause first, because finishing over a wet basement is money thrown away.
Structural work and load-bearing walls
If your plan involves opening up the space, removing a wall, or reworking the framing under the main floor, a load-bearing wall assessment comes first. A wall that carries the house above it can't just come out; it needs proper support engineered and built in its place. That's real structural work and it raises the price. If your layout works with the walls and posts where they already stand, you skip this cost entirely. You're on the expensive side of this factor if your dream layout requires moving anything that holds the house up.
Material choices, especially flooring and subfloor
Materials give you real control over the final number. A plywood subfloor over the slab adds cost up front but gives you a warmer, drier floor and opens up more flooring options. On top of it, carpet and hardwood sit at different price points, and within each category the range is wide. The same is true for bathroom fixtures, bar countertops, and lighting. Builder-grade selections keep the estimate down. Premium selections push it up. Neither choice is wrong; you just want to make it deliberately.
Heating, comfort, and code items
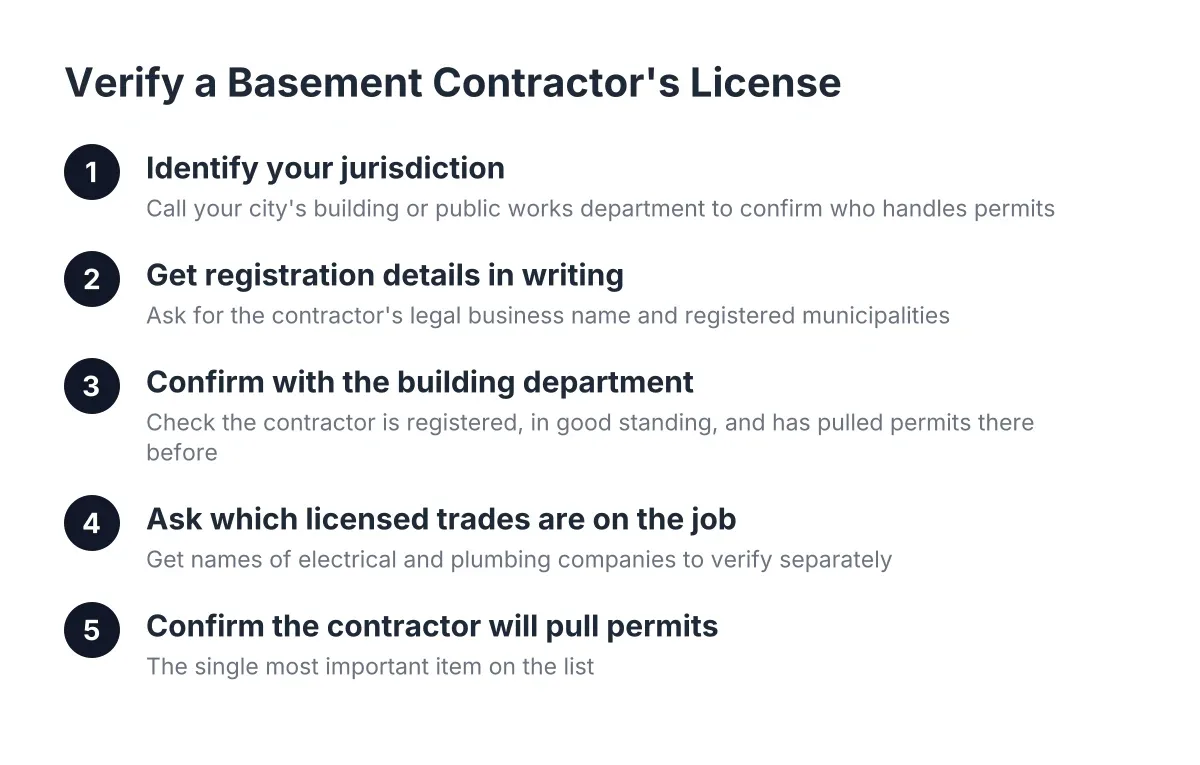
A finished basement you can't use in a St. Louis January isn't finished. Basement heating installation, whether that's extending your existing system or adding dedicated heat, is a line item many homeowners forget until the estimate arrives. Permits belong in this category too. Finishing a basement in St. Louis MO typically requires a permit, and the inspections that come with it protect you. A contractor who prices the job without permits isn't saving you money; they're handing you a problem you'll meet again when you sell the house.
Cost Factor Table
| Factor | Pushes the price down when… | Pushes it up when… |
|---|---|---|
| Square footage | You finish part of the basement and leave utility space unfinished | You finish the full footprint, corner to corner |
| Scope of features | The plan is open living space with lighting and paint | The plan includes a basement bathroom, a basement bar, or both |
| Existing conditions | The basement is dry, level, and has decent ceiling height | Moisture, an uneven slab, or old wiring needs correction first |
| Structural changes | The layout works with existing walls and support posts | A load-bearing wall must be removed or reframed |
| Material selections | You choose carpet and builder-grade fixtures | You choose hardwood, custom cabinetry, and premium finishes |
| Heating and permits | Existing HVAC can be extended simply | The space needs new dedicated heat or complex ductwork |
Getting an Accurate Estimate for Contractor Costs
The fastest path to a real number is giving the contractor real information. Before you call anyone, have these ready:
- Rough dimensions. Length and width of the area you want finished. Ceiling height helps too.
- Your wish list, ranked. Bathroom, bar, bedroom, media room. Knowing your must-haves versus nice-to-haves lets a contractor price options instead of one take-it-or-leave-it figure.
- Honest notes on the basement's condition. Any water history, visible cracks, or musty smells. Hiding problems doesn't lower the price; it delays the surprise.
- Photos. A handful of phone photos of the space, the mechanicals, and any trouble spots speed up the first conversation.
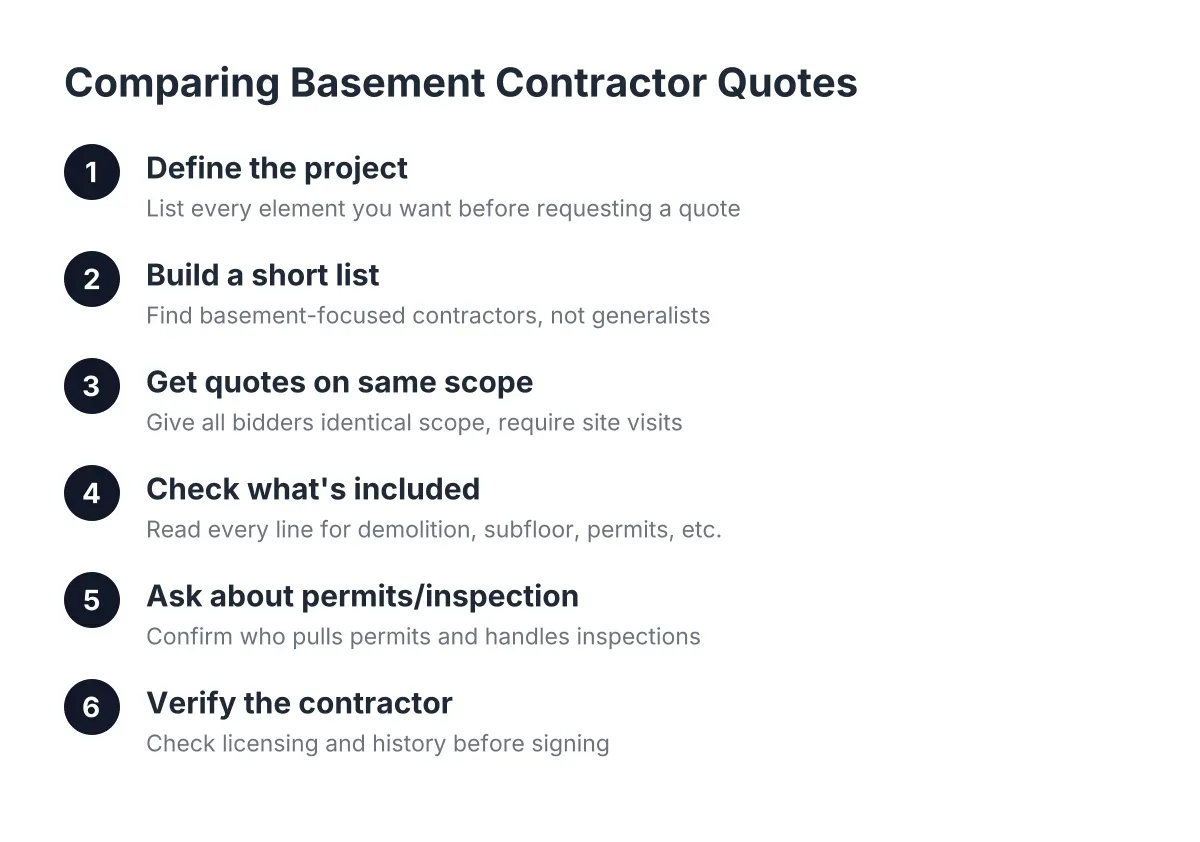
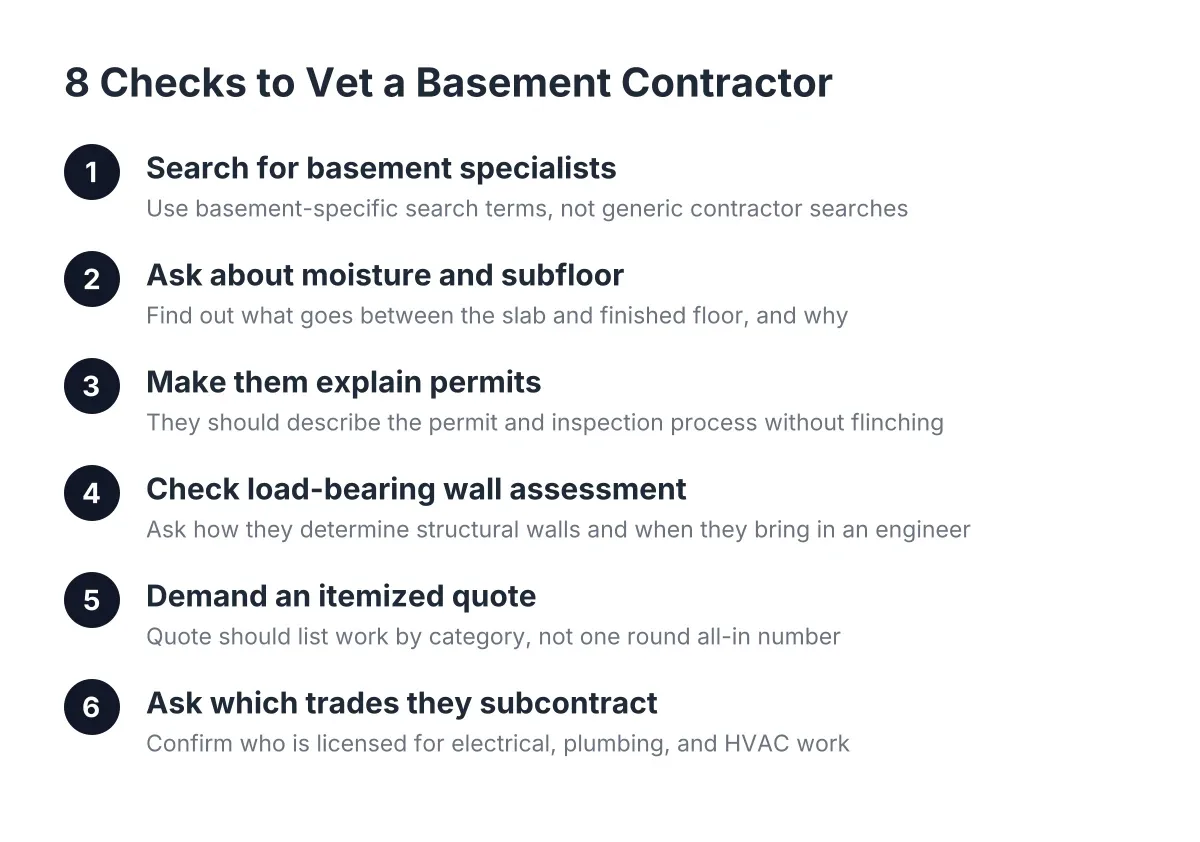
A good estimate for basement finishing is itemized, not a single lump sum. It should separate framing, subfloor, electrical, plumbing, flooring, and finishes, and it should state plainly whether permit costs and inspections are included. It should also name what's excluded, because exclusions are where surprise costs hide.
Estimates will differ between contractors, sometimes by a lot, and that's normal. One contractor may include a plywood subfloor where another prices flooring straight over the slab. One may include permit handling while another leaves it to you. When two quotes are far apart, the difference is usually in the scope, not the markup. Line them up side by side and find what one includes that the other doesn't. That comparison tells you more about the true cost of your project than any single number can.
Ways to Keep the Cost Down
You don't need gimmicks to bring a basement remodel cost into your budget. You need scope discipline.
- Finish in phases. Rough in the plumbing for a future basement bathroom now, while the walls are open, but hold the fixtures and tile for a later phase. The expensive part of adding plumbing later is opening finished walls; roughing it in early avoids that.
- Keep the wet stuff near the existing plumbing. Placing a bathroom or bar sink close to your home's existing drain and supply lines shortens the plumbing runs and lowers the labor.
- Spend on the bones, save on the surfaces. A dry basement, a solid subfloor, and proper heat are hard to upgrade later. Carpet, paint, and light fixtures are easy to upgrade later. Put your budget where redoing it would hurt.
- Get two or three itemized quotes. Not to nickel-and-dime, but to see the same project described three ways. You'll spot missing scope, and you'll learn which line items you can adjust.
- Fix moisture before you finish. Solving a water problem now is the cheap version. Tearing out moldy drywall and soaked carpet in three years is the expensive version of the same problem.
Cost Questions People Ask
What does a basement remodel cost compared to finishing an unfinished basement?
Remodeling an already finished basement can cost less or more than finishing raw space, depending on what stays. If the framing, electrical, and heat are sound, you're paying for surfaces and updates. If the old work was done without permits or done poorly, demolition and correction get added to the bill before the new work starts.
Does adding a basement bathroom change the cost a lot?
Yes, it's usually the biggest single jump in scope. A basement bathroom needs drainage below or at slab level, supply lines, ventilation, and fixtures, and that's skilled trade work. The price of that work depends heavily on where your home's existing drain lines sit, which is exactly why an on-site look beats a phone estimate.
Do I need a permit to finish my basement in St. Louis?
In most cases, yes. Finishing a basement in St. Louis involves electrical, framing, and often plumbing work that requires a permit and inspections. Permit costs vary by municipality and project scope, so ask each contractor to state in writing whether permits are included in their estimate. Unpermitted work can stall a future home sale, so this is not a corner worth cutting.
Why do estimates for the same basement vary so much?
Because "finish my basement" means different things to different contractors. One prices a plywood subfloor, dedicated heat, and permit handling; another prices paint-grade basics straight over the concrete. Neither is dishonest, but they're not the same project. An itemized quote lets you compare what's actually being built, not just the bottom line.
The Bottom Line
The cost of finishing a basement comes down to size, scope, and starting condition, and no honest contractor can price yours without seeing those three things. Measure your space, rank your wish list, and get two or three itemized quotes from local St. Louis contractors so you're comparing the same project. The homeowner who does that ends up with a real number, a clear scope, and no surprises.
If you need basement finishing, STL Basement Finishing can help.
Related guide: hiring a contractor — Complete Guide
Prefer to talk it through? Call (314) 916-6297 — a quick call is usually the fastest way to get a straight answer for your situation.