The Basement Finishing Process: What Each Stage Costs in St. Louis
Basement finishing process cost depends on three things more than anything else: the size of your basement, whether you are adding plumbing like a bathroom or a bar, and what shape the space is in before work starts. Two St. Louis homeowners with the same square footage can get quotes far apart because one basement needs a plywood subfloor and moisture work and the other does not. Anyone who quotes you a single number before seeing your basement is guessing. By the end of this guide you will know exactly which factors apply to your house and how to get a real, accurate number instead of an internet estimate.
What Drives Basement Finishing Costs
Basement finishing is not one price. It is a stack of decisions, and each one moves the total in a direction you can predict. Here are the factors that matter most in St. Louis homes.
Square footage and layout
Size is the baseline. More floor means more framing, drywall, flooring, and paint, so cost per square foot is how most contractors think about the shell of the job. But layout matters too. An open rectangle finishes cheaper per square foot than a chopped-up space with lots of corners, closets, and doorways, because every wall you frame adds labor and material. Walk your basement and count the rooms you actually want. Fewer walls, lower price.
Plumbing: bathrooms and bars
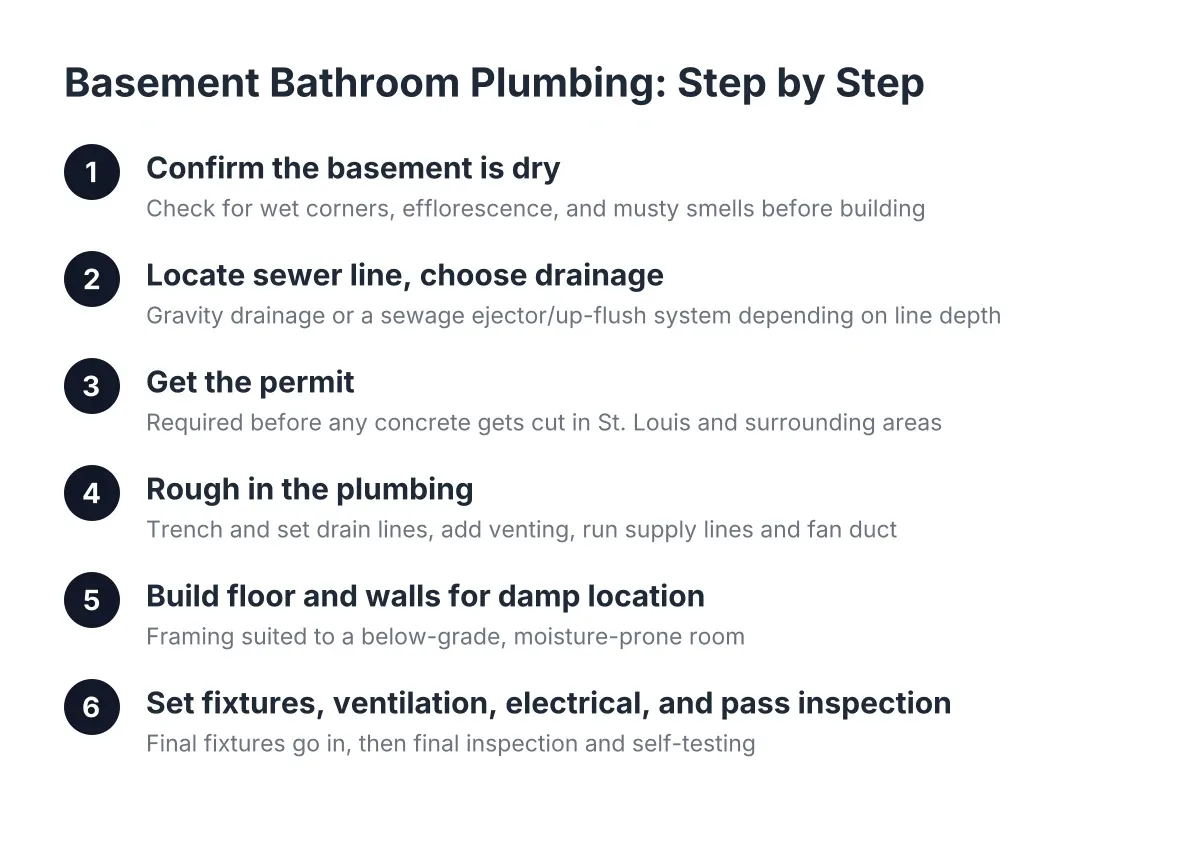
Adding a basement bathroom is the single biggest jump most homeowners make. If your builder roughed in plumbing when the house was built, you are on the cheaper side; look for capped pipes sticking out of the concrete floor. If there is no rough-in, the contractor has to break concrete, run drain lines, and sometimes add a sewage ejector pump, and all of that pushes the price up. A basement bar with a sink sits in the middle: less plumbing than a full bathroom, but more than a dry space.
The condition of the space before work starts
A dry basement with decent ceiling height and no surprises is the low-cost starting point. Moisture problems, low ductwork, old wiring, or a floor that needs leveling all add prep work before finishing can begin. In many St. Louis homes, a plywood subfloor over the concrete slab is worth the added cost because it keeps flooring warmer and protects it from slab moisture. You can tell which side you are on with a simple check: tape a square of plastic to the slab for a couple of days. If moisture collects underneath, budget for subfloor and moisture work.
Structural work and load-bearing walls
If your plan involves removing or relocating a wall, you need to know whether it is load-bearing. Removing a load-bearing wall means adding a beam and proper support, which raises both the cost and the permit requirements. Leaving structural walls where they are keeps the price down. If you are not sure which walls carry weight, a load-bearing wall assessment answers the question before it becomes an expensive surprise mid-project.
Finish level and flooring choices
The same basement can be finished plain or finished fancy. Carpet is usually the budget-friendly basement flooring choice and feels warm underfoot. Hardwood and engineered wood options cost more and often require a plywood subfloor to perform well below grade. The same logic applies to lighting, trim, built-ins, and bar finishes. A wet bar with custom cabinetry and stone counters is a different budget than a simple counter with open shelving. Decide your finish level early, because it compounds across every surface in the room.
Heating, permits, and code requirements
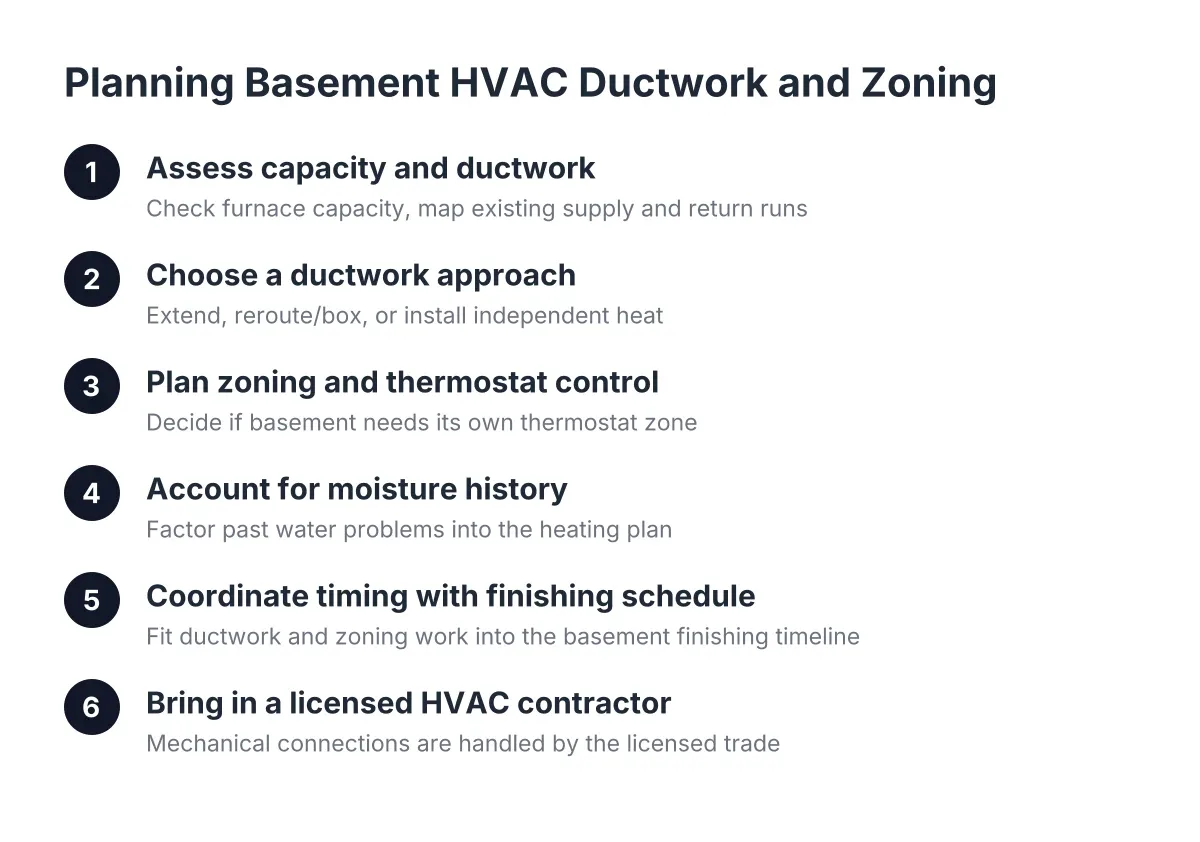
A finished basement needs to be comfortable and legal. If your existing HVAC cannot heat the new space, basement heating installation gets added to the scope. Permits are required for basement finishing in St. Louis area municipalities, and the fees and inspection requirements vary by where you live. Permits are not the place to cut cost; unpermitted work causes problems when you sell and can force expensive rework. A contractor who handles the permit process for you is saving you time, not padding the bill.
Cost Factor Table
| Factor | Pushes the price down when… | Pushes it up when… |
|---|---|---|
| Square footage and layout | The space is smaller with an open, simple layout | The space is large or divided into many rooms |
| Plumbing (bathroom or bar) | The project is dry, or plumbing was roughed in at construction | Concrete must be broken to run new drain lines, or an ejector pump is needed |
| Basement condition | The slab is dry, the ceiling height is good, and utilities are out of the way | Moisture work, floor leveling, or rerouting ductwork and wiring comes first |
| Structural changes | Load-bearing walls stay where they are | A load-bearing wall must be removed and replaced with a beam |
| Finish level and flooring | You choose carpet and standard finishes | You choose hardwood, custom bar cabinetry, or high-end trim |
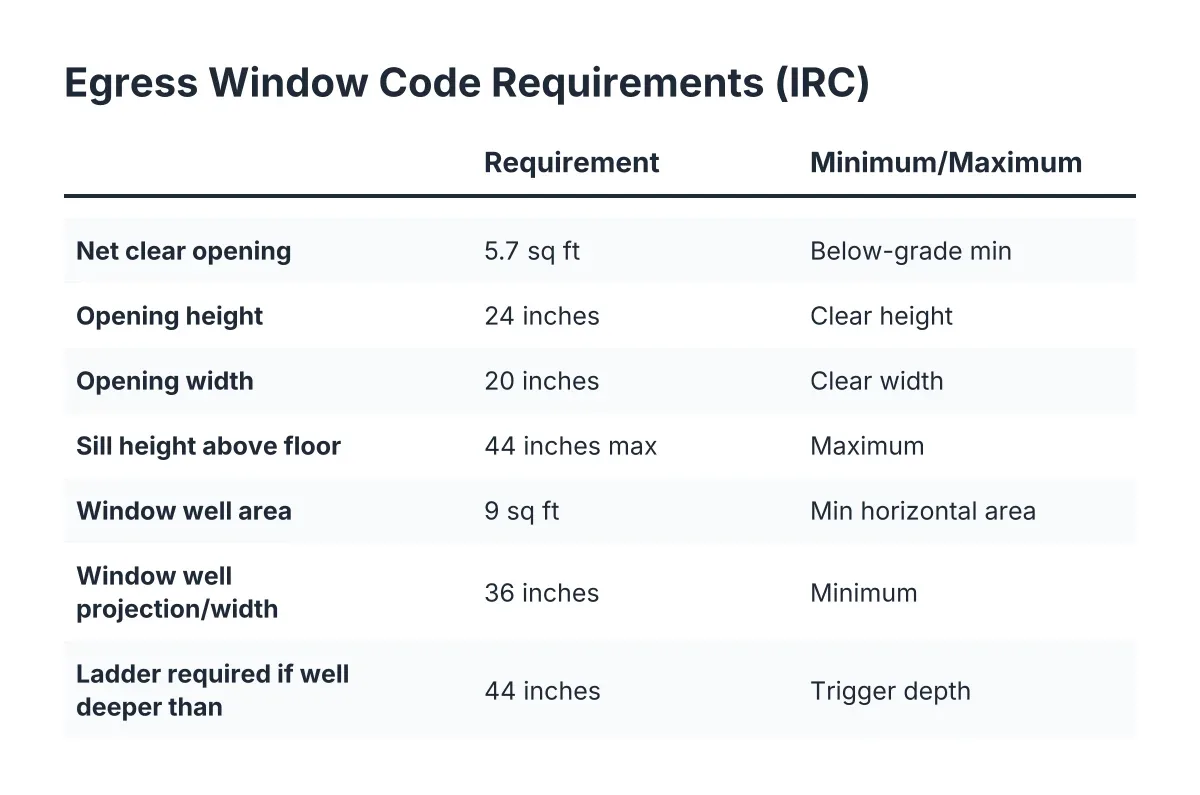
| Heating and code work | Existing HVAC already covers the basement | New heating, egress, or electrical upgrades are required by code |
Getting an Accurate Basement Finishing Process Estimate
Online searches for a basement finishing cost calculator will hand you numbers, but a calculator cannot see your slab, your ceiling height, or your drain lines. The fastest path to a real number is a walkthrough with a local contractor who does basement work every week. Here is how to make that visit count.
Have this ready before the estimate:
- Your rough square footage and a sketch of what you want where, even hand-drawn
- Your wish list, ranked: bathroom, bar, bedroom, media space
- Anything you know about moisture history, past flooding, or sump pump activity
- Photos of any existing rough-in plumbing or previous partial finishing
A good quote includes:
- A written scope listing what is included room by room, not a one-line total
- Materials spelled out: subfloor type, flooring, drywall, fixtures, and finish level
- Who pulls the permit and schedules inspections
- What happens if the contractor opens a wall and finds a surprise, in writing
Estimates differ between contractors for real reasons, not just markup. One may include a plywood subfloor where another quotes flooring straight on the slab. One may plan for a load-bearing wall assessment while another assumes the wall comes out clean. When two quotes are far apart, the difference is usually in the scope, so read both line by line before assuming the cheaper one is the better deal. Understanding how the basement finishing process unfolds, from framing through final inspection, means a vague quote almost always hides a gap you will pay for later.
Ways to Keep the Cost Down
You do not need to gut your wish list to control the budget. These levers work without cutting corners.
Build near the existing plumbing. Placing a basement bathroom or bar close to the existing drain stack cuts the amount of concrete work and pipe run. Moving a bathroom ten feet on paper can move the plumbing cost meaningfully in real life.
Phase the project. Finish the main living space now and rough in the bathroom plumbing for later. Roughing in during the initial work is far cheaper than breaking finished concrete and drywall down the road.
Choose finishes with the basement in mind. Carpet over a proper subfloor is comfortable, warm, and easier on the budget than hardwood. Spend on the things that are hard to change later, like subfloor and layout, and save on the things that are easy to upgrade, like light fixtures.
Fix moisture before you finish, not after. Sealing, grading, and drainage work costs money up front but prevents the expensive version: tearing out finished walls and flooring after a wet spring.
Get two or three detailed quotes. Not to grind the lowest bidder, but to see where scopes differ. The comparison itself often reveals what your basement actually needs.
Cost Questions People Ask
How much does basement remodeling cost compared to finishing an unfinished basement?
Remodeling an already-finished basement can go either way. If the existing framing, wiring, and drywall are sound, you are updating rather than building, which usually costs less. If the old work was done poorly or without permits, demolition and rework can push a basement remodel cost above a fresh finish. A walkthrough tells you which situation you have.
Is there a basement finishing cost calculator I can trust?
Calculators are fine for rough goal-setting, but they cannot account for the things that swing basement pricing most: slab moisture, rough-in plumbing, ceiling height, and structural walls. Use one to sanity-check your budget, then get an in-person estimate for a number you can actually plan around. In St. Louis, local knowledge of area housing stock and municipal permit requirements matters more than a national formula.
Do I need a permit to finish my basement in St. Louis?
Yes, basement finishing that involves framing, electrical, or plumbing requires a permit in St. Louis area municipalities, and the specifics vary by where you live. The fee is a small share of the project, and inspections protect you. Skipping the permit risks problems at resale and can mean redoing work. A good contractor handles the permit paperwork as part of the job.
What makes basement finishing quotes so different from each other?
Scope, mostly. One contractor might include a plywood subfloor, moisture prep, and permit handling while another quotes only the visible finishes. Before comparing totals, compare what each quote includes line by line. The gap between quotes is usually information, and it tells you what questions to ask next.
The Bottom Line
Basement finishing process cost comes down to size, plumbing, the condition of your space, and the finish level you choose; no honest contractor can price it without seeing it. Gather two or three detailed written quotes from local basement contractors, compare the scopes rather than just the totals, and ask about permits up front. Do that, and you will have a real number for your basement instead of a guess from a search result.
If you need basement finishing, STL Basement Finishing can help.
Related guide: basement finishing process — Complete Guide
Prefer to talk it through? Call (314) 916-6297 — a quick call is usually the fastest way to get a straight answer for your situation.