Open Concept Basement vs. Separate Rooms: How to Plan Your Layout, Step by Step
Deciding between an open concept basement and separate rooms is the first real fork in the road when you finish a basement. An open concept basement layout that fits how you actually live—or how your tenants will actually use the space—is worth the planning it takes. Get it right and the space works, or get it wrong and you pay to move walls later. This guide walks through the decision step by step, the way a basement-only contractor in St. Louis would walk a homeowner through it at the kitchen table, including the moisture questions that should come before any layout talk.
If you have had water in your basement before, you already know the layout question is secondary. Walls, carpet, and a bar mean nothing if the floor gets wet again. So this guide starts there, then moves through the layout trade-offs in order.
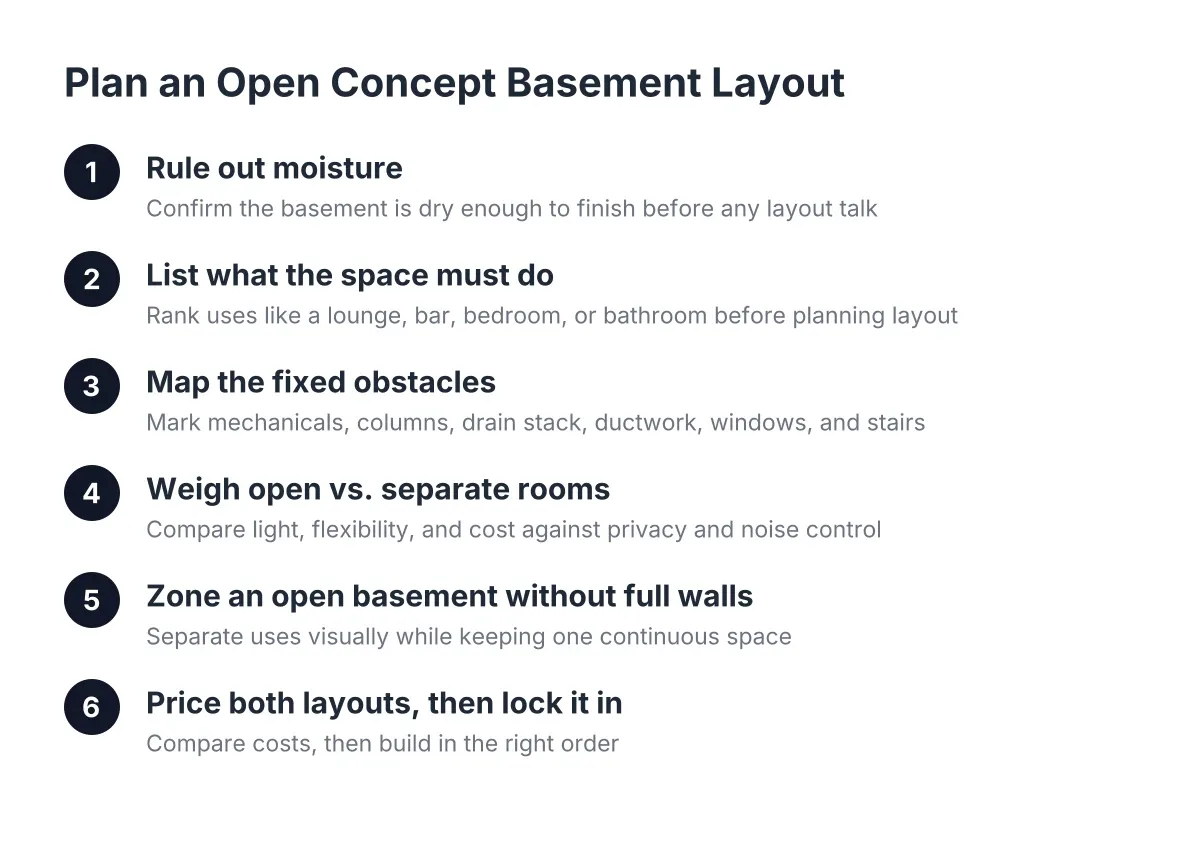
Step 1: Rule Out Moisture Before You Sketch Anything
Before you debate open versus walled, confirm the basement is dry enough to finish at all. A layout plan drawn over an unresolved water problem is a plan for ripping out drywall in two years. If water has come in after heavy rain, if the basement smells musty after storms, or if a previous contractor laid carpet without ever mentioning waterproofing, stop and address that first.
Here is what a careful contractor checks before any framing plan is drawn:
- Grading and downspouts outside, since most basement water starts with roof runoff dumping next to the foundation
- Wall and floor staining, efflorescence, and crack patterns that show where water has traveled
- Whether a sump pit and working pump exist, and whether a drain tile system is present or needed
- Humidity levels, because a damp basement without liquid water still needs dehumidification before finishing
- Slab moisture, since vapor rising through the concrete affects what subfloor and flooring will survive
That last point matters more than most homeowners realize. A vapor barrier placed under a concrete slab is meant to block moisture transmission from the ground into the concrete above, according to W. R. Meadows. Many older St. Louis slabs were poured without one, so the finishing plan has to account for vapor coming up through the floor.
Only after these questions have straight answers does layout become the right conversation. "It's dry now" is not an answer; "here is why it was wet, here is what was fixed, and here is how the finish assembly tolerates moisture anyway" is.
Step 2: List What the Space Has to Do
Layout follows use, not the other way around. Write down every function the finished basement needs to serve, then rank them. A homeowner might list a TV lounge, a basement bar, a guest bedroom, and a bathroom. A landlord finishing a lower level in a St. Louis rental might list a second living area, a legal bedroom with an egress window, and a full bath, because those are the items that move rent and appraisal value.
Next, mark which uses need privacy, noise control, or code separation. A bedroom must be a separate room with egress; that is not a style choice. A home gym works better behind glass doors, enclosed for noise and safety but still visually connected. Additionally, a bar, a lounge, and a game area can share one open volume.
This list is what decides whether an open concept basement layout or separate rooms wins, long before anyone talks about finishes.
Step 3: Walk the Basement and Map the Fixed Obstacles
Basements are not blank boxes. The mechanicals, the structure, and the stairs dictate more of the layout than most people expect. Walk the space and mark these on a rough sketch:
- The furnace, water heater, and electrical panel, which need code clearances and access
- Steel columns and beams, plus any load-bearing wall that cannot move without engineering
- The main drain stack and sewer line location, which controls where a basement bathroom can go affordably
- Ductwork drops and low beams that create ceiling height changes
- Window locations, since natural light is scarce and egress requirements fix where bedrooms can live
- The stairs, including the landing area at the bottom
Often, the obstacles make the decision for you. A row of steel columns down the middle of the basement can either get buried in a wall, which argues for separate rooms, or wrapped and featured, which works in an open plan. In addition, a bathroom wants to sit near the existing stack; fighting that location adds plumbing cost fast.
One common layout mistake is leaving the area at the bottom of the stairs as unfinished storage and finishing only the space off to one side. That wastes the most usable square footage in the basement, right at the entry, and it makes the finished area feel like an afterthought.
Step 4: Weighing the Open Concept Basement Layout Against Separate Rooms
An open concept basement keeps one continuous space for lounging, a bar, and recreation, which maximizes light, sightlines, and flexibility. Separate rooms add privacy, sound control, and countable bedrooms, which matter for guests, teenagers, and rental value. Most finished basements in St. Louis land on a hybrid: one open zone plus one or two closed rooms.
Here is how the trade-offs break down.
When Open Wins
Below-grade spaces have limited windows, so every wall you build blocks light from reaching deeper into the floor plan. Open layouts let one or two windows and the stair opening light a larger area. They also handle furniture flexibly; a sectional, a pool table, and a bar can rearrange over the years without moving a single stud.
Open plans tend to cost less per square foot of finished area, since you frame and drywall fewer walls and hang fewer doors. However, cost is not the main argument. The main argument is that basements feel bigger and less cave-like when the eye can travel. Open floating shelves at a dry bar, instead of upper cabinets, push the same idea further by keeping the sightline clear.
When Separate Rooms Win
Closed rooms win whenever the use demands it. A bedroom needs walls, a door, and an egress window to count. A home office needs quiet. Furthermore, a bathroom is obviously enclosed. Notably, a landlord adding a conforming bedroom to a rental gets paid for the wall, because a bedroom changes how the unit rents and appraises in a way an open rec area does not.
Sound is the other driver. Suppose a family in South St. Louis wants a media zone and a guest room on the same level; an open plan puts a movie soundtrack next to a sleeping guest. In that scenario, framing the guest room with insulated walls and a solid door is worth every dollar.
There is one honest limitation to closed layouts after a water history: more walls mean more drywall sitting near the slab, and more places a slow leak can hide. If moisture risk was the problem, wall assemblies should use inorganic materials near the floor and the subfloor should be chosen for damp conditions, whichever layout you pick.
Step 5: Separate Zones in an Open Basement Without Full Walls
You can keep an open concept basement layout while still separating zones so the space does not read as one undifferentiated room. Contractors use a handful of reliable tools for this:
- Ceiling transitions, such as a tray ceiling over the lounge and a flat ceiling over the pool table area, which mark zones without blocking sightlines
- Flooring changes, for example carpet in the media zone and a harder surface at the bar, both installed over a proper plywood subfloor with a moisture barrier below
- Half walls and column wraps that define edges while letting light pass
- Glass doors for a gym or office, enclosed for noise but visually connected
- Lighting zones, with separate dimming for the bar, the lounge, and the game area
- Audio zoning, so the bar can play the game while the lounge runs a movie
Under-stair space deserves a decision too. When the framing under the stairs cannot open up structurally, a smaller opening with accent lighting integrates the nook instead of leaving a blank closet wall. Carrying one design element, such as slat paneling, from the basement up the staircase also previews the finished space before anyone reaches the bottom step.
Step 6: Price Both Layouts Before You Commit
Ask your contractor to rough out both versions, open and walled, as a cost per square foot comparison before design is final. The gap between them comes from framing, drywall, doors, extra electrical circuits, and any load-bearing wall work, not from mystery line items. For a hypothetical example, say a landlord in St. Louis is finishing a 900 square foot lower level; adding a conforming bedroom and bath might raise the budget by a meaningful share, but it changes the unit from a one-bedroom to a two-bedroom. That math often favors the walls.
Permits belong in this step, not after it. If you are asking "do I need a permit," the answer for finishing a St. Louis basement with framing, electrical, or plumbing is yes, and the layout affects the scope of the permit. The basement finishing process runs smoother when the drawings submitted for permit already reflect the layout you actually want, because changing from open to walled mid-project means revised plans and re-inspections.
Moving or removing a load-bearing wall to open the space is the one layout change that always needs professional structural assessment; that is not a judgment call to make from a sketch.
Step 7: Lock the Layout, Then Build in the Right Order
Once the open-versus-separate decision is made and permitted, the build sequence is standard: moisture work and any slab corrections first, then framing, rough plumbing and electrical, inspections, insulation, drywall, subfloor and flooring, trim, and a final walkthrough. The layout decision you made in Steps 4 and 5 drives almost every one of those stages, which is why it comes first and gets the most thought.
For the moisture-burned homeowner, the test of a good plan is simple. The contractor should be able to explain what happens to the finished space if water ever shows up again, in either layout. If the answer is a shrug, keep looking. If the answer covers drainage, vapor, subfloor choice, and wall materials near the slab, you have a plan worth building, open, separate, or both.
If you need basement finishing, STL Basement Finishing can help.
Prefer to talk it through? Call (314) 916-6297 — a quick call is usually the fastest way to get a straight answer for your situation.