Basement Finishing Cost Factors: Size, Complexity, and Budget Planning in St. Louis
If you have already decided to finish your basement, the question shifts from "should we do this" to "what will actually drive the price, and how do I plan for it." This guide walks through the basement finishing cost factors that matter most in St. Louis homes: square footage, layout complexity, plumbing, permits, and the finish choices that quietly separate a modest budget from a serious one. The goal is simple. By the end, you should be able to look at your own basement and understand why one contractor's estimate lands where it does, what to budget for, and where the surprises usually hide.
This matters whether you own the home you live in or you are a small landlord finishing the lower level of a rental in St. Louis to add a bedroom, a bathroom, and real appraised square footage. The cost drivers are the same. The stakes are just different.
How Size and Complexity Shape Basement Finishing Cost Factors
Most cost articles start and end with square footage. That is a mistake, because two 1,000 square foot basements in the same St. Louis neighborhood can land at wildly different prices. One might be a dry, open rectangle with a high ceiling, existing ductwork, and a rough-in already stubbed into the slab. The other might have a low beam running through the middle, a sump pit in the wrong corner, and no plumbing below grade at all.
Square footage sets the floor of your budget. Complexity sets the ceiling. When you think about basement finishing cost factors, picture two separate lists: the things that scale with size, like drywall, flooring, paint, and insulation, and the things that scale with complexity, like plumbing, structural work, moisture correction, and mechanical changes. The second list is where estimates diverge.
For example, suppose a homeowner in South St. Louis wants to finish 900 square feet with a family room and a half bath, and the builder already roughed in a bathroom drain under the slab. Now suppose a landlord with a similar 900 square foot basement in a 1920s brick two-family wants the same layout, but there is no rough-in. In that second scenario, the crew has to saw-cut the slab, trench for drain lines, tie into the stack, and pour back concrete before framing even starts. Same size, same rooms, meaningfully different budget. That is why "how much does it cost to finish a basement" has no honest one-number answer.
Key Factors That Drive Every Basement Finishing Cost Estimate
Every legitimate estimate you receive is built from the same handful of inputs. Understanding them lets you read a bid line by line instead of comparing bottom-line numbers blind. Here are the factors that move the price most, roughly in order of impact for a typical St. Louis basement:
- Square footage being finished. Drives framing, drywall, insulation, flooring, paint, and trim quantities.
- Adding a bathroom. Below-grade plumbing is the single biggest complexity jump in most projects, especially if the slab has no rough-in.
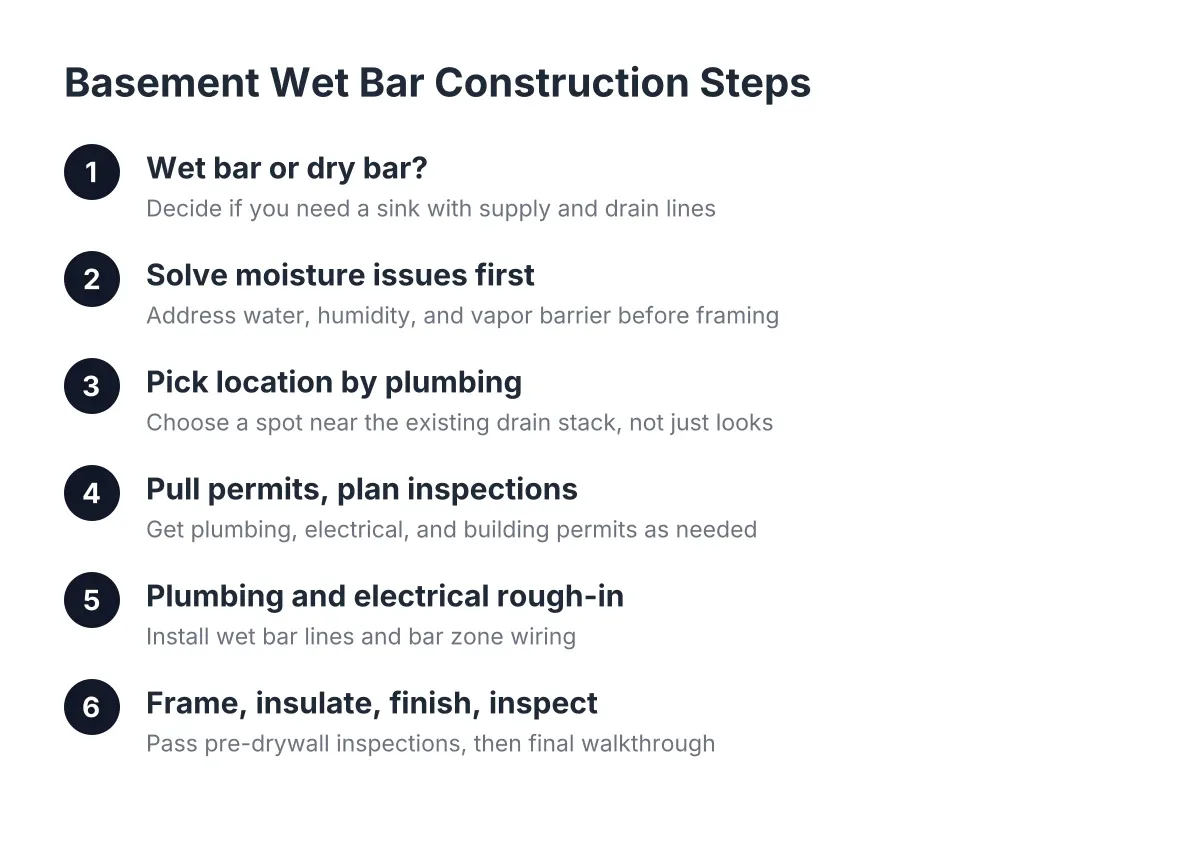
- Adding a basement bar. A dry bar is mostly cabinetry and counters; a wet bar adds supply lines, a drain, and sometimes venting.
- Ceiling height and structure. Low beams, ductwork that needs rerouting, or a load-bearing wall that needs assessment and proper framing all add labor and engineering attention.
- Moisture condition. Any water intrusion, humidity, or drainage issue must be corrected before finishing, not covered up.
- Subfloor choice. Finishing directly over concrete costs less upfront than a plywood subfloor system, but the subfloor changes comfort, warmth, and flooring options.
- Heating and cooling. Extending existing ductwork is one cost tier; adding dedicated basement heating is another.
- Egress. If the plan includes a legal bedroom, an egress window with a proper well is part of the budget, not an option.
- Finish level. Carpet versus hardwood, stock versus custom cabinetry, basic trim versus extensive paneling and casing.
- Permits and inspections. A real cost line, and one you want on the estimate, not missing from it.
One factor homeowners consistently underestimate is trim. A finished basement often carries more baseboard, door casing, and paneling detail per square foot than the rooms upstairs, because you are creating every wall, closet, and opening from scratch. When a bid includes a healthy trim carpentry line, that is usually accuracy, not padding.
Permits and Inspections: A Cost Factor, Not a Shortcut
If you are the person losing sleep over "do I need a permit to finish my basement," here is the plain answer: in St. Louis, finishing a basement is the kind of work that goes through the permit process, and the electrical, plumbing, and mechanical portions get inspected along the way. A contractor who waves that off with "we don't usually need one" is not saving you money. They are transferring risk onto you, and that risk surfaces at the worst possible time, usually when you sell.
You have probably heard a version of the neighbor story. A basement gets finished without permits, the house goes on the market years later, the buyer's inspector or the realtor asks whether the finish was permitted, and suddenly the seller is negotiating a price cut, opening walls for retroactive inspection, or both. For a landlord, the exposure is worse, because an unpermitted bedroom in a rental is a liability question, not just a resale question.
Here is what the permit side of the budget actually buys you. Permit fees themselves are a modest line. The real cost connected to permits is doing the work in an inspectable sequence: electrical rough-in gets inspected before insulation goes in, and insulation gets inspected before drywall covers it. That sequencing means the project is built so a city inspector can verify the wiring, the plumbing, and the framing while they are still visible. It adds coordination, and it adds some calendar time between phases, but it does not meaningfully inflate the construction cost. What it prevents, a stop-work order mid-project or a failed sale later, is worth far more than the fee.
A few practical points for the permit-anxious planner:
- Ask every contractor, in writing, who pulls the permit. The answer should be the contractor, not you.
- Ask which inspections the project will go through and when. Expect at least rough-in inspections for electrical and plumbing, an insulation inspection, and a final.
- Keep the permit paperwork and final sign-off with your house records. That file is what answers the realtor's question cleanly when you sell.
- Do not let fear of "opening a can of worms" push you toward unpermitted work. Inspectors are reviewing the basement project, not auditing your whole house.
Rules differ between St. Louis city and St. Louis County, and they change over time, so confirm current requirements for your specific address rather than relying on a forum thread from years ago. A basement-focused contractor deals with these offices constantly and should handle that legwork as part of the job.
How Plumbing Decisions Change the Budget
A basement bathroom addition is usually the most expensive single decision in the project, and the cost hinges on what is under your slab. If the original builder stubbed in a rough-in, the drain and vent work is already partially done, and the bathroom becomes a framing, fixture, and finish exercise. If there is no rough-in, the crew breaks concrete, trenches to the main stack or installs an ejector pit and pump, runs new drain and vent lines, and pours the slab back. Every one of those steps is labor below grade, which is why it costs more than the identical bathroom would cost upstairs.
A basement bar follows the same logic at a smaller scale. A dry bar with cabinets, a counter, and dedicated outlets sits at the low end. Additionally, a wet bar adds a sink, which means supply lines, a drain, and code-compliant venting, which usually means tying into plumbing that may or may not be nearby. Where the bar sits relative to your existing stack can swing the plumbing cost noticeably, so if you are flexible on layout, say so early. Moving a bar ten feet on the plan can be cheaper than moving a drain ten feet through concrete.
Both the bathroom and the bar carry their own inspection steps within the overall basement finishing process, which is another reason to have one contractor coordinating the whole job rather than piecing trades together yourself. Plumbing and electrical are also the two trades where hiring licensed professionals matters most, even on projects where a handy owner does some of the finish work.
Subfloor, Flooring, and Heating: The Comfort Budget
Concrete is cold, and it never fully stops transmitting ground moisture. Under a slab, a vapor barrier over the base course is what blocks moisture from migrating up from the ground into the concrete, according to W. R. Meadows. Older St. Louis homes do not always have one, which is why the subfloor conversation matters so much here.
You have three broad paths, each with a different cost and comfort profile:
- Finish directly over the slab. Lowest cost. Works for carpet with a quality pad or for vinyl plank, but the floor stays cool and any moisture issue telegraphs straight into the finish.
- Plywood subfloor system. A plywood subfloor over sleepers or a raised panel system adds material and labor cost, but it decouples your finished floor from the cold slab, adds a thermal break, and opens up flooring options, including engineered hardwood.
- Premium flooring over a full subfloor. The highest tier, typically chosen when the basement is meant to feel indistinguishable from the main floor.
Heating belongs in the same conversation. Extending the existing ductwork a few feet is a minor line item. Adding supply and return runs to properly condition a full lower level, or installing dedicated basement heating, is a real cost factor and a real comfort factor. A finished basement that stays ten degrees colder than upstairs gets used less, which undercuts the whole investment. Budget for comfort, not just coverage.
One honest trade-off: moisture correction is the one category where you should never economize. If the basement shows any sign of water intrusion or persistent humidity, fixing that comes before framing, every time, even if it pushes other finish choices down a tier. Covering a moisture problem with drywall is how finished basements get torn back out.
Building a Realistic Budget, Step by Step
With the cost drivers clear, here is how to turn them into a working budget plan. This sequence works whether you are finishing your own lower level or running numbers on a rental.
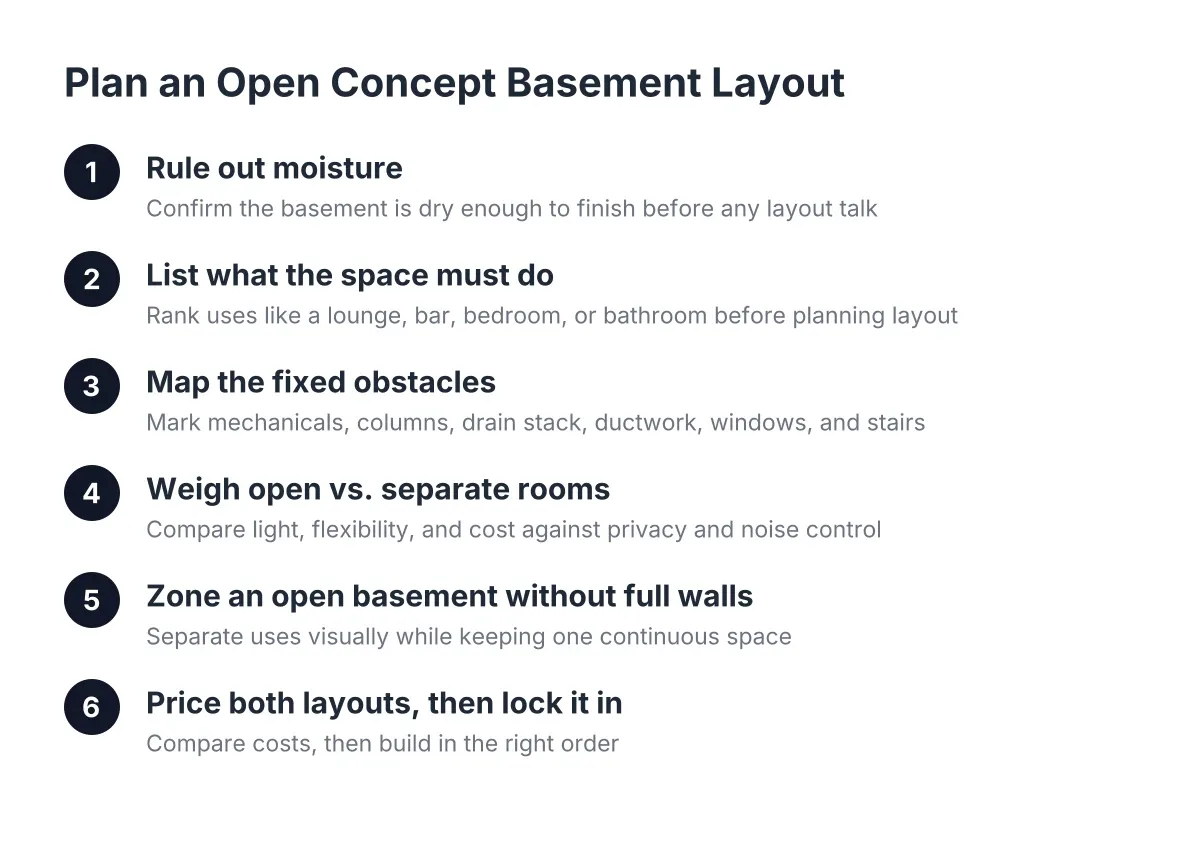
First, define the scope in rooms, not dollars. Family room, bedroom, full bath, wet bar, storage. Write it down. Every bid you collect should price that same scope, or the comparison is meaningless.
Second, flag the complexity items before anyone quotes. Does a bathroom rough-in exist in the slab? Is there a load-bearing wall or beam in the middle of your planned open space that needs assessment? Any history of water? Is the ceiling height workable under the ducts? These answers do more to shape the number than paint colors ever will.
Third, decide your finish tier deliberately. Carpet over slab with painted drywall is one tier. Plywood subfloor, engineered hardwood, a wet bar, and coordinated cabinetry is another. A detail like painting bar cabinets to match the wall palette throughout the space reads as a higher-end finish; details like that are worth doing if you are investing in the space fully, and worth skipping if you are not. Half-committed finishes tend to deliver the worst value per dollar.
Fourth, hold back a contingency. Ten to fifteen percent of the project budget is a sensible illustrative cushion for a below-grade remodel, where opening walls and cutting slab can reveal conditions nobody could see. If material prices are climbing sharply when you are ready to start, it can also be smarter to wait a season than to lock in a contract mid-spike.
Finally, plan the layout so you are not paying to finish wasted space. A common mistake is leaving the area at the bottom of the stairs as unfinished storage and finishing only one side of the basement. You end up walking through a rough storage zone to reach the nice part, and the first impression of the space suffers. Finish the entry path; push storage to a back corner.
Reading Estimates and Comparing Contractors on Cost
When the bids come in, resist ranking them by the bottom line. Instead, check each one against the same questions. Does it name the permit and state who pulls it? Does it itemize the bathroom plumbing, including whether slab cutting is included? Furthermore, does it specify the subfloor approach and the flooring material? Notably, does it include a trim carpentry line that reflects a full basement's worth of baseboard and casing? In practice, does it address heating the new space?
A low bid that is silent on permits, subfloor, and heating is not a lower price. It is an incomplete scope, and the missing pieces come back as change orders or as corners cut where you cannot see them. In 2026, with material costs still moving, a detailed written scope is also your protection against vague "prices went up" adjustments mid-project.
For landlords running this across a portfolio, the same discipline compounds. A permitted, inspected basement finish with documentation survives the appraisal for a refinance, holds up in a buyer's due diligence on a flip, and answers questions cleanly if a tenant dispute ever raises habitability. The cost per square foot conversation matters, but on an investment property, the paperwork trail is worth as much as the drywall.
Cost factors in a basement finishing project are knowable. Size sets the baseline, plumbing and structure set the complexity, finish tier sets the polish, and permits set the legitimacy. Walk into your contractor conversations with those four categories in mind, and the estimate stops being a mystery number. It becomes a plan you can check, question, and build on, which is exactly how a project with no surprises starts.
Prefer to talk it through? Call (314) 916-6297 — a quick call is usually the fastest way to get a straight answer for your situation.