Basement Finishing Process Terms Explained: A Plain-English Glossary
If you're a St. Louis homeowner comparing quotes to finish your basement, this basement finishing process glossary is for you. It translates the jargon contractors put in bids into plain English, so you can read a quote line by line, ask sharper questions, and spot the gaps before you sign. Every entry starts with a one-sentence definition you can use out of context. No sales pitch, just the words you keep running into.
- Finished Basement: livable space, not raw storage
- Rough-In: pipes and wires placed before walls close
- Framing: the wooden skeleton of your new walls
- Load-Bearing Wall: a wall holding up the house
- Egress Window: an emergency exit the code requires
- Vapor Barrier: a moisture shield behind walls and floors
- Subfloor: the layer between concrete and your flooring
- Plywood Subfloor: a wood layer that warms and levels floors
- Drywall: the panels that become your finished walls
- Drop Ceiling: removable ceiling tiles that hide pipes
- Sump Pump: a pump that keeps groundwater out
- Wet Bar: a basement bar with a working sink
- Ejector Pump: the pump that makes a basement bathroom work
- Permit: the city's official approval to build
- Inspection: the city checking work before it's covered up
- Change Order: a written record of mid-project changes
- Cost Per Square Foot: the standard way basement pricing is compared
- Scope of Work: the written list of exactly what you're paying for
Structure and Framing Terms in the Basement Finishing Process Glossary
These are the bones of the project, the words you'll hear before any drywall goes up. In the basement finishing process glossary sense, they cover everything that decides what your basement can safely become.
Finished Basement
A finished basement is a lower level completed to the same standard as the rest of the house, with finished walls, ceilings, flooring, lighting, and heat. It matters because "finished" is a real threshold, not a vague compliment; a painted concrete floor and a space heater don't count. When a contractor quotes a finished basement, ask what's included, because heating, flooring, and a finished ceiling are where thin bids quietly cut corners.
Rough-In
A rough-in is the stage where plumbing pipes, electrical wires, and duct runs are installed inside open walls and ceilings, before anything is covered up. It matters because rough-ins get inspected, and because moving a pipe after drywall goes up costs far more than moving it before. If your basement was built with a bathroom rough-in, adding a basement bathroom is cheaper; if not, expect concrete cutting in the bid.
Framing
Framing means building the wooden or metal skeleton of walls, soffits, and openings that drywall will later attach to. It's where your floor plan becomes real, so this is the moment to confirm room sizes, door locations, and where the basement bar will sit. A good framing line item in a quote should say what's being framed, not just "framing, lump sum."
Load-Bearing Wall
A load-bearing wall is a wall that carries the weight of the structure above it, not just its own weight. You cannot remove or cut into one without adding a beam or post to carry that load, which is structural work, not cosmetic work. If your basement layout depends on opening up a wall, a load-bearing wall assessment should happen before anyone quotes a price, because the answer changes both the design and the cost.
Egress Window
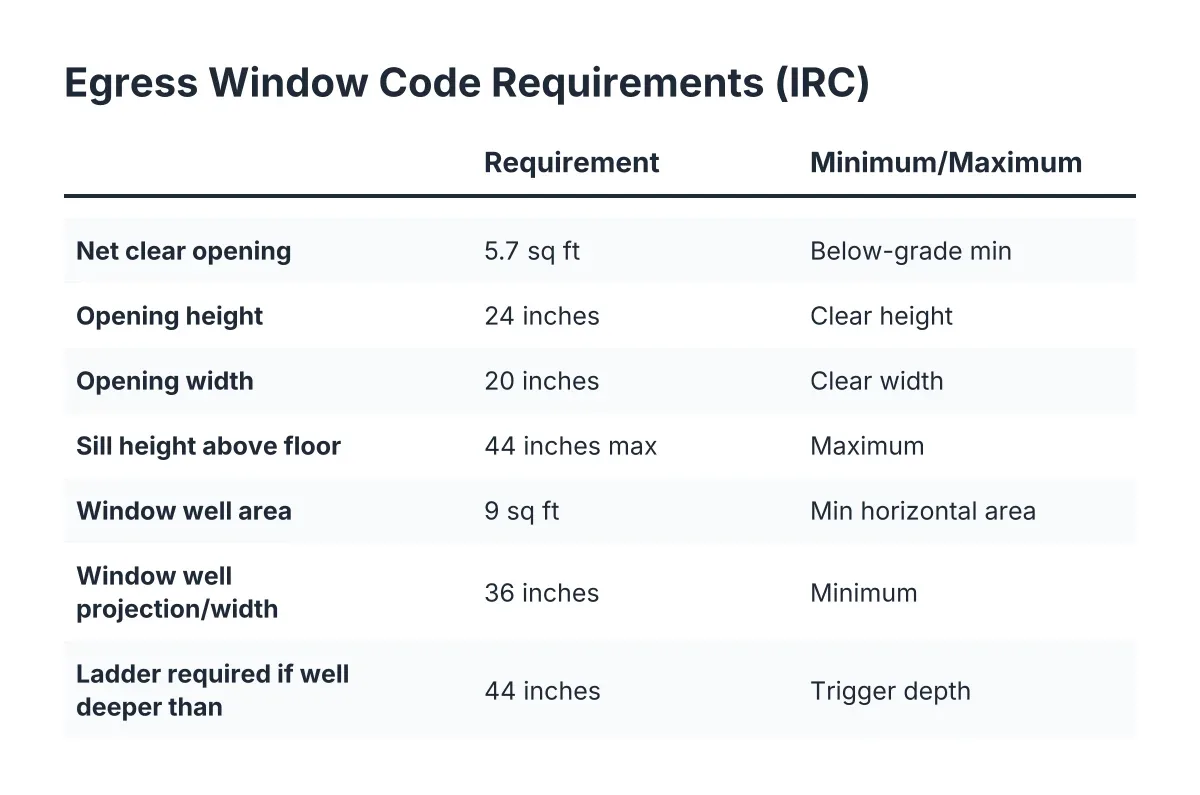
An egress window is a window large enough for a person to escape through in an emergency, and building codes require one in any basement bedroom. It matters because adding one usually means cutting the foundation and digging a window well outside, which is real money and real disruption. If a contractor quotes a basement bedroom without mentioning egress, that's a red flag worth raising.
Floors, Walls, and Moisture in the Basement Finishing Process
Basements sit on concrete and below grade, so moisture and comfort drive half the decisions in a basement finishing process. These terms explain how contractors deal with that.
Vapor Barrier
A vapor barrier is a plastic or foam layer installed against concrete walls or floors to stop ground moisture from migrating into your finished materials. Without one, carpet can smell musty and drywall can grow mold, even in a basement that never floods. Ask any bidder where vapor barriers appear in their assembly; a clear answer signals someone who has fixed other people's moldy basements.
Subfloor
A subfloor is the structural layer that sits between the bare concrete slab and your finished flooring. It levels the surface, adds a thermal break so floors aren't ice cold, and gives carpet or hardwood something proper to attach to. Skipping the subfloor is a common way to shave a bid, and it's a decision you feel through your socks every winter.
Plywood Subfloor
A plywood subfloor is a subfloor built from plywood panels, usually installed over sleepers or a moisture-resistant underlayment on the concrete. Homeowners choose it because it takes nails and staples well, which matters if you want hardwood or want flooring options open later. It costs more than gluing flooring straight to concrete, and the cost guide for the basement finishing process covers how choices like this move the total.
Drywall
Drywall means the gypsum panels screwed to framing, then taped, mudded, sanded, and painted to become your finished walls and ceilings. The finishing steps, not the hanging, are where quality shows; bad taping telegraphs every seam once paint dries. Quotes should specify the finish level or at least state that walls will be paint-ready.
Drop Ceiling
A drop ceiling is a grid of removable tiles hung below the floor joists, leaving pipes, wires, and shutoff valves accessible above it. Its rival is a drywall ceiling, which looks more like the rest of the house but seals off access permanently. Neither is wrong; the right answer depends on how much mechanical equipment runs through your ceiling and how you want the room to feel.
Sump Pump
A sump pump is a pump set in a pit at the basement's low point that ejects groundwater before it can reach your floor. If your basement has one, a contractor should design around it, keep it accessible, and never bury it behind finished walls. If your basement floods and has no sump pump, solve the water problem before you spend a dollar on finishes.
Bars, Bathrooms, and Plumbing Terms
Wet Bar
A wet bar is a basement bar with a working sink, which means it needs both water supply and drain lines, not just cabinets and a countertop. That plumbing requirement is why a wet bar costs meaningfully more than a "dry bar" of the same size. If you're pricing basement bar construction, confirm early whether the quote is wet or dry, because the two are different projects wearing the same name.
Ejector Pump
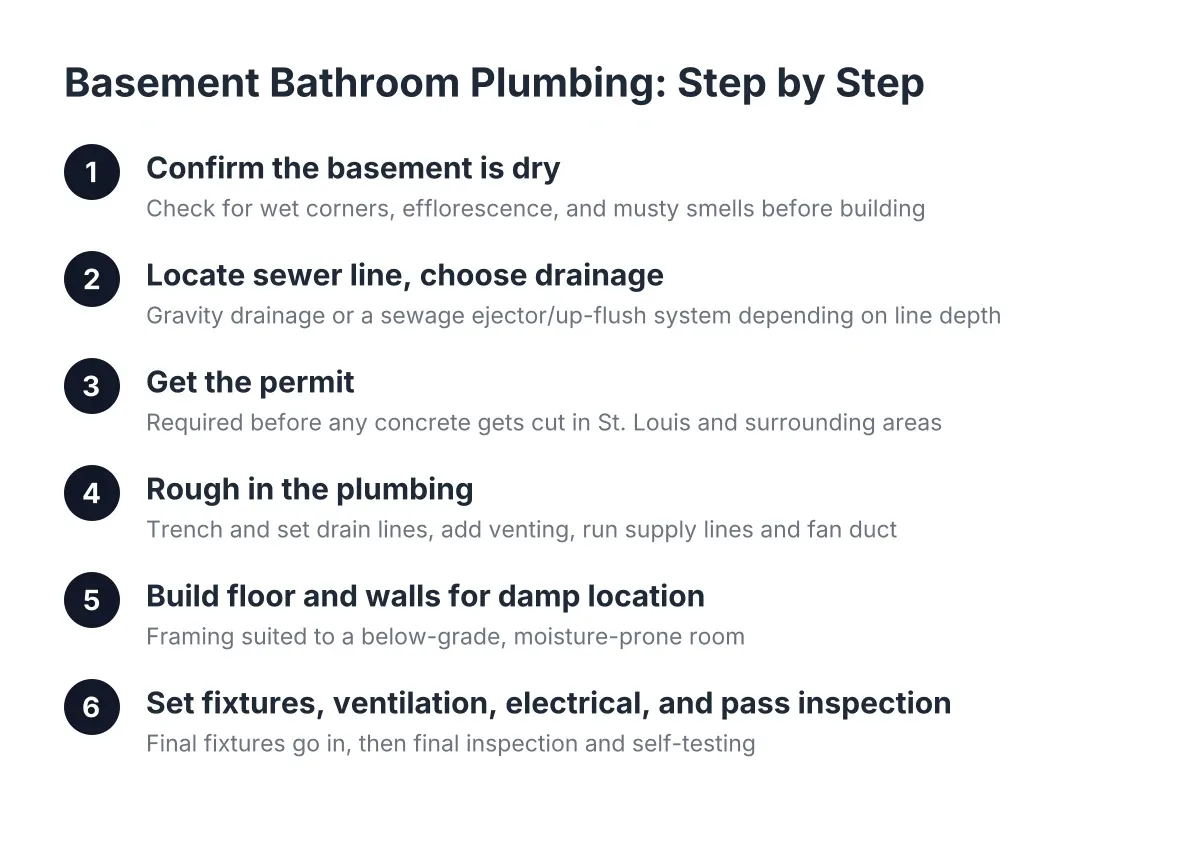
An ejector pump is a sealed pump that grinds and lifts wastewater from a basement bathroom up to the main sewer line, which usually sits higher than the basement floor. Gravity can't do the job down there, so almost every basement bathroom addition needs one unless the home was built with a below-slab rough-in that drains naturally. When a bathroom bid seems low, check whether the ejector pump and its pit are actually in it.
Pricing and Paperwork Terms
Permit
A permit is the city's written approval to do specific construction work, issued before work starts and closed out after inspections pass. If you're asking "do I need a permit," the honest answer for most basement finishing in St. Louis is yes, because you're adding electrical, plumbing, or framing. A contractor who offers to skip permits is transferring risk to you; unpermitted work can stall a home sale and void insurance claims.
Inspection
An inspection is a visit from a city official who checks specific stages of the work, typically rough-in and final, before anything gets covered up. Inspections protect you, not the contractor; they're an independent set of eyes confirming the wiring and plumbing inside your walls are safe. A schedule that builds in inspection days is a sign of a contractor who plans to pass them.
Change Order
A change order is a written document that records any change to the original contract, including what changed, what it costs, and how it affects the schedule. It matters because verbal changes are where budgets die and disputes are born. Insist that every change, even a small one, gets a signed change order before the work happens.
Cost Per Square Foot
Cost per square foot is the total project price divided by the finished area, and it's the standard yardstick for comparing basement finishing quotes. It's useful for comparison but dangerous in isolation, because a bathroom, a wet bar, or an egress window inflates the number without meaning anyone overcharged you. Compare quotes by scope first and cost per square foot second; this cost guide walks through the factors that push the number up or down.
Scope of Work
A scope of work is the written section of a contract that lists exactly what the contractor will build, supply, and finish, item by item. It's the single most important page in any quote, because disputes almost always trace back to something one side assumed was included. Read it slowly, and if flooring, heating, paint, or cleanup isn't listed, assume it isn't included and ask.
Using These Terms
What this basement finishing process glossary gives you is the ability to read a quote the way a contractor reads it: line by line, with nothing hiding behind jargon. You can now ask whether a bar is wet or dry, whether the bathroom bid includes an ejector pump, and whether the subfloor is plywood or nothing at all. Those are the questions that separate a clear St. Louis basement project from an expensive surprise.
If you need basement finishing, STL Basement Finishing can help.
Prefer to talk it through? Call (314) 916-6297 — a quick call is usually the fastest way to get a straight answer for your situation.