9 Questions to Ask Basement Finishing Contractors Before You Sign Anything
If water has ever come into your basement after a heavy St. Louis rain, you already know the hard part of this decision. It is not finding basement finishing contractors; a search for "basement contractors near me" turns up plenty. The hard part is figuring out which one will address the moisture problem before framing a single wall, and which one will lay carpet over a damp slab, cash the check, and leave you with warped subfloor and a musty smell two springs later.
This article is a vetting checklist. It comes from the specialist side of the trade, and it is built for the homeowner who got burned once and is not interested in getting burned twice. Ask these nine questions before you sign a contract, and pay as much attention to how a contractor answers as to what they say.
1. What will you do about moisture before you finish anything?
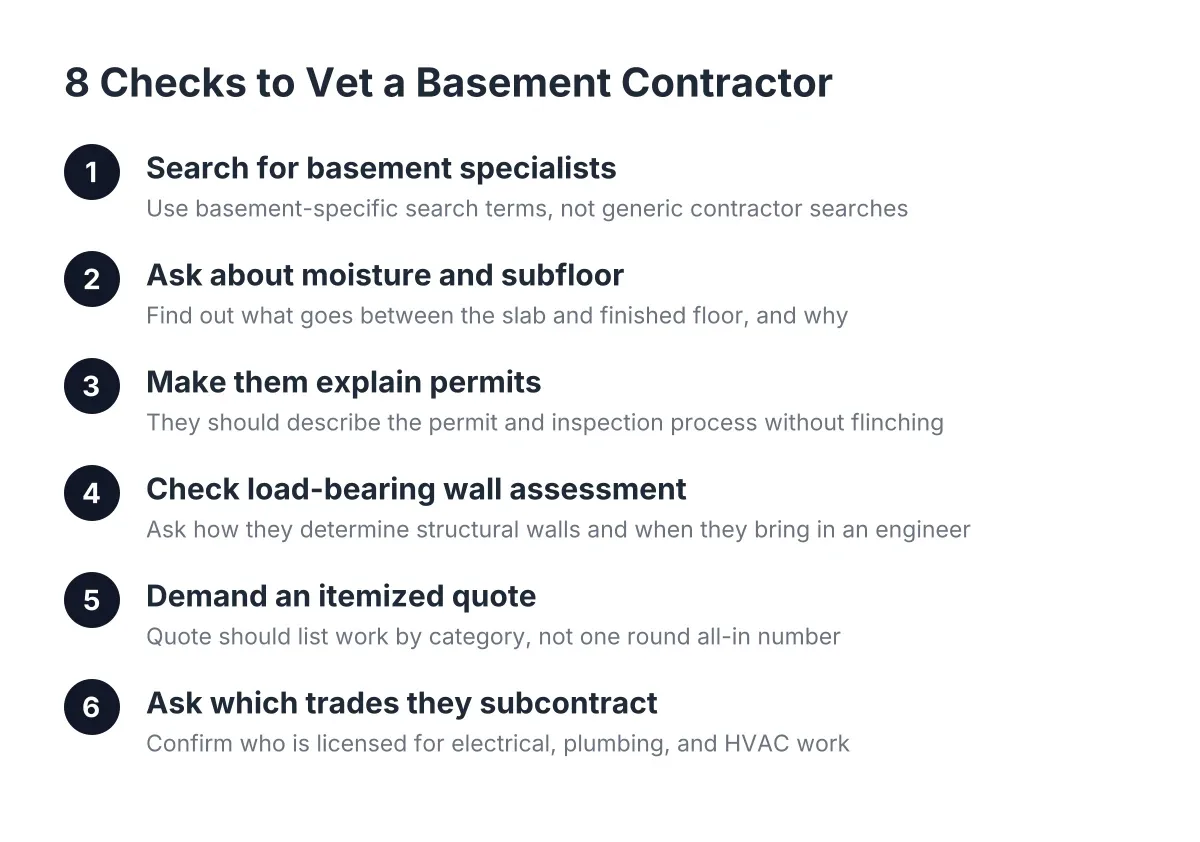
The right basement finishing contractor addresses moisture first, in writing, before any framing or flooring goes in. That means inspecting the slab and foundation walls, asking about your water history, and telling you plainly if the basement is not ready to finish yet. A contractor who skips this step is finishing over a problem, not solving it.
Here is the test: bring up your water history unprompted and watch the reaction. Say a homeowner in South County mentions that water pooled near the stairs after a storm two years ago. A serious contractor asks follow-up questions: how much water, how often, where it entered, what has changed since. A contractor chasing a quick close says "it looks dry now" and moves on to picking carpet colors. "Dry now" is not a moisture plan; it is a sales technique.
However, be prepared for an answer you may not want. Sometimes the honest recommendation is to fix drainage or grading first and delay the finishing project. A basement with unresolved water intrusion is not a candidate for finishing, and any contractor who says otherwise is telling you what you want to hear.
2. How will you handle the subfloor over a concrete slab?
The subfloor question separates contractors who understand basements from generalists who treat them like any other room. Concrete slabs transmit ground moisture upward, so what goes between the slab and your finished floor matters more in a basement than anywhere else in the house. A vapor barrier placed over the base course under a concrete slab is meant to block moisture transmission from the ground into the concrete above, according to W. R. Meadows, which is exactly why the assembly on top of that slab deserves a real conversation.
Ask specifically what the contractor plans to put down before flooring. A plywood subfloor system with a moisture barrier underneath performs differently than glue-down carpet directly on concrete, and the difference shows up in year three, not week one. If you have had dampness before, the wrong answer here is the one that costs you a second remodel.
In addition, ask how the subfloor choice affects your flooring options. Carpet, engineered hardwood, and vinyl plank each behave differently over a basement slab, and a contractor who cannot explain those trade-offs in plain language probably has not thought about them.
3. Do I need a permit, and who pulls it?
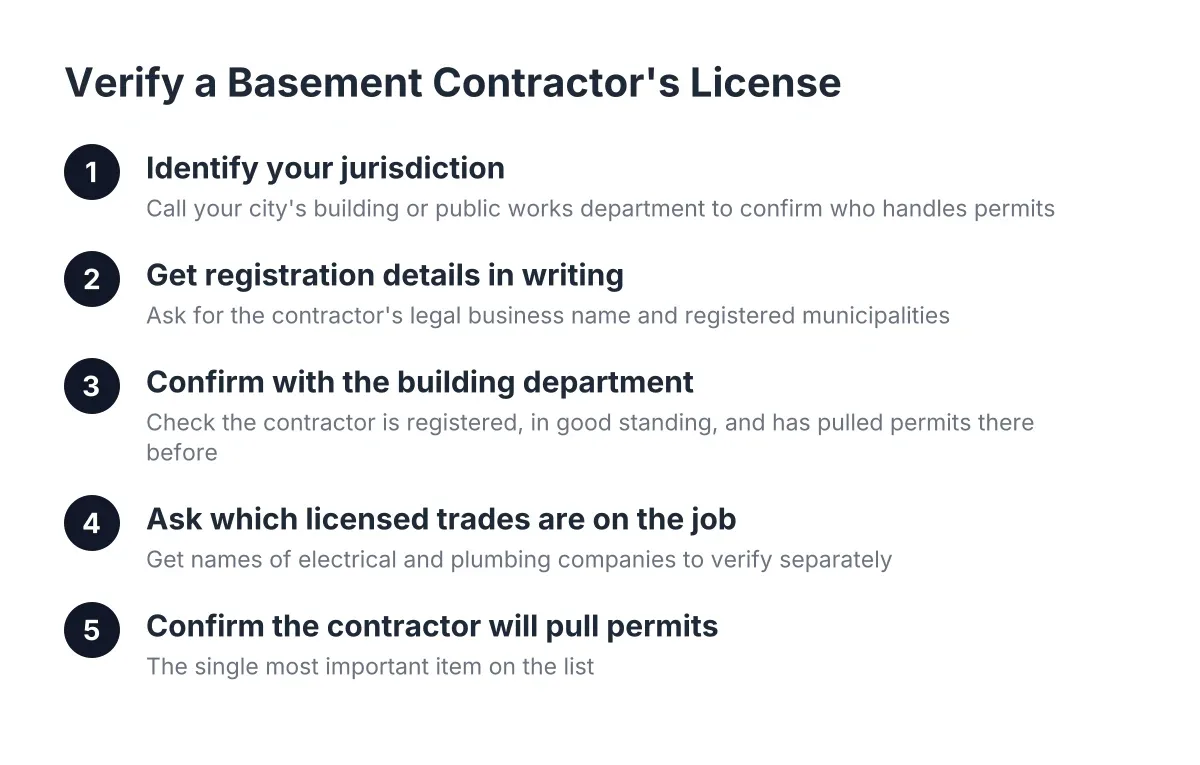
Yes, a finished basement in St. Louis MO requires permits, and the contractor should pull them, not you. Permit requirements cover the work most likely to hurt you if done wrong: electrical, plumbing for a basement bathroom, framing changes, and egress. The permit process also brings inspectors, which is a second set of trained eyes on your project at no extra vigilance cost to you.
Watch for the contractor who suggests skipping permits to "save you money." That savings evaporates the moment you sell the house and a buyer's inspector finds unpermitted work, or the moment an insurance claim gets complicated by it. Basement finishing projects typically involve multiple inspection points, including an electrical rough-in inspection followed later by an insulation inspection, so the schedule should account for them.
Therefore, get the permit answer in writing. The contract should name who applies, who schedules inspections, and who is responsible if work fails an inspection.
4. Have you done load-bearing wall work in basements before?
Basement layouts almost always involve structural questions: posts you want to hide, a wall you want to open for a bar area, ductwork you want to reroute. A load-bearing wall assessment is not a formality; it determines whether your open floor plan is feasible and what it costs. Contractors who cannot walk you through how they identify load-bearing elements should not be reframing anything in your basement.
For example, suppose you want a basement bar with a clear sightline to the TV area, but a support post sits right in the middle. One contractor says "we'll just take it out." Another explains what that post carries, what a beam replacement involves, and when a structural engineer needs to sign off. The second contractor costs more to talk to and far less to live with.
5. How do you price the job, and what could change the number?
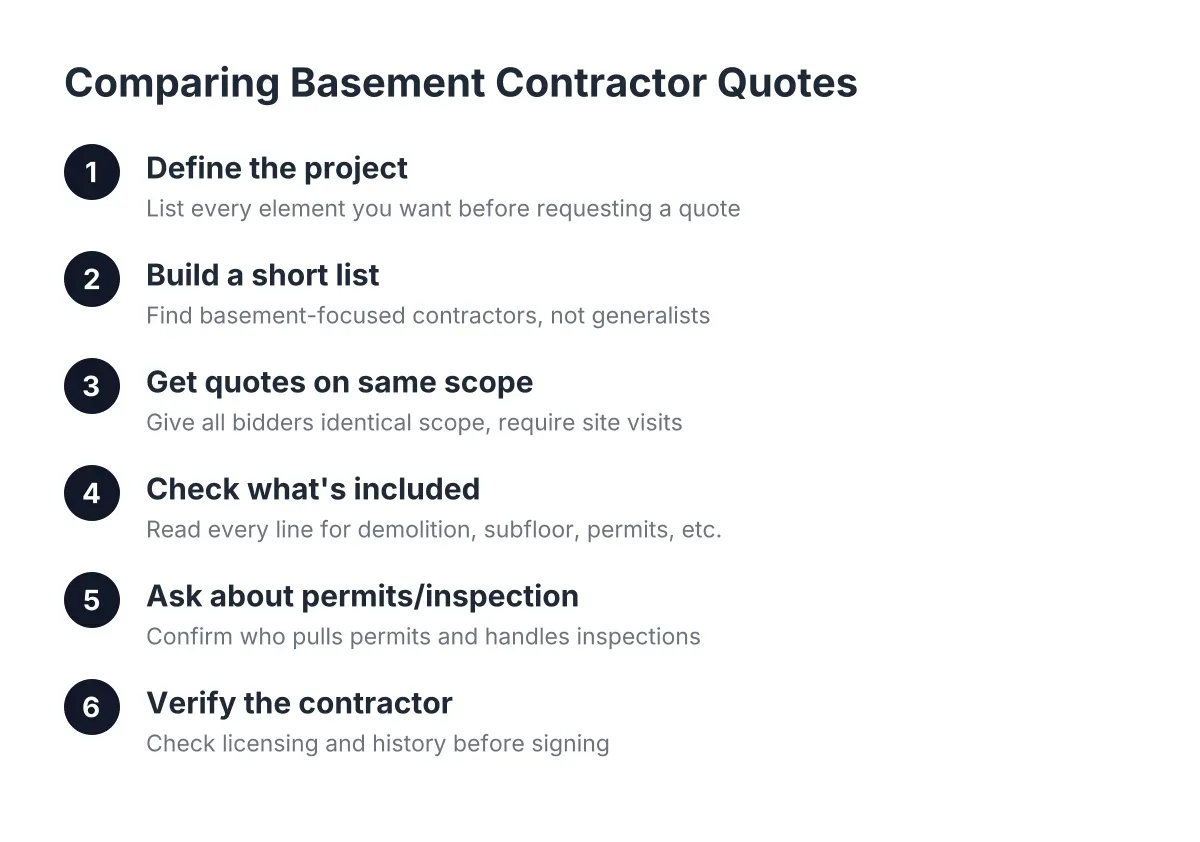
An accurate remodeling quote comes from a contractor who measures, asks about finishes, and walks the actual basement, not one who quotes a cost per square foot over the phone. Basement finishing costs move with layout, ceiling height, plumbing runs for a bathroom, heating installation, moisture prep, and finish level. A number given before anyone has seen your slab is a guess dressed up as a price.
Ask what is included, what is excluded, and what triggers a change order. Then compare quotes on scope, not just the bottom line. If one bid is thousands lower, find the line items it is missing; often it is the moisture prep, the subfloor system, or the permit work, which are exactly the items a moisture-burned homeowner cannot afford to skip.
As a purely illustrative example, say two bids come in for the same basement bar and bathroom project, one at $22,000 and one at $31,000. If the lower bid has no subfloor system, no vapor barrier, and no permit line, it is not the cheaper project. It is an incomplete one.
6. Which trades do you sub out, and who is accountable?
No basement finishing contractor does every trade in-house, and that is fine. Electrical and HVAC work call for licensed specialists, and a contractor who brings in a licensed electrician for the rough-in is doing it right, not passing the buck. What matters is who coordinates those trades and who answers when something goes wrong.
Ask three things directly:
- Which parts of the job will subcontractors perform, and how long has the contractor worked with them?
- Who schedules inspections for each trade, and who fixes work that fails one?
- Is there one person you call for every issue, or will you be routed between subs?
The wrong answer is vagueness. If the contractor cannot name their electrician or explain how a basement bathroom rough-in gets inspected, the project management burden will land on you.
7. Basement finishing work: specialist or general remodeler?
A basement specialist plans around slabs, moisture, low ceilings, and mechanicals every day; a generalist treats the basement like an upstairs room that happens to be underground. Both can hold the same license. The difference shows in the questions they ask you, not the logo on the truck.
The generalist trap looks like this: a kitchen-and-bath remodeler takes your basement job as filler between larger projects, applies upstairs assumptions to below-grade conditions, and never raises the subfloor or vapor barrier conversation because it does not come up in kitchens. The work looks fine at the walkthrough. Then the first wet spring arrives.
However, this is not a claim that every general contractor does bad basement work. It is a vetting instruction: whoever you consider, make them answer the moisture, subfloor, and permit questions in this list before hiring a contractor of either type. A generalist with strong basement answers beats a self-described specialist with weak ones.
8. What does the contract actually say about scope, payments, and changes?
A remodeling contract worth signing spells out scope, payment schedule, change-order process, and cleanup in specific terms. "Finish basement per discussion" is not a scope; it is a future argument. Every material decision you care about, from the plywood subfloor to the bathroom fixtures to the heating installation, should appear on paper before you sign.
Watch the payment structure closely. A modest deposit followed by payments tied to completed milestones protects both sides. A contractor demanding most of the money upfront, or offering a steep discount to sign today, is showing you a red flag with a bow on it.
Next, ask how long the project should take and what commonly extends it. Timelines for basement finishing depend on scope, inspection scheduling, and material availability, so distrust anyone quoting an exact finish date before permits are even filed. What you want is a contractor who explains the sequence, from rough-in through inspections to trim, and flags the steps that most often slip. On the subject of trim, note that finished basements involve more baseboard, casing, and paneling than most homeowners expect, so make sure the contract covers trim explicitly rather than leaving it as an assumed extra.
9. Will you tell me if my basement is not ready to finish?
The best answer a homeowner with a water history can hear is sometimes "not yet." A trustworthy contractor will walk away from a job, or delay it, when the basement has active water intrusion, failed grading, or an existing finished assembly that needs to come out first. When framed walls with insulation already sit against the concrete and moisture has been in play, tearing out and starting clean often beats building over the old assembly.
This question also protects the entertainment upgrader with a healthy budget. Suppose you are planning a $30,000 lower level with a bar and a full bathroom before hosting the holidays next year. Spending part of that budget on moisture correction first is cheaper than spending all of it twice. There is a real trade-off here; correction work can push the finishing project into a later season. Contractors comfortable naming that trade-off are the ones to shortlist.
One honest limitation: no article replaces an on-site evaluation. If your basement has recurring water intrusion, standing water, or suspected foundation movement, bring in a qualified professional to diagnose the cause before you collect finishing bids at all.
How to use these questions when comparing basement finishing contractors
Take this list to every walkthrough and ask each contractor the same nine questions in the same order. Consistency is what makes the comparison useful; you are not grading personalities, you are grading answers. Write down what each one says about moisture, subfloor, permits, and payment terms, then compare the written scopes side by side.
The pattern to look for is simple. Contractors who welcome the moisture and permit questions, and who put specifics in writing without being pushed, tend to run projects the same way. Contractors who deflect, rush, or answer everything with "don't worry about it" have shown you exactly how the project will go. For a St. Louis homeowner who has already mopped up one flooded weekend, that preview is worth more than any brochure.
If you need basement finishing, STL Basement Finishing can help.
Prefer to talk it through? Call (314) 916-6297 — a quick call is usually the fastest way to get a straight answer for your situation.