Red Flags and Common Mistakes Basement Contractors Make: 8 Warning Signs for St. Louis Homeowners
You already picked a contractor, or you're about to sign. Good. Now the job shifts from choosing someone to catching problems before they get buried behind drywall. This list covers the basement contractor red flags, common mistakes included, that show up most often on basement finishing jobs in St. Louis. Some of these are things a contractor does wrong on paper, before the first stud goes up. Others are mistakes made in the work itself, where the fix costs real money once the walls are closed.
If you just bought a house with an unfinished basement and you want it done before the furniture arrives, you have less slack than most homeowners. A mistake that stalls the job three weeks is a mistake you live through with boxes stacked in the garage. So read this as a working checklist, not a scare piece. Each item tells you what the mistake looks like, why it happens, and what to do about it while you still can.
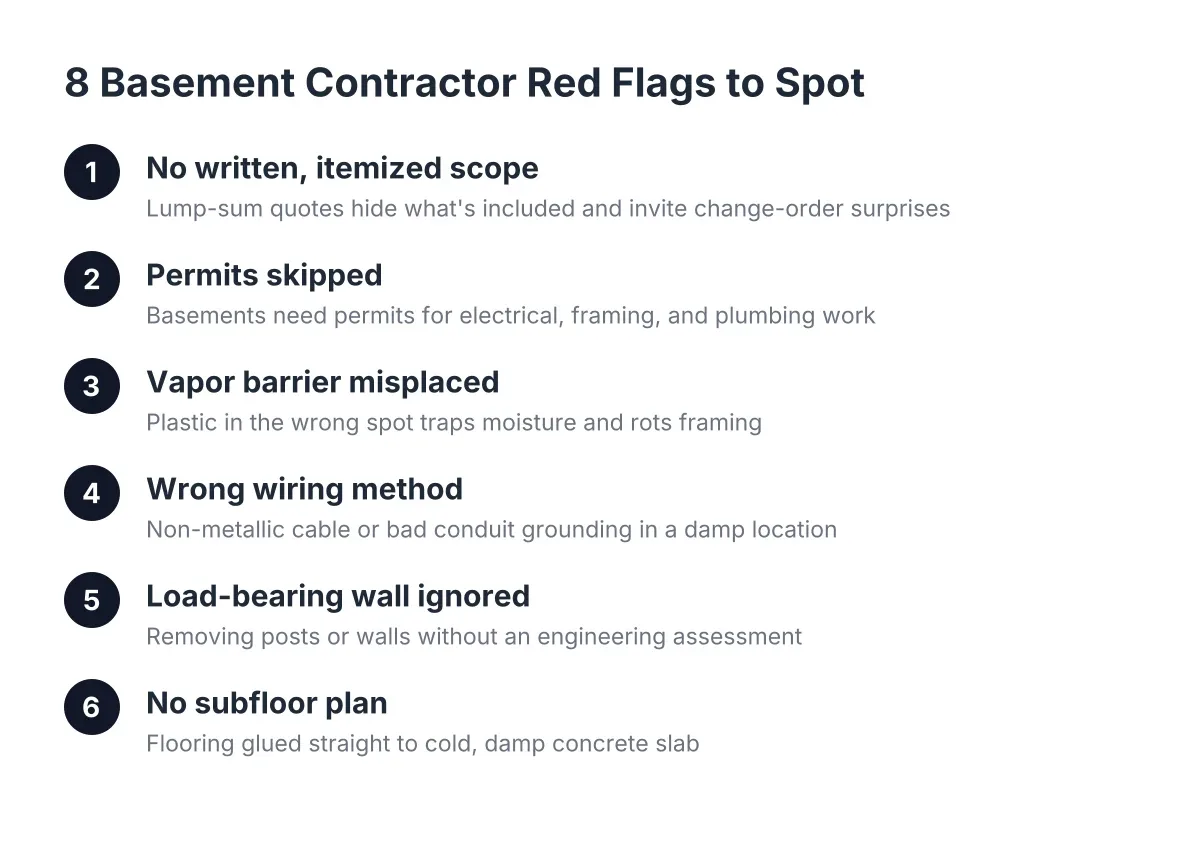
1. No Written Scope, Just a Lump-Sum Number
The most common paperwork mistake is a one-page quote with a single price and no breakdown. A real basement finishing scope lists framing, electrical, plumbing if you're adding a basement bathroom, subfloor, flooring, drywall, trim, and paint as separate line items. When everything hides inside one number, you cannot tell what's included, and every disagreement later becomes "that wasn't in the price."
For a budget-first homeowner, this is the single biggest driver of surprise costs. A vague scope is how a $30,000 job becomes a $42,000 job through change orders. Before you sign, ask the contractor to walk the scope line by line and confirm what happens to the price if you add or remove an item. A contractor who resists itemizing is telling you something.
2. Skipping Permits Because "Basements Don't Need Them"
Do I need a permit to finish a basement in St. Louis? In most cases, yes. Finishing a basement typically involves electrical work, framing, and often plumbing for a bathroom, and that kind of work requires a permit and inspections from the local building authority. A contractor who waves this off is not saving you money; he is moving risk onto you.
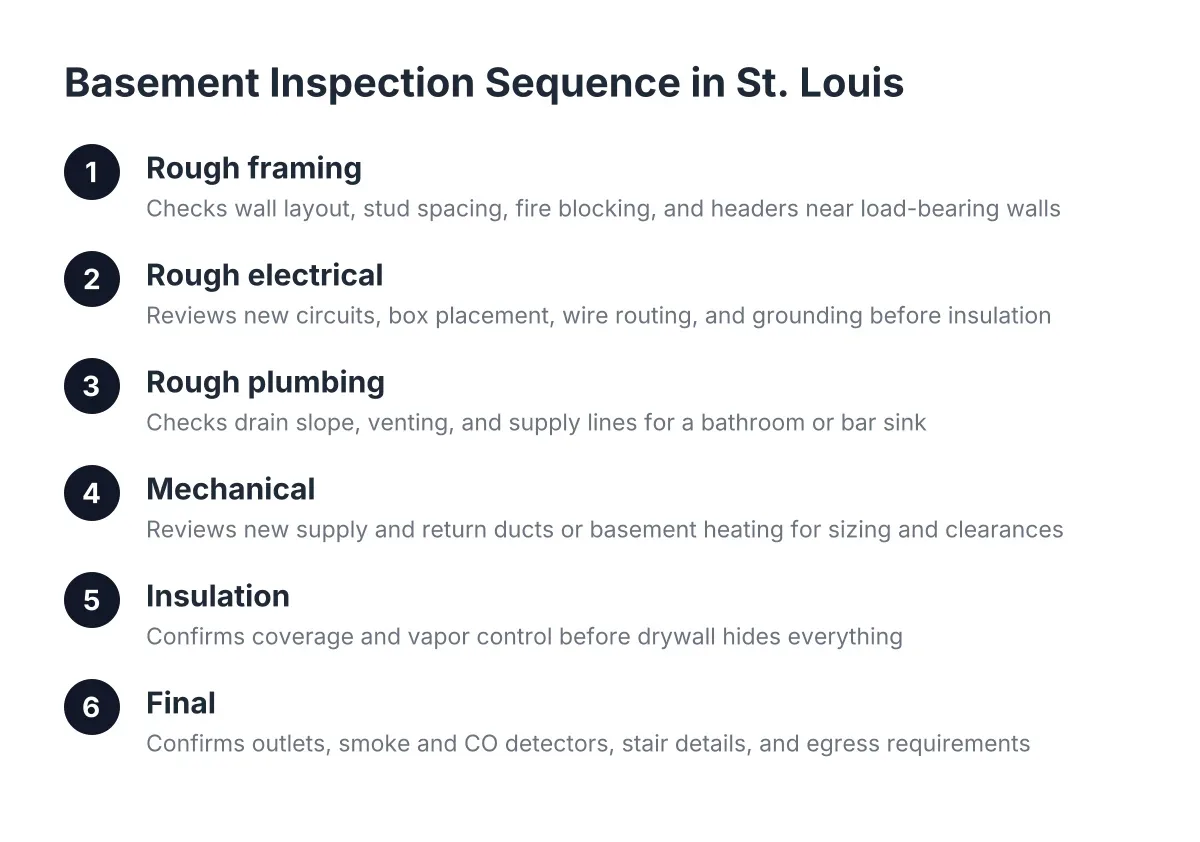
Unpermitted basement work creates two problems. First, inspectors exist to catch mistakes while they're cheap to fix; basement projects commonly get an electrical rough-in inspection early, then an insulation inspection before drywall. Skip those and nobody checks the wiring before it's sealed inside a wall. Second, if you ever sell the house, unpermitted finished square footage can complicate the sale. If you hear "we don't usually pull permits for basements," treat it as a walk-away signal, not a discount.
3. Basement Contractor Red Flags in How Common Mistakes Get Handled: Vapor Barriers in the Wrong Place
Moisture is where cheap basement finishing goes to die, and vapor barriers are where the common mistakes hide. Under a concrete slab, a vapor barrier placed over the base course is meant to block moisture from the ground into the concrete above, according to W. R. Meadows. That's the right use. The wrong use is slapping plastic sheeting in the wrong spot inside a framed basement wall, which can trap moisture against the framing instead of keeping it out.
Homeowners often assume any vapor barrier equals moisture protection. In reality, a barrier in the wrong location accelerates mold growth and rots the framed wall from the inside, and you won't see it for years. Ask your contractor to explain, in plain language, how the wall assembly handles moisture in a St. Louis basement. If the answer is "we always just put plastic up," push harder. This is also one place where a suspiciously cheap quote earns its price; moisture detailing is exactly the corner a low bidder cuts first.
4. Running the Wrong Wiring the Wrong Way
Basement electrical has code rules that a careless crew ignores. For example, non-metallic sheathed cable, the yellow or white Romex most people recognize, is not considered best practice for exposed runs, and running it inside EMT conduit is against code in damp or wet locations, per the National Electrical Code (NFPA 70). A basement can qualify as a damp location, so the wiring method matters, not just the wire.
There are legitimate ways to do this right. When metal EMT conduit is rigidly and continuously connected back to the panel, the conduit itself can serve as the grounding path without a separate ground wire pulled through, according to NEMA. You don't need to memorize code; you need a contractor who has an answer when you ask "what wiring method are you using down here and why?" A blank stare or a brush-off is the red flag.
5. Framing Into a Load-Bearing Wall Without an Assessment
Basements are full of posts, beams, and walls that hold the house up, and the common mistake is treating them like any other obstacle in the floor plan. Suppose a homeowner wants an open basement bar area and the contractor offers to "just pull that post" to open up the room. Without a load-bearing wall assessment and proper header or beam work, that shortcut can cause sagging floors upstairs and cracked drywall within a year.
Any contractor proposing to move or remove structure should explain how the load gets carried afterward and whether an engineer needs to look at it. Moving a post is sometimes the right call; doing it without an assessment never is. This is one area where you should insist on a professional evaluation even if it adds cost, because structural fixes after the fact dwarf the price of doing it right.
6. Flooring Straight on Concrete With No Subfloor Plan
Concrete slabs are cold, occasionally damp, and rarely flat, so what goes between the slab and your finished floor matters as much as the flooring itself. A common shortcut is gluing or floating flooring directly on the slab with no plywood subfloor or moisture strategy underneath. Carpet installed that way feels cold and can hold damp; hardwood installed that way can cup or fail outright.
A thought-through quote tells you what the subfloor is, why it was chosen, and how it affects cost per square foot. In addition, watch for basement contractor red flags when contractors quote flooring without ever discussing the slab condition. Worth knowing as background: trapped air under a concrete surface causes blisters in cured concrete, often from floating the surface too soon or from a vapor barrier blocking water absorption into the subgrade, according to NRMCA. Slabs have their own physics, and good basement contractors respect that instead of covering it up and hoping.
7. No Heating Plan, So the Finished Space Goes Unused
A finished basement nobody sits in because it's cold in January is money spent on square footage you don't use. The mistake happens at the estimate stage: the contractor quotes framing, drywall, and flooring, and heating never comes up. Then February arrives and the new family room runs ten degrees colder than upstairs.
Ask directly how the space will be heated and whether the existing system can handle it. Basement heating might mean extending ductwork, adding supplemental heat, or both, and each path affects the budget differently. However the heating gets solved, it belongs in the written scope before you sign, not as a change order after the first cold snap. Note that HVAC work, like electrical, is a licensed trade; even contractors who self-perform framing and drywall should bring in the right trade for this.
8. Underestimating Trim, Layout, and the Last 10 Percent
The final cluster of red flags shows up near the end: common mistakes in layout and finish work that make a basement feel cheap. One classic layout error leaves the space at the bottom of the stairs as unfinished storage and finishes only the rooms off to one side, wasting the most usable area in the basement, the part you walk into first. Another is underestimating trim; a finished basement often carries far more baseboard, casing, and paneling than a typical room, and a contractor who lowballed trim labor will rush it.
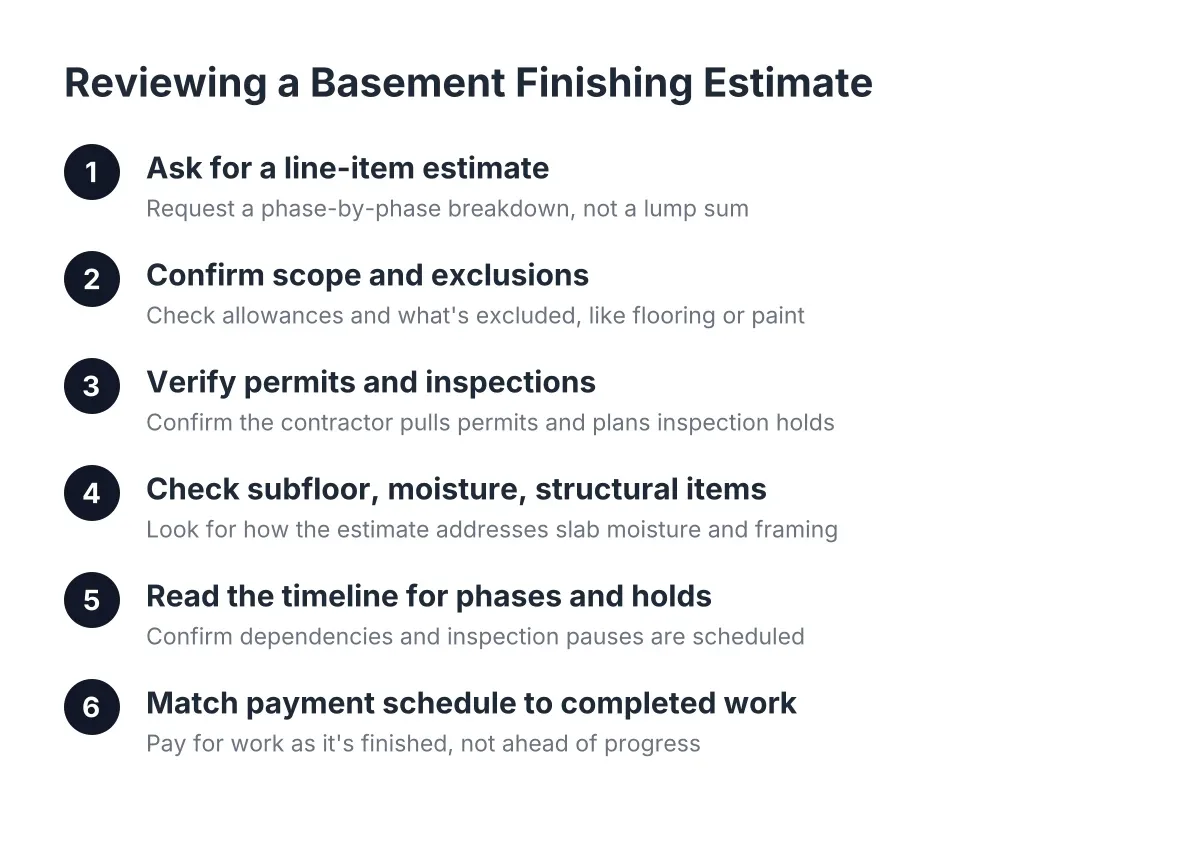
You can spot these problems in the estimate, not just on the job. Here is what a complete basement finishing proposal should address:
- A floor plan showing what happens at the stair landing, not just the big rooms
- Trim and finish carpentry as its own line, not folded into "drywall and paint"
- Paint and finish choices treated as one design, since details like matching cabinet and wall colors are what separate a builder-grade basement from one that reads as intentional
- A punch-list process for the final walkthrough, in writing
If the proposal skips all four, the end of your project will be a negotiation instead of a checklist.
What To Do If You Spot These Problems After Signing
Catching a red flag mid-project is uncomfortable, but it is not fatal. Raise it in writing, tie it to the contract scope, and ask for a specific correction with a date. Most disputes on basement jobs trace back to something that was never written down, which is why the fix is almost always to get the issue, and its resolution, onto paper.
Keep perspective, too. Hiring a contractor is a judgment call, and even good crews make correctable mistakes; the difference between a correctable mistake and a true red flag is how the contractor responds when you point it out. A pro owns it, prices the fix transparently, and keeps the inspection record clean. A problem contractor argues, stalls, or asks you to look the other way.
One honest trade-off to keep in mind as of 2026: fixing everything on this list correctly, permits, moisture detailing, proper wiring, structural assessment, heating, costs more upfront than ignoring it. If your budget can't absorb doing the basement right, the smarter move is usually to shrink the scope, finish less square footage well, or wait, rather than finish the whole floor on shortcuts. And for anything structural or involving persistent water intrusion, bring in an engineer or waterproofing specialist before finishing work starts; no amount of drywall fixes a wet basement.
If you need basement finishing, STL Basement Finishing can help.
Prefer to talk it through? Call (314) 916-6297 — a quick call is usually the fastest way to get a straight answer for your situation.