Basement Contractor Permits and Inspections: What St. Louis Homeowners Must Know
You found a contractor you like. The design for the basement bar looks great, the price seems fair, and you are ready to sign. Then you ask one question, "Do we need a permit for this?" and the answer gets vague. If that moment ever happens to you, stop. How a contractor handles basement contractor permits and inspections tells you more about who they are than any portfolio photo ever will. In St. Louis, permits and inspections are not red tape to dodge; they are the only independent check that the work behind your new drywall is safe, legal, and sellable later.
This guide walks through why permits matter for a basement finish, which parts of the job trigger inspections, how the process typically unfolds in St. Louis, and the specific questions that separate a contractor who handles this correctly from one who hopes you never ask.
Why Permits Matter: The First Real Test When Hiring a Basement Contractor
Most homeowners vet a contractor by looking at photos, reading reviews, and comparing quotes. Those things matter. However, none of them tells you whether the contractor follows the rules when nobody is watching. The permit conversation does.
A basement finish is not a cosmetic project. You are adding electrical circuits, possibly plumbing for a basement bathroom or a bar sink, framing walls that may sit near a load-bearing wall, and sometimes cutting a new egress window through a concrete foundation. Every one of those items exists behind finished surfaces once the job is done. You will never see the wiring again. Neither will the next buyer, or their home inspector, unless something goes wrong.
That is the entire point of the permit and inspection system. A city or county inspector looks at the rough electrical, the plumbing, the framing, and the insulation before the drywall goes up. They are the one person on the project with no financial stake in finishing fast. When a contractor tries to skip that step, ask yourself why.
Here is the honest vetting rule: a contractor who volunteers the permit conversation before you ask is showing you how they run the rest of the job. A contractor who waves it off is showing you that too.
Do You Need a Permit to Finish a Basement in St. Louis?
Yes, in nearly every case. Finishing a basement in St. Louis involves work that building departments regulate, including new electrical circuits, framing, insulation, and often plumbing and HVAC changes. Whether your home sits in the City of St. Louis or in St. Louis County, converting unfinished basement space into living space is permitted work, not a cosmetic update.
The exact requirements differ depending on where you live. The City of St. Louis has its own building division. St. Louis County handles unincorporated areas and contracts with many municipalities, while some municipalities run their own building departments. Before any work starts, someone has to confirm which office has jurisdiction over your address and what that office requires. A local basement contractor who works in the area regularly already knows this map. A generalist who mostly does kitchens two counties over may not.
Homeowners sometimes hear that painting and carpet do not need a permit, which is true, and then stretch that logic to cover the whole project. A finished basement is different. The moment you add a wall, a circuit, a drain line, or ductwork, you are in permit territory. If you later add a basement bathroom, which involves drain, waste, vent, and supply plumbing plus a fan and dedicated circuits, the permit question is not even close.
As of 2026, skipping permits also carries a practical cost that has nothing to do with fines. Unpermitted basement finishes surface during home sales. Buyers' inspectors flag them, lenders ask questions, and sellers end up opening walls or discounting the price to close. The money you thought you saved comes back out, usually with interest.
What Inspectors Actually Check During a Basement Finish
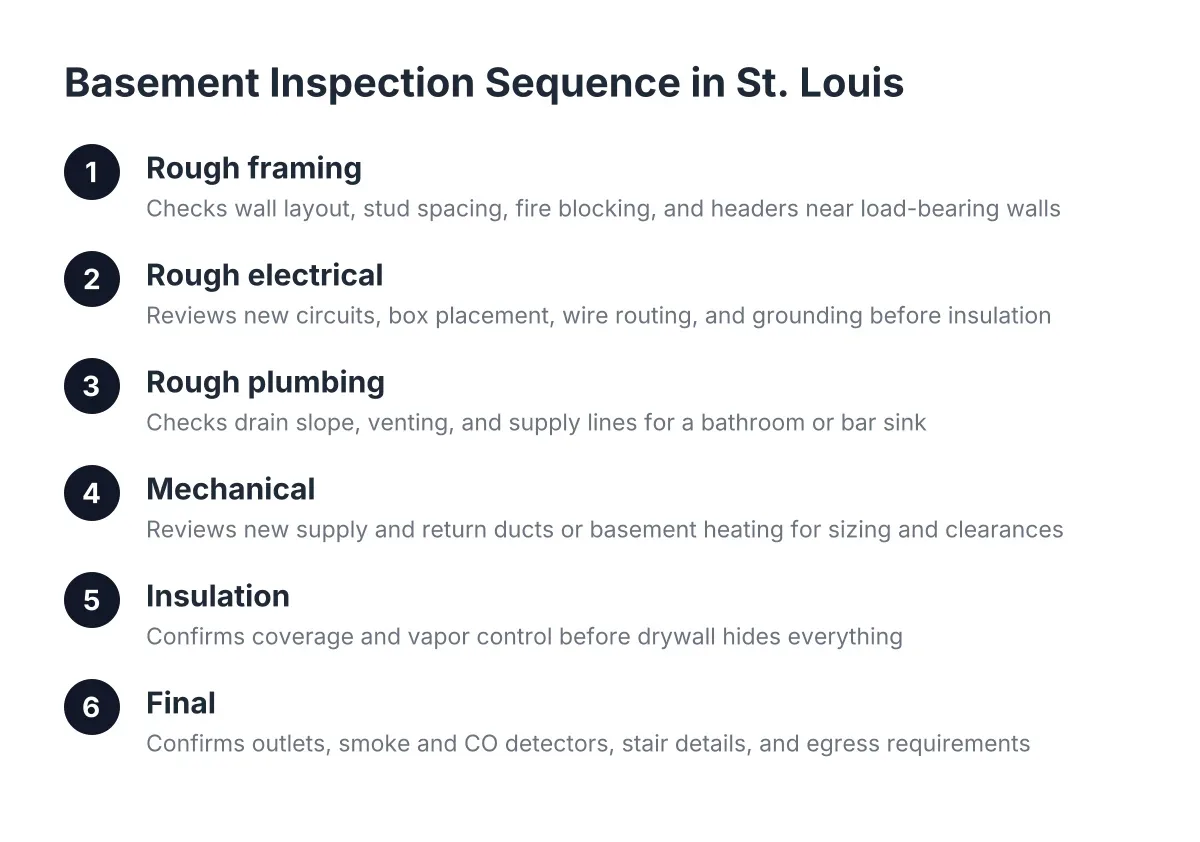
Inspections on a basement finishing project happen in a sequence tied to the stages of construction, not all at once at the end. Each inspection has to pass before the next phase can cover the work. Understanding this sequence helps you follow your own project and spot a contractor who is rushing.
A typical basement finish in the St. Louis area moves through checkpoints like these:
- Rough framing. The inspector checks wall layout, stud spacing, fire blocking, and headers, especially anywhere the new framing interacts with a load-bearing wall or supports anything above it.
- Rough electrical. Before insulation and drywall, the inspector reviews new circuits, box placement, wire routing, and grounding. Basements are damp-adjacent spaces, so wiring methods matter; for example, running standard non-metallic cable inside EMT conduit is against code in damp or wet locations, according to the National Electrical Code (NFPA 70).
- Rough plumbing. If the project includes a basement bathroom or bar sink, the inspector checks drain slope, venting, and supply lines, often with a pressure or water test.
- Mechanical. New supply and return ducts, or any basement heating installation, get reviewed for sizing and safe clearances.
- Insulation. After the rough trades pass, an insulation inspection confirms coverage and, where required, vapor control before drywall hides everything.
- Final. Once the finish work is done, a final inspection confirms outlets, smoke and carbon monoxide detectors, stair details, and egress requirements for any sleeping room.
Two of those checkpoints deserve special attention in basements. First, egress. If your plan includes a bedroom, code requires an emergency escape opening, which usually means cutting an egress window through the concrete foundation wall. That work needs its own permit and a crew equipped to cut concrete safely. Second, moisture. Inspectors care about what sits between your finished floor and the slab because the ground under a basement constantly pushes moisture upward. A vapor barrier under a concrete slab exists to block moisture transmission from the ground into the concrete above it, according to W. R. Meadows. In older St. Louis homes, that barrier often is not there, which is why subfloor choices, including a plywood subfloor with a proper moisture layer, come up early in a well-planned project.
The rhythm matters as much as the checklist. Electrical rough-in gets inspected first, then insulation gets inspected later as a separate visit. A contractor who insulates and hangs drywall without those sign-offs has buried work that an inspector can legally require them to uncover.
How the Basement Contractor Permits and Inspections Process Works in St. Louis
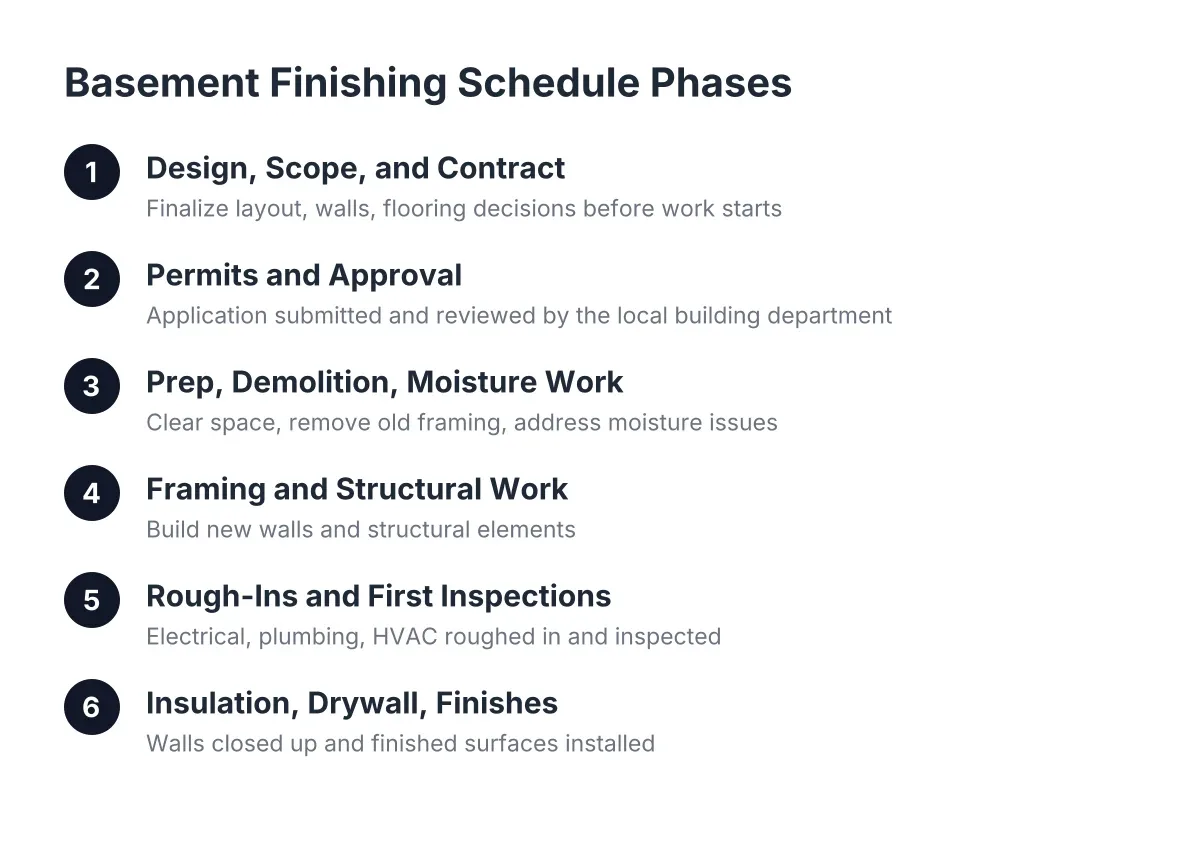
The process runs in a fairly predictable order once you know it. The contractor confirms jurisdiction, submits plans, pulls the permits, schedules each inspection at the right construction stage, and keeps the approved documents on site. Your job as the homeowner is mostly to verify that each of those steps happened, not to manage them.
Here is what the sequence looks like on a typical project:
- Jurisdiction check. The contractor confirms whether the City of St. Louis, St. Louis County, or your specific municipality issues permits for your address.
- Plan submission. Depending on scope, the building department may want a floor plan showing walls, outlets, plumbing fixtures, and egress. Projects with a basement bathroom or structural changes near a load-bearing wall get more scrutiny.
- Permit issuance. The building permit covers the general scope. Electrical, plumbing, and mechanical work often require separate permits pulled by licensed tradespeople in those fields.
- Staged inspections. The contractor calls for each inspection before covering the work, in the order described above.
- Corrections, if any. A failed inspection is not a scandal; it is the system working. The contractor fixes the flagged items and schedules a re-inspection.
- Final sign-off. The project closes with a final inspection, and the approved permit record becomes part of your home's documented history.
Two details in that list trip up homeowners who are vetting bids. First, who pulls the permit matters. The permit should be pulled by the contractor doing the work, under their name. If a contractor asks you to pull an owner's permit for work their crew is performing, they are shifting liability onto you, and often signaling that they cannot pull permits in that jurisdiction themselves. That request alone should end the conversation.
Second, the trade permits are not optional add-ons. Even homeowners who handle their own framing and drywall are generally advised to bring in a licensed electrician and a licensed HVAC contractor, because those trades require specialized licensing and skill, and because the electrical and mechanical inspections are where undocumented work gets caught. A basement contractor should either hold those licenses in-house or name the licensed subcontractors who will pull those permits. Ask for the names. Write them into the contract.
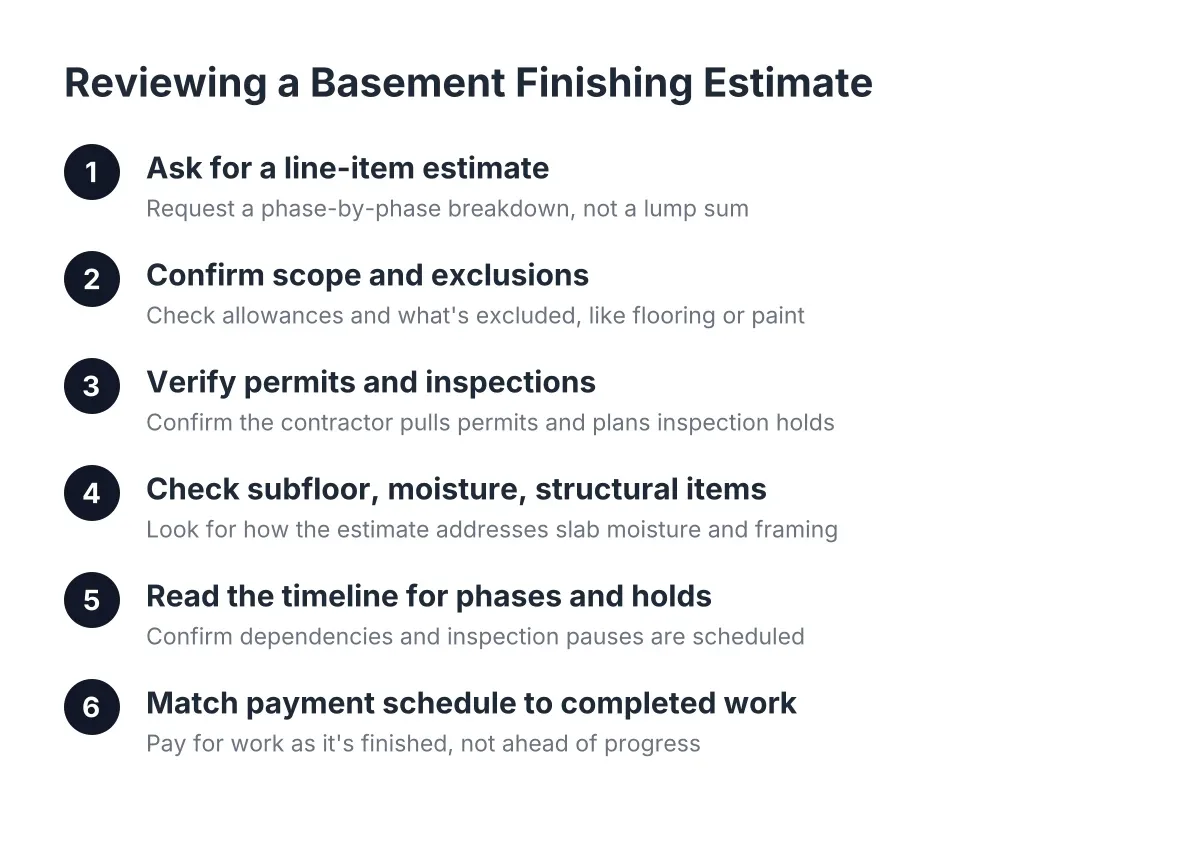
Permit costs vary by jurisdiction and by project scope, so be skeptical of anyone who quotes you an exact permit fee before they know your address and your plans. What you can expect is transparency: the permit line should appear in your written quote as its own item, not vanish into a lump sum.
Questions About Permits and Inspections That Expose a Weak Contractor
A handful of direct questions will tell you, within one conversation, whether a contractor treats basement contractor permits and inspections as standard practice or as an obstacle. You do not need technical knowledge to ask them. You only need to listen to how the answers land.
Ask these before you sign anything:
- "Will you pull the permits under your name, and can I see the issued permit before work starts?" The only acceptable answer is yes to both.
- "Which inspections will this project have, and at what stages?" A specialist can walk you through rough framing, electrical, plumbing, insulation, and final without checking notes.
- "Who is your licensed electrician and plumber, and will they pull their own trade permits?" Vague answers here mean unlicensed trade work.
- "What happens if an inspection fails?" The right answer is a correction and re-inspection at no surprise cost to you, because passing inspections is part of the job you are paying for.
- "Have you done permitted basement bathroom additions in my municipality?" Local experience with the specific building department saves weeks.
- "How do you handle moisture before finishing?" If your basement has had water intrusion or musty odors, a credible contractor addresses the root cause before any finish work, not after.
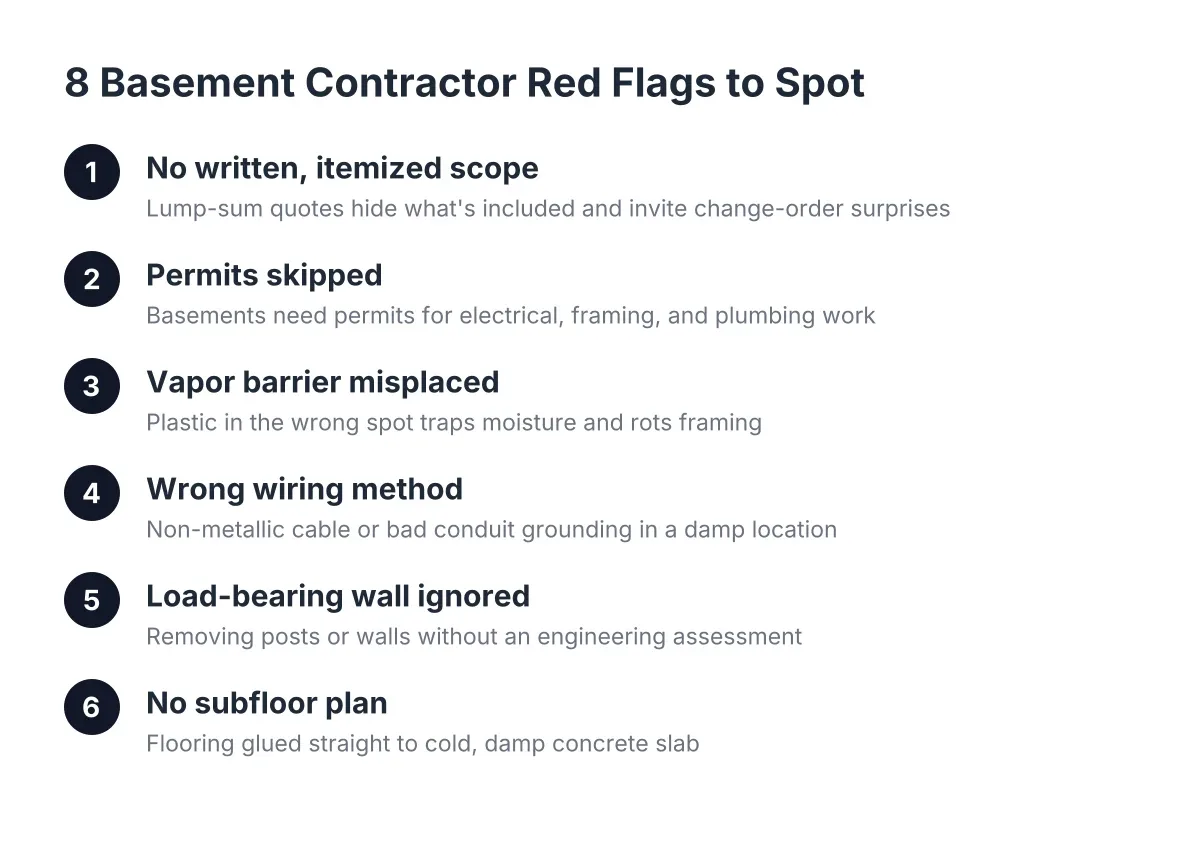
Listen for specific red flags in the responses. "You don't really need a permit for a basement" is false for any project with new walls or circuits. "Permits just slow things down and cost you money" tells you the contractor's incentive is speed, not your protection. "You can pull the homeowner permit and save a few bucks" shifts legal responsibility onto you. Any of these should move that bid to the bottom of the pile, no matter how good the price looks.
This is also where the gap between a generalist and a specialist shows up in plain sight. A kitchen-and-bath remodeler who finishes two basements a year may genuinely not know the inspection sequence in your municipality. That is not malice, but it becomes your problem when the insulation goes in before the electrical rough-in passes. When you are hiring a contractor for a basement specifically, the permit conversation is the cheapest, fastest way to measure whether basements are their actual trade or a side line.
A Hypothetical Tuesday: Two Bids, One Permit Question
Suppose a homeowner in South St. Louis County wants a basement bar with a half bathroom, a project that lands somewhere in the common range for this kind of scope. Two contractors bid. The first bid is about 15 percent cheaper and arrives fast. The second bid includes a line for permits, names a licensed electrician and plumber, and notes that the plan drawing for the county will add two weeks before work starts.
The homeowner asks both about permits. The cheaper contractor says the county "doesn't really check basements" and offers to start Monday. Additionally, the second contractor explains that the bathroom plumbing will need a rough inspection before the slab patch closes, and that the bar circuits will need an electrical rough-in sign-off before insulation.
In that scenario, the cheaper bid is not cheaper. It is the same project minus the inspections, which means minus the independent verification that the drain under the new bathroom slopes correctly and the wiring behind the bar is grounded. If that bathroom drain is wrong, the homeowner finds out after the tile is down. The two weeks of plan review the second contractor flagged is not a delay; it is the project being done in the right order.
There is a real trade-off to acknowledge here. Permitted work takes longer and the process adds cost compared to an unpermitted shortcut. If your budget genuinely cannot absorb the permitted version of your wish list, the honest move is to shrink the scope, not to skip the inspections. A smaller permitted project beats a larger undocumented one every time, especially when you sell.
One more caveat. If your basement has active water intrusion, visible mold, or signs of foundation movement, the permit process is not your first stop. Those conditions need assessment, and sometimes a structural engineer, before any finishing plan makes sense. A trustworthy contractor will tell you that even though it delays their own job.
What to Keep After the Final Inspection
The paperwork from a permitted basement finish is part of the asset you just built, so keep all of it. Your file should include the issued permits, the inspection records with pass dates, the final sign-off, and the contractor's documentation of the trades involved. Store copies digitally; paper permits fade and get lost in exactly the kind of basement storage you just finished.
This file does three things for you. It answers the buyer's inspector in one email when you sell. It supports any insurance claim involving the finished space, since insurers ask whether the work was permitted. And it gives the next contractor, whoever works on the house in ten years, a map of what is behind the walls, which prevents the expensive surprise of cutting into hidden plumbing or wiring during a future repair.
Finishing a basement in St. Louis is one of the few projects where the entire quality of the work disappears behind drywall within weeks. The permit record and the inspections behind it are the proof that what you cannot see was done right. Choose the contractor who treats that proof as the product, not the paperwork.
If you need basement finishing, STL Basement Finishing can help.
Prefer to talk it through? Call (314) 916-6297 — a quick call is usually the fastest way to get a straight answer for your situation.