Basement Contractor Timeline: Realistic Schedules From Framing to Finished Space in St. Louis, MO
If you are about to sign a basement finishing contract, the schedule matters as much as the price. A basement contractor timeline that is realistic looks different from the one in a sales pitch, and knowing the difference protects both your budget and your patience. This guide walks through what actually happens between the day you sign and the day you carry furniture downstairs, in the order it happens, with the delays nobody mentions until you are living through them. It is written for St. Louis, MO homeowners who want to vet a contractor's schedule the same way they vet the quote: line by line, with no surprises. We will cover the basement finishing schedule phases you need to understand and the questions that separate a realistic plan from an optimistic one.
Here is the honest framing up front. We are not going to quote you a specific number of weeks, because any contractor who promises a fixed timeline before seeing your basement is guessing, and you should treat that guess with suspicion. What we can do is show you every phase, what controls how long each one takes, and the questions that separate a contractor who has thought the schedule through from one who is telling you what you want to hear.
Why a Realistic Basement Contractor Timeline Matters Before You Sign
A realistic timeline from your basement contractor matters because schedule and cost are the same conversation wearing different clothes. Every week a project runs long costs someone money, and a contractor who underquotes the timeline has already shown you how they handle the budget. Vetting the schedule is vetting the contractor.
Think about what an unrealistic schedule actually costs you. If you are finishing the basement because a relative is moving in or a new baby is pushing the kids out of shared bedrooms, a project that runs eight weeks past the promise is not an inconvenience; it is a family problem. If you planned the budget around a certain number of weeks of disruption, dust, and contractors in your house, every extra week erodes your tolerance and your trust.
There is also a bait-and-switch pattern worth naming. Some contractors quote an aggressive schedule to win the job, knowing the timeline will stretch once permits, inspections, and material lead times enter the picture. The schedule slips, then the change orders start, and suddenly the cheap quote is not cheap anymore. A contractor who gives you a slower but defensible schedule, with the permit and inspection steps built in, is usually the one whose price holds too.
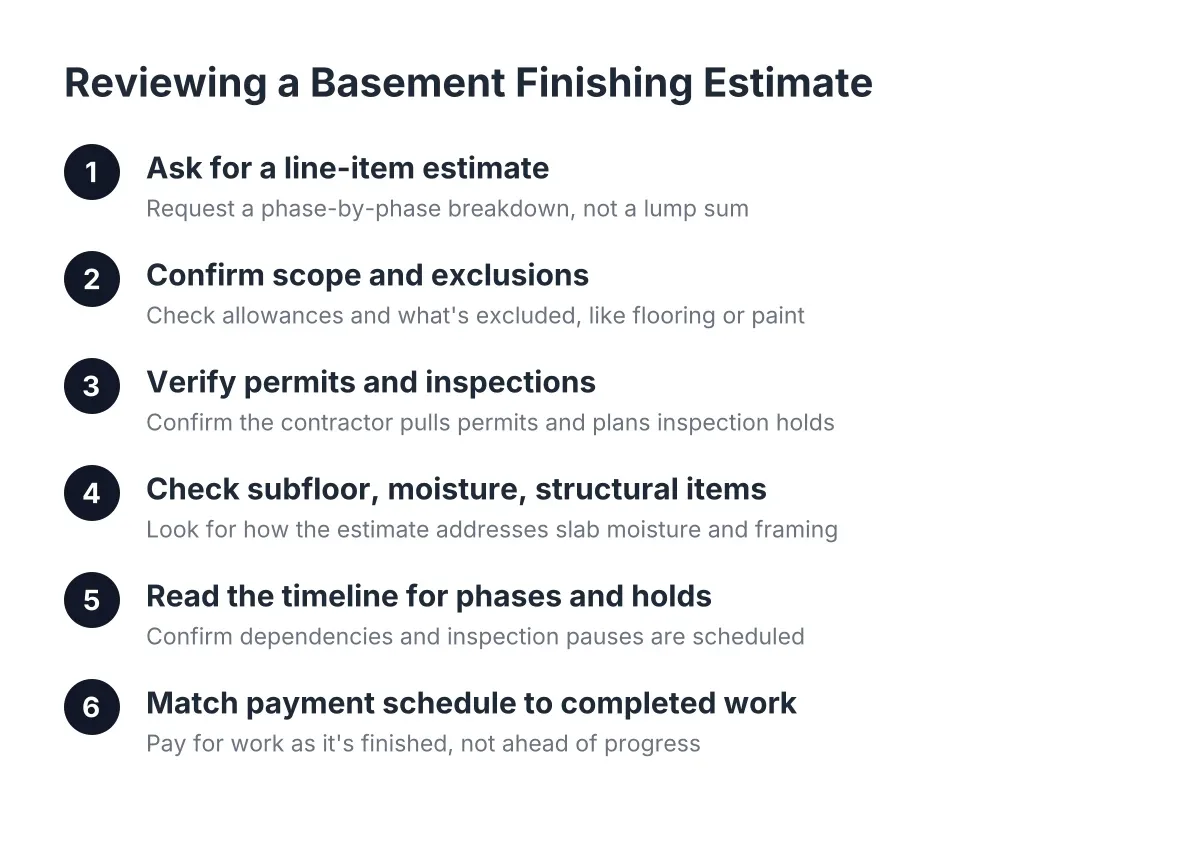
When you compare bids, put the timelines side by side the same way you compare the numbers. If one contractor's schedule is half the length of everyone else's, ask them to walk you through it phase by phase. Either they have a genuinely better process, or they left out the parts that take time. There is rarely a third explanation.
The Basement Finishing Schedule Phases: What Actually Happens
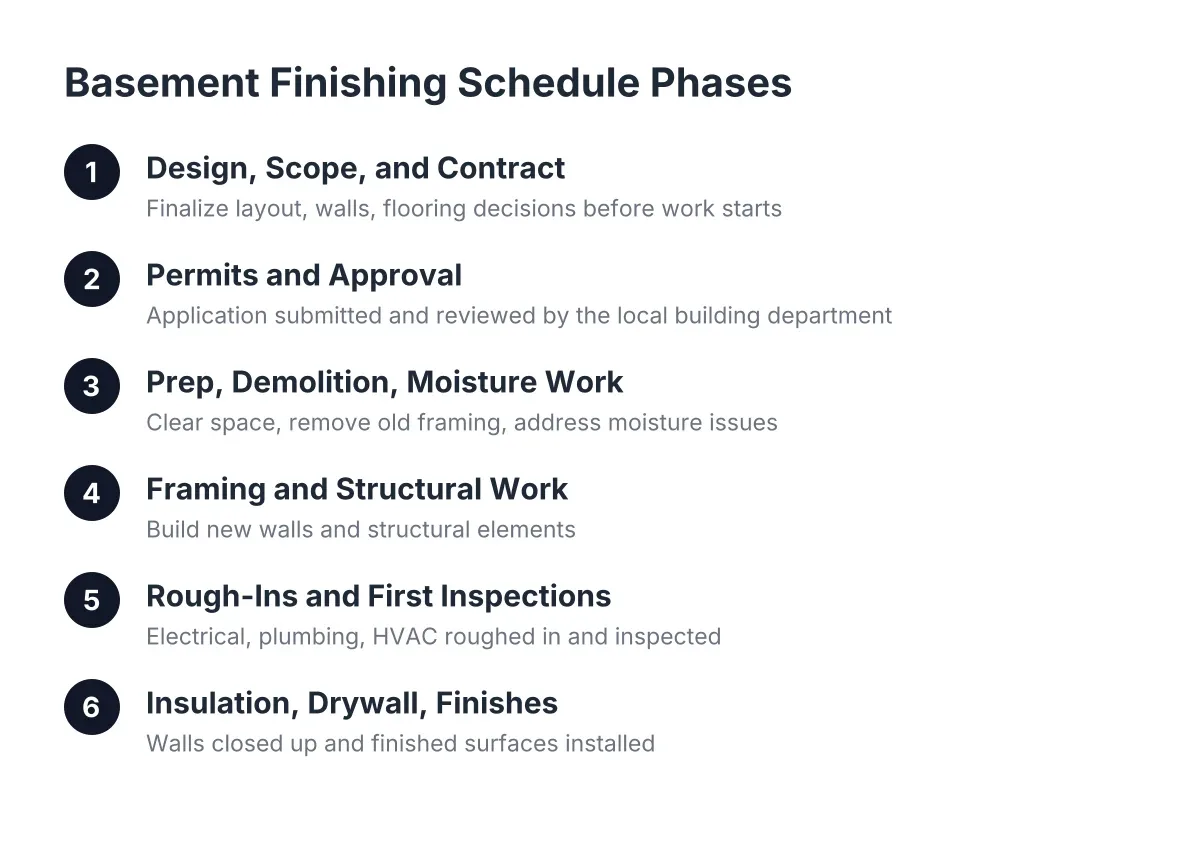
Every basement finishing project in St. Louis moves through the same broad sequence, whether it is a simple playroom or a lower level with a bar and a full bathroom. Understanding these basement finishing schedule phases lets you check a contractor's proposed schedule against reality.
Phase 1: Design, Scope, and the Contract
Before anyone swings a hammer, you and the contractor need to agree on exactly what is being built. For a growing family turning raw space into a playroom and guest bedroom, this phase covers layout, where walls go, whether a load-bearing wall assessment is needed for any structural changes, and the flooring decision between carpet and hardwood over a plywood subfloor.
This phase takes longer than most homeowners expect, and that is a good thing. Decisions made on paper are free. Decisions made after the drywall is up are change orders. A contractor who rushes you through scope so they can start sooner is setting up the mid-project surprises you are trying to avoid.
Phase 2: Permits and Approval
In St. Louis, MO, finishing a basement with new walls, electrical circuits, or a bathroom means pulling a permit and passing inspections. The permit review happens on the local building department's schedule, not the contractor's, and no honest contractor controls how fast a municipality processes an application. We cover the specifics of what to verify in our separate guide on contractor licenses, permits, and insurance in Missouri.
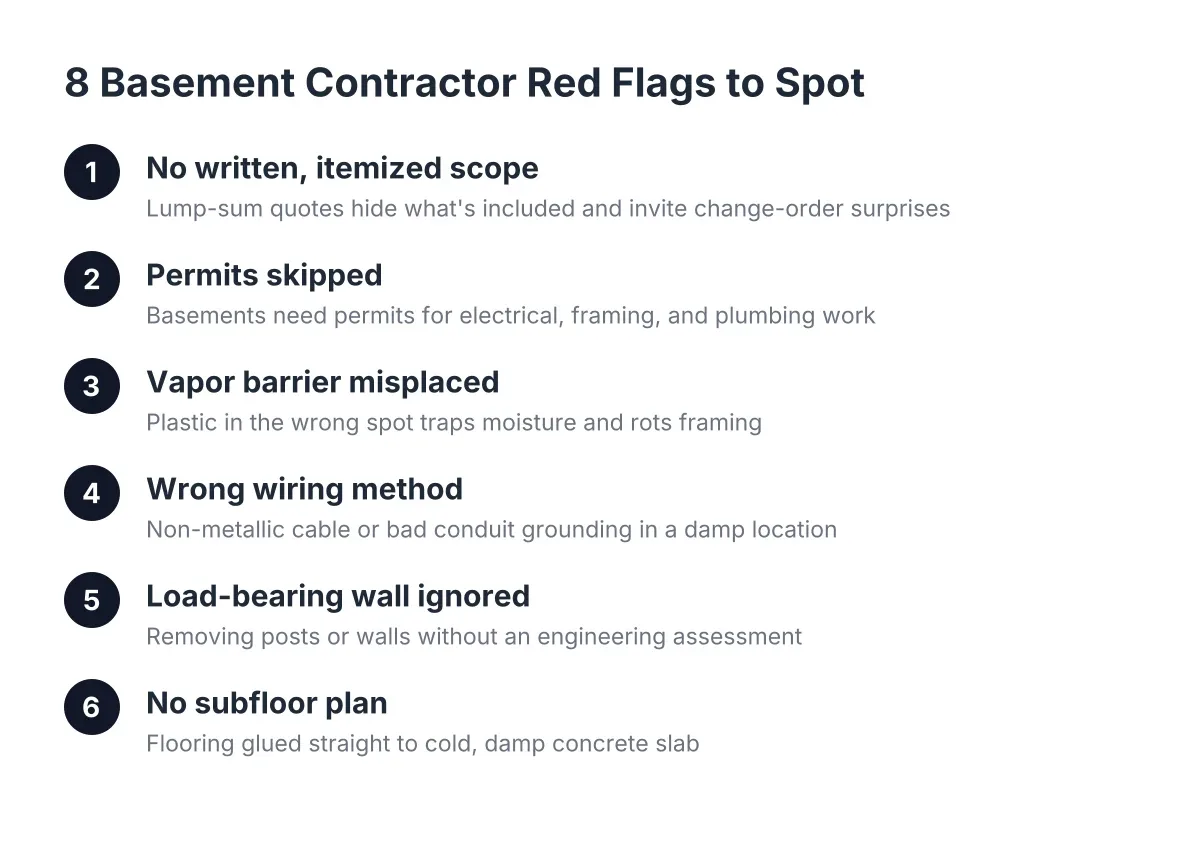
What your contractor does control is when the application goes in and how complete it is. Incomplete applications bounce back and restart the clock. Ask your contractor who pulls the permit, when they submit it, and whether the schedule they quoted starts before or after approval. A schedule that pretends the permit phase does not exist is your first red flag.
Phase 3: Prep, Demolition, and Moisture Work
The first physical step is clearing the space completely. Everything stored in the basement has to go before framing starts; crews cannot frame around your Christmas decorations and the old treadmill. Budget time for this yourself, because it is usually the homeowner's job and it stalls more start dates than people admit.
If the basement has old framed walls with insulation sitting against the concrete, the better call is often tearing it all out and starting clean rather than building on top of an assembly you cannot inspect. That adds days to the schedule, and it is worth every one of them. Moisture problems hidden behind old framing become expensive problems behind new drywall.
Moisture itself deserves its own line in the schedule. Ground moisture moving through concrete is the enemy of every finished basement, which is why a vapor barrier under a slab exists to block moisture transmission from the ground into the concrete above, according to W. R. Meadows. If your contractor finds signs of water intrusion during prep, fixing it before framing is the only acceptable path, even if it adds weeks. A cheap quote that skips moisture work is not a deal; it is a deferred repair bill.
Phase 4: Framing and Structural Work
Framing is where the basement starts looking like rooms, and it is often the fastest-feeling phase. Walls go up in days, not weeks. If the plan involves modifying or opening a load-bearing wall, expect the schedule to stretch for engineering review and the structural framing itself. That is not a delay; that is the house staying up.
This phase also includes the plywood subfloor if your plan calls for one. A subfloor adds a step between the concrete and your finished flooring, and it adds days to the schedule, but it changes how the floor feels and performs for the next twenty years. It is a classic example of a schedule line item that cheaper quotes quietly drop.
Phase 5: Rough-Ins and the First Inspections
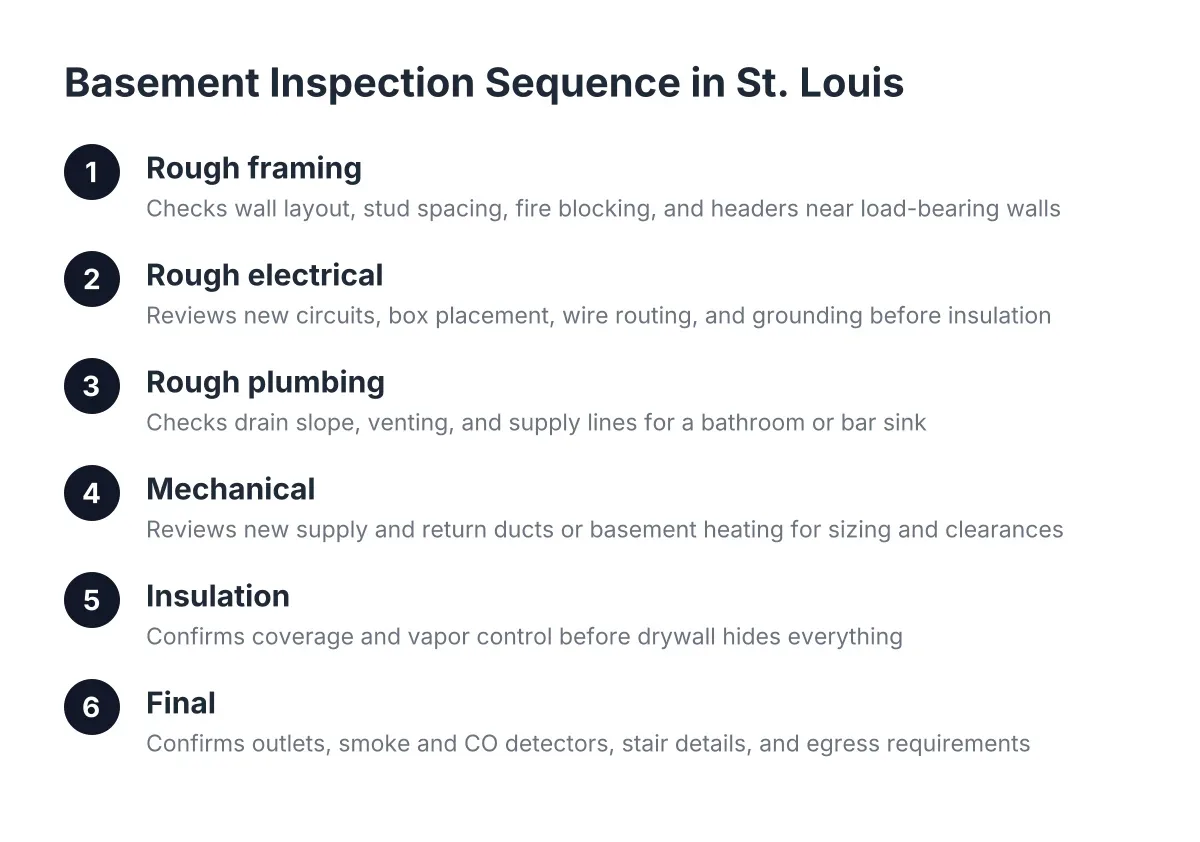
Electrical, plumbing for a basement bathroom, and heating all get roughed in after framing. These trades require specialized licensing and skill, so even contractors who self-perform framing and drywall bring in licensed electricians and HVAC professionals here. If a bidder tells you their general crew handles the electrical, keep asking questions. Critical inspection windows sit within the basement finishing schedule—phases where the municipality reviews rough electrical and insulation work before drywall can close the walls, and each inspection means scheduling with the local authority and fixing any flagged issues.
Next comes the part of the schedule homeowners forget entirely: inspections. A typical basement finish requires an electrical rough-in inspection, followed later by a separate insulation inspection, before drywall can close the walls. Each inspection means scheduling with the municipality, waiting for the inspector, and fixing anything flagged. A contractor timeline that is realistic has inspection windows built in; one that does not is a schedule written for a project with no inspectors.
Phase 6: Insulation, Drywall, and Finishes
After rough-ins pass, insulation goes in, gets inspected, and then drywall closes everything up. Drywall finishing is slow by nature; mud has to dry between coats, and no amount of urgency speeds up drying compound. Then come paint, flooring, doors, and trim. The way these basement finishing schedule phases flow depends on material delivery and the drying time built into each stage.
Trim is the phase homeowners underestimate most. A finished basement often carries more baseboard, casing, and paneling than any other room in the house, because you are trimming out an entire floor at once. If a contractor's schedule shows two days for finish carpentry on a 900 square foot lower level, ask them to explain the math.
Phase 7: Fixtures, Final Inspection, and Punch List
The last stretch covers bathroom fixtures, bar cabinetry if your project includes one, lighting, the final inspection, and the punch list of small corrections. Good contractors walk the space with you, write the list down, and schedule the fixes. This phase feels slow because the basement looks done, but it is where quality either gets locked in or let slide.
What Makes a Basement Contractor Timeline Realistic or Fantasy
A realistic basement contractor timeline accounts for permits, two rounds of inspections, drying time, material lead times, and the homeowner's own decision speed. A fantasy timeline assumes every inspector shows up the day after the call, every material is in stock, and the homeowner picks flooring in an afternoon. The gap between the two is where budgets die.
Here are the factors that legitimately stretch a schedule, and that an honest contractor will name before you sign:
- Permit review speed. The building department works at its own pace, and it varies by municipality and season across the St. Louis area.
- Inspection scheduling. Each required inspection adds a scheduling window, and a failed inspection adds a repair-and-reinspect cycle.
- Moisture surprises. Water intrusion found during prep has to be fixed first, full stop.
- Structural scope. Load-bearing wall changes add engineering and framing time.
- Material lead times. As of 2026, specialty items like custom bar cabinetry, specific flooring, and some bathroom fixtures can carry long lead times, and when material prices are spiking sharply, waiting out the spike can be smarter than starting mid-surge.
- Your decision speed. Every day you spend choosing between carpet and hardwood is a day the flooring order waits.
- Trade scheduling. Licensed electricians and HVAC installers have their own calendars, and a good contractor coordinates them in advance rather than calling around mid-project.
Notice what is not on that list: laziness. Most schedule slip on a well-run project comes from the items above, not from crews dragging their feet. The vetting question is not "how fast can you go" but "which of these factors have you already planned for."
For example, suppose a family in South St. Louis County signs in early spring to finish 850 square feet into a playroom, guest bedroom, and half bath before a grandparent moves in that fall. In that scenario, a defensible schedule includes a permit window before any demolition, a cleared-out basement before framing day, two inspection holds before drywall, and a flooring order placed the week the contract is signed. The contractor who maps that out on paper is the one whose fall move-in date survives contact with reality.
Questions That Test Whether a Basement Finishing Schedule Has Realistic Phases
You do not need construction experience to pressure-test a timeline. You need the right questions and the willingness to sit through specific answers. When you are hiring a contractor for a basement finish, ask these before you sign anything:
- Does your schedule start before or after permit approval? The only honest answer explains both dates separately.
- How many inspections does my project need, and where do they sit in your schedule? Expect at least an electrical rough-in and an insulation inspection before drywall.
- What happens to the schedule if you find moisture during demo? You want to hear a process, not a shrug.
- Who performs the electrical and HVAC work? Licensed trades, named up front, with their scheduling already considered.
- Which materials have long lead times, and when do we need to order them? Flooring, bar cabinetry, and bathroom fixtures are the usual culprits.
- What do you need from me, and by when? Decisions, selections, and a cleared basement all sit on your side of the schedule.
- How do you communicate schedule changes? Weekly updates beat finding out from a crew that did not show up.
A specialist who finishes basements all year answers these without hesitation, because the sequence is their entire business. A generalist remodeler who treats basements as an add-on between kitchen jobs tends to answer in generalities, and generalities are where schedules go to slip. That difference between a general contractor and a specialist contractor shows up in the schedule conversation before it ever shows up on the job site.
How the Timeline Connects Back to Your Budget
For a budget-first homeowner, the schedule is a cost-control document. Every realistic line item in the timeline corresponds to a real line item in the quote, and the gaps match too. A quote with no moisture allowance pairs with a schedule that has no moisture contingency. A schedule with no inspection windows pairs with a bid from someone who may not be planning to pull the permit at all.
This is also where the cheapest bid deserves its hardest look. Suppose you collect three bids for the same 900 square foot finish, and one comes in 25 percent under the others with a schedule half as long. As an illustration, the savings usually hide in the same places the time does: no subfloor, thinner moisture protection, no allowance for inspection cycles, and trim scope cut to the bone. You are not comparing prices at that point; you are comparing two different projects.
One honest caveat belongs here. If your main goal is resale value rather than usable space, a basement finish is often a weak return on investment unless you commit to a high-end, fully invested renovation. For a family that needs the square footage, the math works differently; you are buying living space at a cost per square foot well below an addition. Know which buyer you are before you optimize the schedule or the budget.
A second caveat: if your project involves structural changes, significant water issues, or anything touching the home's foundation, bring in the appropriate professional for an assessment before you lock in either a schedule or a price. No article substitutes for an engineer looking at your actual load-bearing wall.
What a Well-Run Timeline Feels Like From the Homeowner's Side
From inside the house, a well-managed basement project has a rhythm you can feel. There is noise and visible progress during demo and framing. Then a quieter stretch during rough-ins and inspection waits, which is the phase that worries homeowners most and should worry them least. Then steady, visible finish work: drywall, paint, flooring, trim. Additionally, then a final week that feels slow because everything looks done but the details are getting locked in.
The contractor's job during all of it is communication. You should know which phase you are in, what inspection or material the project is waiting on, and what decision is needed from you next. Silence is the real warning sign, not a quiet week on site.
If you are comparing bids right now, take each contractor's proposed schedule and hold it against the phases in this guide. The one who accounted for permits, inspections, moisture, trades, and trim did the thinking before they quoted you. For St. Louis, MO homeowners, that is the contractor whose price, and whose finish date, you can actually plan a family around.
If you need basement finishing, STL Basement Finishing can help.
Prefer to talk it through? Call (314) 916-6297 — a quick call is usually the fastest way to get a straight answer for your situation.