Basement Subfloor Installation Terms Explained: A Plain-English Glossary
If you are getting quotes to finish your basement in St. Louis, the subfloor line items are usually where the jargon starts. This basement subfloor installation glossary translates those terms into plain English so you can read a quote line by line, ask sharper questions, and spot a corner being cut before it costs you. Every entry starts with a one-sentence definition you can use on its own. Nothing here requires a construction background, just a few minutes.
- Subfloor: the structural layer under your finished floor
- Concrete slab: the bare basement floor you start with
- Vapor barrier: a sheet that blocks ground moisture
- Sleepers: wood strips that lift the subfloor off concrete
- Plywood subfloor: the most common subfloor panel material
- OSB: an engineered panel alternative to plywood
- Tongue and groove: panel edges that lock together
- Underlayment: a thin smoothing layer above the subfloor
- Floating subfloor: panels that sit on the slab, unattached
- Slab moisture test: checking how damp your concrete is
- Self-leveling compound: pourable mix that flattens a wavy slab
- Rigid foam insulation: foam board that warms a cold floor
- Dricore-style subfloor panel: two-in-one panel with a moisture gap
- Fastening schedule: how often panels get screwed down
- Headroom loss: ceiling height the subfloor eats up
- Expansion gap: the small space left at the walls
- Cost per square foot: how subfloor work is usually priced
- Permit: the city sign-off some basement work needs
The Basics: What Sits Under Your Feet
These are the foundation terms in any basement subfloor installation glossary, and the ones a contractor will use in the first five minutes of a walkthrough.
Subfloor
A subfloor is the structural layer that sits between your bare basement slab and the finished flooring you actually walk on. It gives carpet, vinyl, or hardwood a flat, dry, stable base to attach to. In a basement, the subfloor also separates your finished floor from the cold, damp concrete below. If a quote skips the subfloor entirely and puts flooring straight on the slab, ask why; that shortcut works for some floors and fails badly for others.
Concrete Slab
A concrete slab is the poured concrete floor that forms the bottom of most basements. Every basement subfloor installation starts with the condition of this slab: how flat it is, how dry it is, and whether it has cracks. A contractor who inspects the slab before quoting is protecting you from surprises later. A contractor who quotes without looking at it is guessing.
Vapor Barrier
A vapor barrier is a thin plastic or foam sheet placed over the concrete slab to stop ground moisture from rising into the subfloor and flooring above. Concrete looks solid but breathes moisture constantly, even in a basement that has never flooded. Skipping the vapor barrier is one of the most common causes of musty smells, cupped wood floors, and moldy carpet pads. If your quote does not mention one, ask what handles moisture instead.
Sleepers
Sleepers are strips of wood laid flat on the concrete slab so the subfloor panels can be fastened above them instead of directly to the concrete. They create an air gap that keeps the wood off the damp slab and can leave room for insulation between the strips. The tradeoff is height: a sleeper system takes more ceiling clearance than panels laid flat. In older St. Louis basements with low ceilings, that difference matters.
Materials and Panel Types: Basement Subfloor Installation Options
Plywood Subfloor
A plywood subfloor is a subfloor built from sheets of plywood, thin layers of wood glued together with the grain alternating for strength. It is the workhorse choice for basements because it holds screws well, handles moisture better than some alternatives, and gives a solid base for nearly any finished floor. When a St. Louis contractor recommends a plywood subfloor over a slab, they are usually pairing it with a vapor barrier or sleepers. Our guide to installing a subfloor over a concrete slab walks through how those layers stack.
OSB (Oriented Strand Board)
OSB means oriented strand board, an engineered panel made from wood strands pressed together with resin. It costs less than plywood and works fine in many installations, but its edges can swell if they get wet and stay wet. In a basement, that makes moisture control even more important. Neither material is wrong; what matters is that the choice matches your slab's moisture conditions.
Tongue and Groove
Tongue and groove describes panel edges milled so one panel's protruding edge (the tongue) fits into the next panel's slot (the groove). The joint locks panels together so edges do not flex or squeak underfoot. Most quality subfloor panels use it. If you feel movement at a seam in an existing floor, a butted, non-locking joint is often the reason.
Underlayment
Underlayment is a thin layer installed on top of the subfloor to smooth out small imperfections and give the finished floor the surface it needs. Different floors need different underlayments: carpet wants a pad, vinyl wants a smooth face, tile wants a stiff backer. It is a separate line from the subfloor itself, so check that your quote includes it when the flooring type requires it.
Floating Subfloor
A floating subfloor is a subfloor system whose panels interlock with each other but are not fastened to the concrete slab beneath them. The weight of the panels and the finished floor holds everything in place. Floating systems install fast and avoid drilling into the slab, which some homeowners prefer. They rely on tight-fitting panels and a flat slab, so slab prep still matters.
Dricore-Style Subfloor Panel
A subfloor panel system means a two-in-one product that combines a wood top surface with a plastic or foam underside, creating a built-in moisture gap against the slab. These panels install as a floating system and save height compared with sleepers plus plywood. They cost more per panel than raw plywood but cut labor and layers. A contractor proposing them is usually solving a moisture or headroom problem in one product.
Prep Work and Moisture Control in Basement Subfloor Installation
Slab Moisture Test
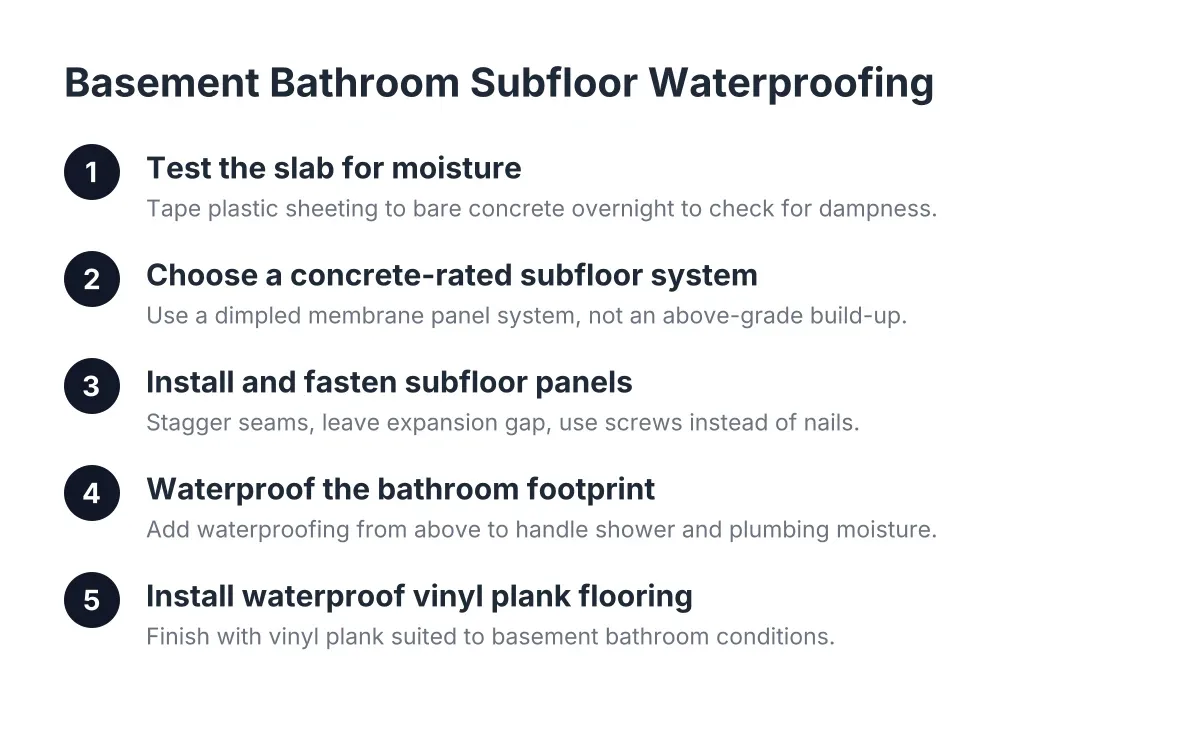
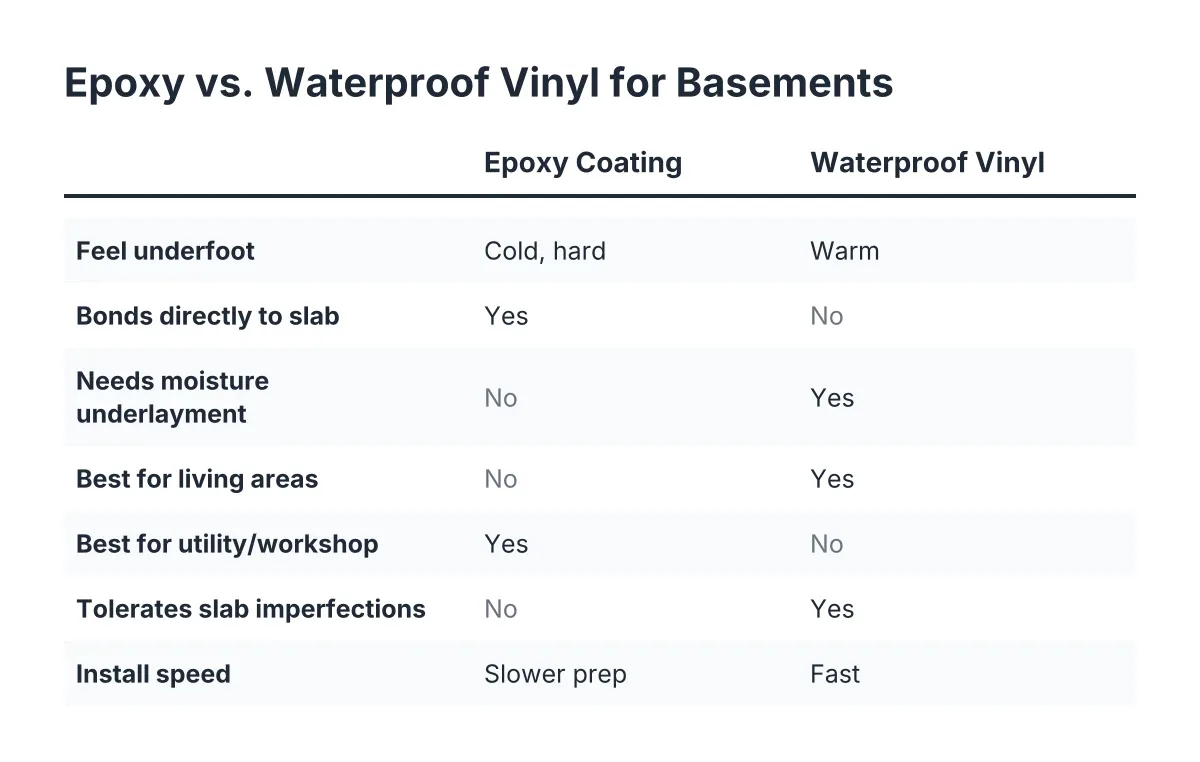
A slab moisture test is a check, sometimes as simple as taping plastic to the concrete for a day or two, that shows how much moisture is coming up through the slab. The result drives every decision above it: barrier type, panel material, and even which finished floors are safe. A wet-reading slab might steer you toward waterproof flooring options like vinyl or epoxy instead of wood or carpet. Testing before installation is the cheap insurance; finding out after is the expensive lesson.
Self-Leveling Compound
Self-leveling compound is a pourable cement-based mix that spreads across a slab and hardens flat, filling low spots and dips. Basements settle, and older slabs are rarely flat. Panels installed over a wavy slab rock, squeak, and stress the finished floor. If your contractor adds a leveling line to the quote after seeing the slab, that is diligence, not padding.
Rigid Foam Insulation
Rigid foam insulation is a stiff foam board laid over or under the subfloor to insulate the floor from the cold concrete below. A basement slab in a St. Louis winter pulls heat out of a room through your feet all day. Foam under the subfloor is the fix at the floor level, and it pairs well with basement heating installation for a lower level you actually want to sit in. Like sleepers, it costs some ceiling height, so it is a tradeoff to discuss up front.
Fastening Schedule
A fastening schedule is the spacing pattern that dictates how often screws or fasteners go into each subfloor panel, along the edges and across the middle. It sounds like trivia, but under-fastened panels are a leading cause of squeaky floors. A contractor who talks about fastening spacing without being asked is telling you they sweat the details.
Pricing, Paperwork, and What Fits Your Basement
Headroom Loss
Headroom loss means the ceiling height you give up when a subfloor system stacks layers on top of the slab. Sleepers plus plywood plus finished flooring can take a noticeable bite out of a basement that was tight to begin with. Thin panel systems exist for exactly this reason. Ask every bidder how much total height their system adds; the answers will differ, and so will your finished ceiling.
Expansion Gap
An expansion gap is the small space, usually around the perimeter of the room, left between the subfloor panels and the walls. Wood panels expand and contract as humidity changes, and the gap gives them room to move without buckling. Baseboard trim hides it, so you never see it in the finished room. A crew that skips it is setting up a floor that heaves in a humid Missouri summer.
Cost per Square Foot
Cost per square foot is the standard way subfloor and flooring work gets priced: the total job cost divided by the floor area it covers. It lets you compare bids fairly, as long as each bid covers the same layers, materials, moisture prep, and slab leveling. A low number that excludes the vapor barrier is not a better deal. For what drives that number up or down, see our breakdown of basement subfloor installation cost.
Permit
A permit is written permission from your city or county to do certain construction work, issued before the work starts and often checked by an inspector afterward. Whether subfloor work alone needs one depends on your local rules and what else the project includes; a full basement finishing project with framing, electrical, or a basement bathroom usually does. Ask your contractor directly, "do I need a permit for this," and expect a straight answer. A contractor who waves the question off is asking you to carry the risk.
Using These Terms
You now have what this basement subfloor installation glossary set out to give you: enough working vocabulary to read a subfloor quote line by line and notice what is missing, not just what is listed. When a bid mentions a vapor barrier, a moisture test, and a fastening schedule, you know the contractor is thinking about the slab you actually have, not a generic basement. Bring these terms to your next walkthrough and ask the questions they raise.
If you need basement finishing, STL Basement Finishing can help.
Prefer to talk it through? Call (314) 916-6297 — a quick call is usually the fastest way to get a straight answer for your situation.