How Much Does Basement Subfloor Installation Cost?
How much does basement subfloor installation cost? The honest answer depends on three things: the square footage of your basement, the condition of the concrete slab underneath, and how much moisture is coming up through that slab. Anyone who quotes you a firm number before seeing those three things is guessing, and you should not budget off a guess. This guide walks through each factor that moves the price, up or down, so you can read a quote and know whether it is fair. By the end, you will know exactly what to have ready to get an accurate number for your own basement.
What Drives the Cost of Basement Subfloor Installation
Every basement in St. Louis is a little different, but the price levers are the same on nearly every job. Here are the ones that matter.
Square Footage
This is the biggest driver, and the most predictable. A subfloor gets priced largely on cost per square foot, so a full basement costs more than a partial finish of one room. The good news: larger jobs often carry a lower cost per square foot, because setup, delivery, and cleanup get spread over more floor. Measure your basement's length and width, multiply, and you have the number every contractor will ask for first.
Condition of the Concrete Slab
A plywood subfloor needs a reasonably flat, sound slab underneath it. If your slab is level and crack-free, installation goes fast. If it dips, heaves, or has significant cracks, the crew has to level it first, and that prep work adds labor and material before a single sheet of plywood goes down. Roll a marble across your floor or lay a long level in a few spots. If things slope noticeably or the marble takes off on its own, budget for prep.
Moisture and Drainage
Moisture is the factor St. Louis homeowners most often underestimate. Our clay soil and humid summers push water vapor up through concrete slabs, and a subfloor installed over a damp slab will fail. If your basement stays dry year-round, a standard vapor barrier is usually enough. If you see efflorescence (white chalky residue on the concrete), damp spots after rain, or you have had standing water, expect the quote to include moisture mitigation. That pushes the price up, but skipping it is how homeowners end up paying for the same floor twice.
Materials and Subfloor System
Not all subfloors are built the same way. A traditional plywood subfloor over sleepers (wood strips laid on the slab) prices differently than modern interlocking subfloor panels with built-in vapor barriers. Panel systems often cost more in material but less in labor. Plywood thickness matters too; what you plan to put on top drives what you need underneath. Carpet is forgiving, while hardwood and tile demand a stiffer, flatter base. Our page on plywood subfloor installation in St. Louis covers the material choices in more detail.
Obstacles and Layout
An open rectangular basement is the cheapest floor to install. Every support column, load-bearing wall, floor drain, sump pit, and mechanical unit the crew has to cut around adds time. Floor drains in particular need careful handling, because you cannot bury one under a subfloor without a plan for access. Walk your basement and count the obstructions. More cuts means more labor, and labor cost to install or replace a plywood subfloor is priced per square foot on most quotes, with complexity built into that rate.
Tear-Out of an Existing Floor
If you are replacing a failed subfloor rather than starting from bare concrete, demolition and disposal get added to the job. Subfloor replacement cost runs higher than new installation on the same footprint for exactly this reason. Water-damaged or moldy material costs more to remove safely than dry, clean material. If your old floor smells musty or feels spongy, say so up front; it changes the scope.
Cost Factor Table
| Factor | Pushes the price down when… | Pushes it up when… |
|---|---|---|
| Square footage | The area is small, or large enough to earn a better per-square-foot rate | The space is mid-sized with high fixed setup costs relative to the area |
| Slab condition | The concrete is flat, sound, and crack-free | The slab needs leveling compound or crack repair before installation |
| Moisture | The basement stays dry year-round and a standard vapor barrier suffices | There are signs of dampness, efflorescence, or past water intrusion needing mitigation |
| Materials | Standard plywood over a simple vapor barrier meets your needs | The finished floor above demands a thicker, stiffer, or specialty panel system |
| Layout | The space is open with few columns, drains, or mechanicals | The crew must cut around many obstructions, drains, and load-bearing walls |
| Existing floor | You are starting from bare concrete | Old, damaged, or moldy subfloor must be torn out and hauled away |
How to Get an Accurate Estimate for Basement Subfloor Installation
You can get a real number faster than you think. Have three things ready before you call any contractor: your square footage, honest notes about moisture (when it happens, where, and how often), and what finished floor you want on top. That last one matters because the subfloor spec follows the finish. A basement getting carpet needs a different build than one getting hardwood.
A good quote is itemized. It should break out demolition (if any), slab prep, moisture mitigation, materials by name and thickness, labor, and disposal. It should also state whether a permit is included and who pulls it. In St. Louis, subfloor work done as part of a larger basement finishing project typically falls under the project's permit, and your contractor should handle that paperwork, not you.
Estimates differ between providers for real reasons, not just markup. One contractor may spec a thicker plywood subfloor or a full moisture barrier where another cuts that corner. A cheaper quote that skips moisture protection is not a better deal; it is a deferred repair bill. When two quotes are far apart, ask each contractor to explain what the other one is missing. The answers tell you who actually looked at your basement.
If you search for a subfloor replacement cost calculator, understand what it can and cannot do. A calculator multiplies square footage by an assumed rate. It cannot see your slab, test your moisture, or count your floor drains, which are the factors that swing the price most. Use one for a rough ballpark if you like, then get a walkthrough for the real number.
Ways to Keep the Cost Down
You do not need coupons to pay less for basement subfloor installation. You need scope discipline.
- Fix moisture at the source first. A cheap gutter extension or grading fix outside can downgrade your moisture mitigation needs inside from expensive to standard. Solve the water problem before pricing the floor.
- Bundle it with the larger project. If the subfloor is step one of a full basement finishing job, price the whole project with one contractor. Mobilizing a crew once costs less than mobilizing twice, and it keeps one party responsible for the permit.
- Match the subfloor to the finish, not to the maximum. If you are putting carpet in a rec room, you may not need the stiffest system on the market. Spend where the finish demands it, such as under tile in a basement bathroom, and save where it does not.
- Get two or three itemized quotes. Not to grind the lowest bidder down, but to spot the outlier. Three itemized quotes show you where each contractor's assumptions differ, and that is where your questions should go.
- Do not defer the tear-out. If your existing subfloor is water-damaged, replacing it now costs less than letting mold spread into framing and drywall above it.
Cost Questions People Ask
How does epoxy basement floor cost compare to a subfloor?
Epoxy is a coating applied directly to the concrete slab, so there is no subfloor at all. It usually costs less up front, but it leaves you with a hard, cold floor. A plywood subfloor adds warmth, a thermal break from the slab, and a proper base for carpet or hardwood. If the goal is finished living space rather than a workshop, the subfloor is usually the right spend, and pairing it with basement heating is what makes the room comfortable in a St. Louis January.
What about mobile home subfloor replacement cost?
Mobile home subfloors sit on joists over a crawl space, which is a different structure than a basement slab, so the pricing logic differs. Access, joist condition, and moisture from below drive that job. We focus on St. Louis basements, but the same rule applies: fix the moisture source before you replace the floor, or you will replace it again.
Why does bathroom subfloor replacement cost more per square foot?
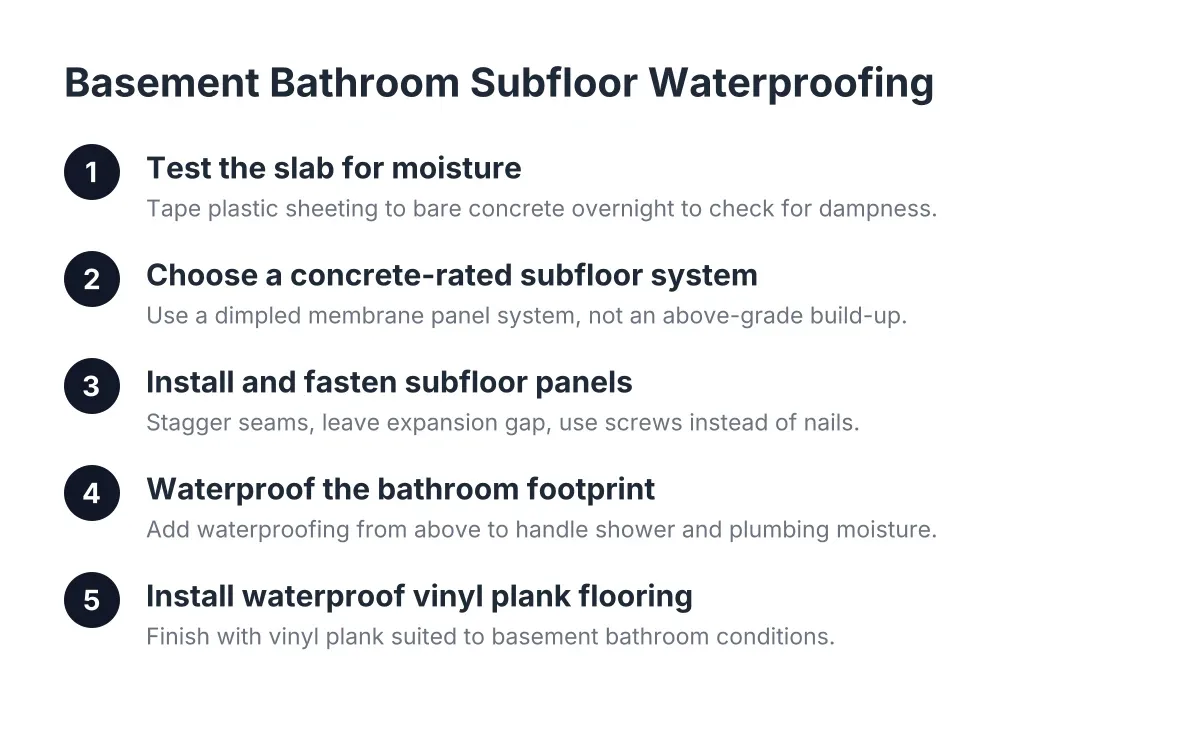
Bathrooms are small, which means the fixed costs of setup and disposal get spread over few square feet. They also involve plumbing penetrations, toilet flanges, and waterproofing details that a rec room floor never sees. If you are adding a basement bathroom, price the subfloor as part of the bathroom project so the plumbing rough-in and floor work get sequenced correctly.
What is the labor cost to replace a plywood subfloor per square foot?
Labor is usually quoted per square foot, and the rate reflects the job's complexity: tear-out, slab prep, obstructions, and material handling down basement stairs. That is why we will not print a single number here; the honest rate for your basement depends on conditions a contractor has to see. Ask each bidder to separate labor from materials on the quote so you can compare rates directly.
The Bottom Line
Understanding basement subfloor installation costs requires you to look at your square footage, your slab condition, and your moisture situation, since no page on the internet can see those from here. Measure your space, note where and when it gets damp, and get two or three itemized quotes from local contractors who walk the basement before naming a price. That is how you get a number you can actually budget against.
If you need basement finishing, STL Basement Finishing can help.
Related guide: basement subfloor installation — Complete Guide
Prefer to talk it through? Call (314) 916-6297 — a quick call is usually the fastest way to get a straight answer for your situation.