Hydronic Radiant Heating Systems for Basements: Boilers, Upkeep, and Real Long-Term Costs
A finished basement that stays cold is a finished basement nobody uses. Plenty of St. Louis homeowners spend good money on drywall, flooring, and a basement bar, then discover in January that the room sits ten degrees colder than the rest of the house. Hydronic radiant heat boilers drive heating systems that solve that problem from the floor up, but they come with their own questions: what kind of boiler drives them, what maintenance do they actually need, and what do they cost to own over ten or twenty years, not just to install. This guide works through all three, with an honest look at when radiant is the wrong answer for a basement, especially one with a moisture history.
If you have ever had water come in after a heavy rain, or a previous contractor laid carpet over a damp slab and called it done, you have good reason to be skeptical of anything installed on or in that concrete. We will deal with that directly, because a heating decision in a basement is never separate from the moisture decision.
What Radiant Heat Is and Why Basements Are a Natural Fit
What is radiant heat in a house? Radiant heat warms a room by heating surfaces, usually the floor, instead of blowing warm air through registers. The warm surface radiates heat to the objects and people in the room. In a hydronic system, hot water circulating through tubing in or under the floor does the heating, rather than electric cables.
Common radiant heat examples include hot water tubing embedded in a concrete slab, tubing stapled under a wood subfloor, electric mats under tile, and even hydronic radiant driveway heating systems that melt snow outside. For a basement, the slab version and the under-subfloor version are the two that matter.
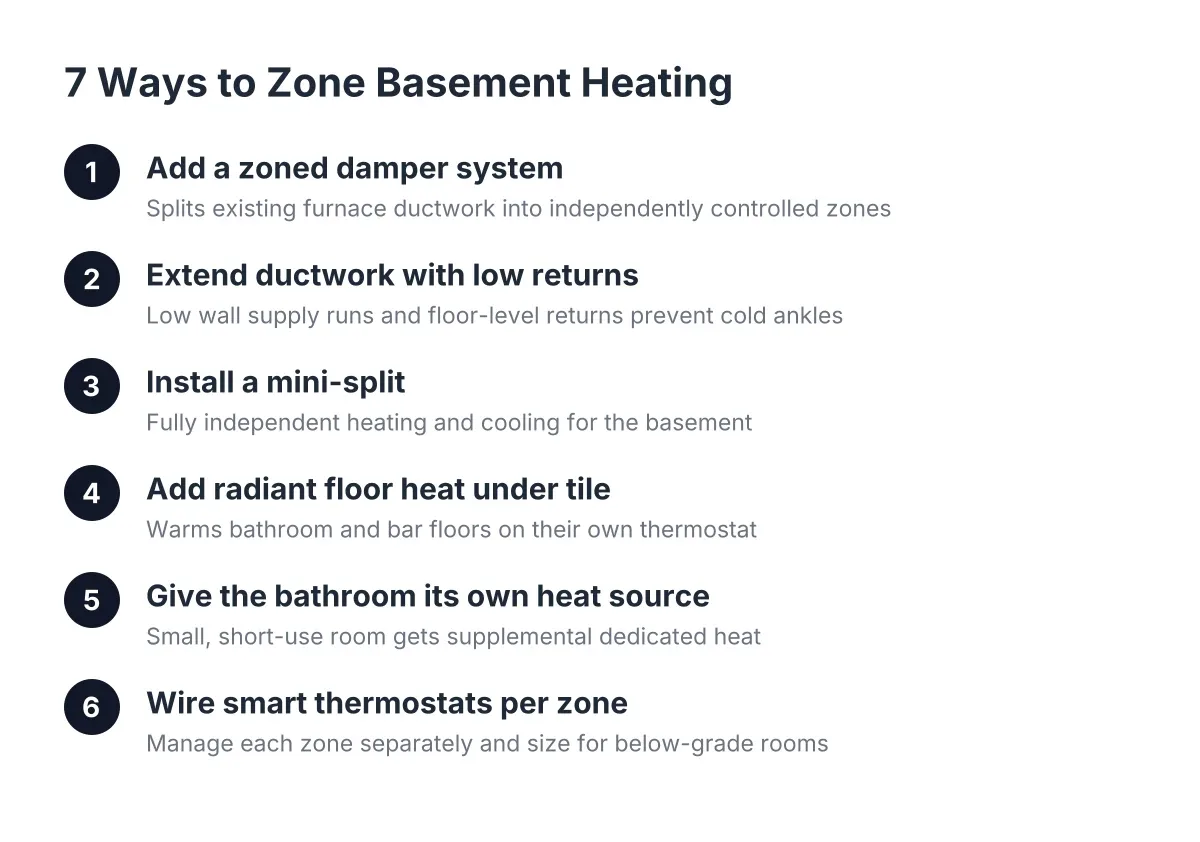
Basements suit radiant heat for a physical reason. Forced air delivered from ceiling registers blows down at your head while the slab stays cold at your feet. Some HVAC retrofits even relocate ceiling supplies down into stud walls so heated air enters low and rises naturally. Radiant skips that workaround entirely; the floor itself is the warm surface, which is exactly where a basement feels coldest.
There is a comfort argument and an efficiency argument. Hot water radiant floor heating systems run at lower water temperatures than old cast-iron radiators, and because the heat starts at the floor, the thermostat can often sit lower while the room feels warmer. In a below-grade room surrounded by cool earth, that floor-first warmth is the difference between a basement people drift into and one they avoid.
How Hydronic Radiant Heat Boilers Power Heating Systems
A hydronic radiant heating system has four main parts: a heat source, a circulation loop, the tubing in the floor, and controls. Understanding each part makes the boiler and cost conversations much easier to follow.
The heat source warms water, usually to somewhere between 90 and 140 degrees for floor heating, well below the temperatures a radiator system needs. A circulator pump pushes that water through a manifold, which splits the flow into individual loops of PEX tubing. The tubing runs through the floor in a serpentine pattern, sheds its heat into the floor mass, and returns cooler water to the heat source to start again.
Controls are where modern systems earn their keep. A simple setup uses one thermostat and one zone. A more involved basement, say a main living area, a basement bathroom, and a bar area, can run separate zones with separate thermostats. Zoning costs more up front in manifolds and actuators, but it stops you from heating the whole lower level to warm one room.
Most hydronic radiant heating system design for basements follows one of two paths:
- In-slab tubing. PEX is tied to the reinforcement and embedded in new concrete. This only makes sense if you are already pouring, replacing, or capping a slab. The slab becomes a large thermal mass that heats slowly and holds heat for hours.
- Above-slab or under-subfloor tubing. Tubing sits in grooved panels or under a plywood subfloor on top of the existing slab. This is the realistic path for most basement finishing projects, because nobody wants to demolish a sound slab just to add heat.
The above-slab route raises the finished floor height, typically by an inch to two inches once panels, tubing, and flooring stack up. In a basement with seven-and-a-half-foot ceilings, that trade-off deserves a hard look before anything is ordered.
Boiler Options That Drive Hydronic Radiant Heat
The boiler choice shapes your install cost, your fuel bill, and your maintenance schedule for the next two decades. Three heat sources cover nearly every residential basement installation.
Conventional Gas Boilers
A standard gas boiler heats water in a cast-iron or steel heat exchanger and vents through a chimney or metal flue. These units are proven, simple, and tolerant of imperfect water quality. Their drawback is efficiency; a conventional boiler wastes more heat up the flue than newer designs, which shows up on the gas bill every month for the life of the system.
For a basement-only radiant zone, a conventional boiler is often oversized. They shine when one boiler serves the whole house, for example when a homeowner replaces an aging furnace and adds basement radiant at the same time.
Condensing Boilers
Condensing boilers capture heat from the exhaust gases that a conventional boiler throws away, which is why their efficiency ratings run meaningfully higher. They pair unusually well with radiant floors, because condensing efficiency depends on cool return water, and radiant loops return cooler water than radiators do. In other words, a radiant floor lets a condensing boiler do exactly what it was built to do.
The trade-offs are cost and complexity. Condensing units cost more up front, need a condensate drain, and have more sensitive components. Annual service is not optional with these; skipped maintenance shortens their lives faster than it does with a cast-iron unit.
Tankless Water Heaters and Combi Boilers
Some installations use a dedicated tankless water heater as the heat source for a small radiant zone, and combi boilers handle both domestic hot water and space heating in one cabinet. For a single-zone basement, a properly specified tankless or combi unit can be the most economical heat source, since it avoids buying a full boiler for one room.
However, not every tankless unit is rated for space heating, and undersized units short-cycle, which wears them out early. This is a sizing calculation, not a guess, and it is one of the places where paying a professional for a heat-loss calculation saves real money later.
Air-to-Water Heat Pumps
As of 2026, air-to-water heat pumps are the growing fourth option. They produce the low-temperature water radiant floors want, run on electricity instead of gas, and can also provide cooling through separate equipment. Up-front cost runs higher than a gas boiler in most cases, and performance planning matters in a St. Louis winter, but for homeowners already moving away from gas appliances they deserve a look.
Maintenance: What Hot Water Radiant Heating Systems Ask of You
Here is the honest picture. The tubing in the floor is the low-maintenance part; quality PEX embedded or protected under flooring commonly outlasts the equipment feeding it. The mechanical room is where maintenance lives.
A reasonable annual and periodic routine looks like this:
- Annual boiler service. A technician checks combustion, cleans the heat exchanger, inspects the venting, and tests safety controls. For condensing boilers, this includes clearing the condensate trap.
- System pressure check. Hydronic loops run under modest pressure. A slow drop usually means a small leak or a waterlogged expansion tank, both cheap to fix early and expensive to ignore.
- Circulator pump inspection. Pumps are the hardest-working moving part. Listening for noise and checking for weeping at the flanges catches most failures before they strand you on a cold weekend.
- Water quality and inhibitor check every few years. Oxygen and minerals in the loop water corrode components. Inhibitor chemicals and proper fill water keep the inside of the system clean.
- Zone valve and thermostat test each fall. Run every zone before the first real cold snap, not during it.
Budget-wise, think of it as one service visit a year, comparable to a furnace tune-up, plus an occasional pump or expansion tank replacement over the years. The floor itself should never need attention, which is one reason the hydronic radiant heating system cost conversation has to separate the equipment from the tubing. Equipment wears out on a 15-to-25-year horizon; the tubing is a building component.
What Hydronic Radiant Heating Systems Cost Over the Long Run
We will not quote installed prices here, because basement conditions vary too much for a number on a webpage to mean anything. What we can do is lay out the factors that drive both the first cost and the twenty-year cost, which is the comparison that actually matters.
Up-front cost drivers include:
- Heat source. A dedicated boiler or heat pump costs several times what a tankless heat source for a single small zone does. Sharing an existing or new whole-house boiler changes the math again.
- Floor buildup. Grooved panel systems over the existing slab cost more in materials than stapling tubing under a new plywood subfloor, but they install faster and transfer heat better.
- Zoning. Every additional zone adds a manifold circuit, an actuator, and a thermostat.
- Finish flooring. Tile and vinyl plank transmit radiant heat well. Thick carpet and pad insulate the very surface you paid to heat, which pushes design temperatures up and efficiency down.
- Electrical and gas work. New gas lines, venting routes, and dedicated circuits all show up on the bid.
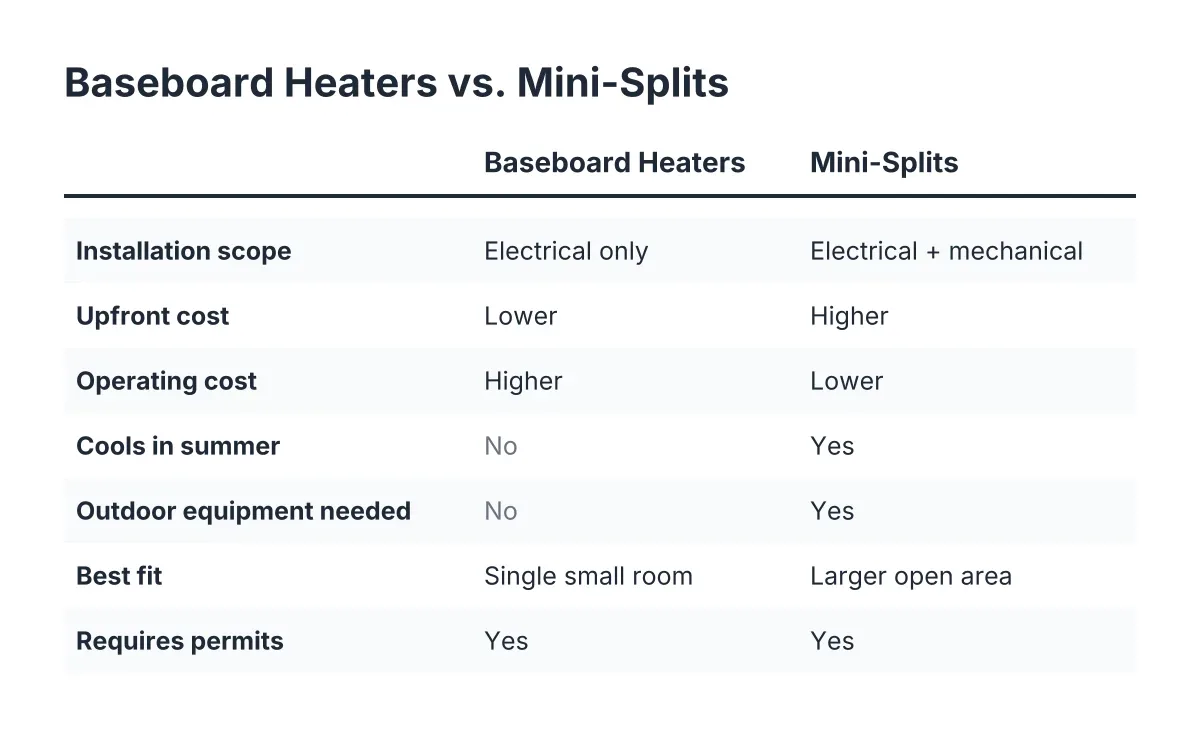
Long-term cost is where hydronic earns its argument. Low water temperatures mean efficient fuel use, especially with a condensing boiler. The floor's thermal mass smooths out temperature swings, so the system cycles less. Against electric radiant mats, hot water systems usually cost more to install and less to run, which is why hydronic tends to win in larger spaces and electric tends to win in a single small basement bathroom floor.
For example, suppose a homeowner in Kirkwood just closed on a house with an 800-square-foot unfinished basement and has a renovation budget in the $30,000 range for finishing. A hydronic radiant floor with a dedicated condensing heat source might consume a noticeable slice of that budget up front, where extending the existing ductwork might cost a fraction of it. In that scenario, the honest comparison is not install price alone; it is install price plus twenty winters of fuel, plus whether the ductwork extension can actually keep the floor warm, which it often cannot. Many homeowners in that position land on a hybrid: ductwork or a mini-split for general heating and cooling, with radiant reserved for the bathroom tile or skipped entirely. Both answers can be right; the mistake is not running the comparison.
This is also the budget conversation to have before drywall. Of all the basement heating systems available, radiant is the one that must be decided early, because it lives under the floor. Ductwork extensions and mini-splits can be added after finishing; a radiant floor cannot, at least not without tearing out the flooring you just paid for.
Moisture First: The Question Under the Question
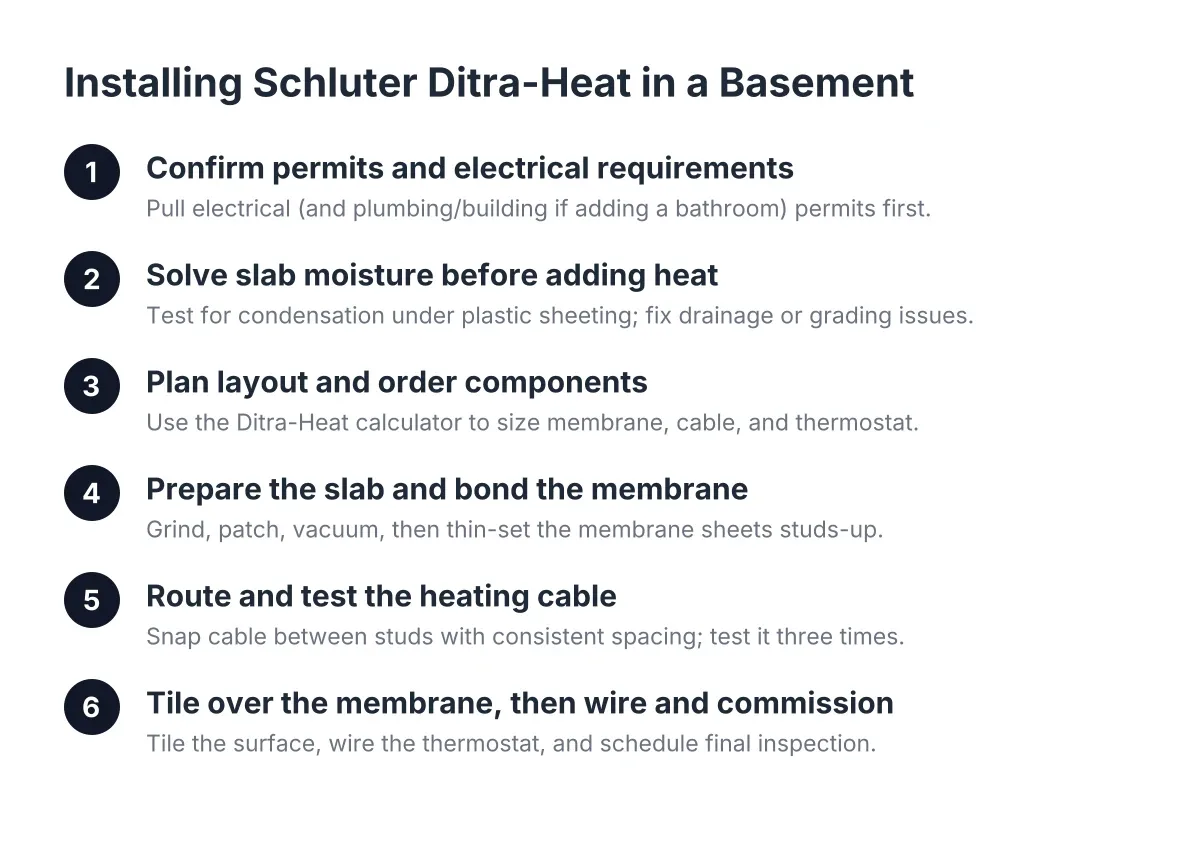
If your basement has ever taken on water, stop reading about boilers for a minute, because no heating system belongs on top of an unresolved moisture problem. A warm floor over a wet slab does not dry the basement out; it can accelerate mold growth behind finishes and under flooring where you cannot see it.
Start with what is under the slab. A vapor barrier placed over the base course under a concrete slab is meant to block moisture transmission from the ground into the concrete above, according to W. R. Meadows. Many older St. Louis homes were built without one, which means the slab itself can wick ground moisture upward indefinitely, even when the surface looks dry in August.
Even when a vapor barrier exists under the slab, a basement being finished still benefits from a subfloor system above it. Dimpled-membrane subfloor panels raise the floor slightly off the concrete, creating an airspace where incidental moisture can migrate and dry out instead of soaking into flooring. Rigid foam insulation installed with staggered, offset joints over the slab adds a thermal break and a secondary capillary break at the same time. Both approaches coexist with radiant tubing when the assembly is designed as one system rather than bolted together from separate decisions.
Therefore, the sequence for a moisture-burned basement runs in this order: diagnose and fix the water path first, whether that is grading, gutters, drain tile, or a sump system. Then build the floor assembly, including insulation, any subfloor system, and radiant tubing if chosen. Only then does finish flooring go down. A contractor who starts talking about flooring colors before asking where the water came from last spring is answering the wrong question first. Any basement with a history of standing water also warrants a professional moisture assessment before heating design begins; that is not a step to self-diagnose from a weekend of dry weather.
How Radiant Compares to Other Ways to Heat a Finished Basement
Radiant is one of three realistic paths, and for some basements it is not the best one. A fair comparison looks like this:
- Extending existing ductwork is usually the lowest first cost when the furnace has spare capacity and the trunk lines are accessible. Its weakness is that basement supplies often deliver air high in the room, leaving the slab cold underfoot. Return-air placement matters as much as supply placement.
- A ductless mini-split gives the basement its own thermostat and adds cooling, which ducted extensions often handle poorly below grade. Head units on the wall are visible, and the floor still stays cold, but overall comfort per dollar is strong for media rooms and bars.
- Hydronic radiant floor heating systems deliver the best floor-level comfort and the quietest operation, with no blowing air and no visible equipment in the room. They cost the most up front, respond slowly to thermostat changes, and must be planned before finishing starts.
One more trade-off deserves plain language. A finished basement rarely returns its full cost at resale unless the renovation is done to a high standard throughout, so the heating budget should match the ambition of the whole project. A modest basement with a mini-split can be a smarter total package than a mid-grade basement that spent its budget under the floor.
Questions Worth Asking Before You Commit
A homeowner who has been burned before should walk into this decision with a short list of questions, and a contractor worth hiring will have direct answers to all of them:
- Has anyone done a heat-loss calculation for this basement, or is the equipment being sized by guesswork?
- What is the moisture plan, in writing, and what happens to the radiant assembly if water shows up again?
- What finished floor height will the assembly produce, and what does that do to ceiling height and stair code?
- Who services the boiler after install, and what does the annual visit include?
- Does this work need a permit, and who pulls it? In St. Louis and the surrounding municipalities, mechanical and plumbing work of this kind generally does, and a contractor who shrugs at the permit question is telling you something.
Hydronic radiant heat rewards homeowners who plan early, fix moisture first, and run the twenty-year math instead of the day-one math. For the right basement, it turns the coldest floor in the house into the most comfortable room in it. For the wrong basement, the honest answer is a different system, and you deserve a contractor willing to say so before the concrete gets covered up.
If you need basement finishing, STL Basement Finishing can help.
Prefer to talk it through? Call (314) 916-6297 — a quick call is usually the fastest way to get a straight answer for your situation.