Basement Heating Zoning: Separate Control for Your Bar, Bathroom, and Living Areas
A finished basement that shares one thermostat with the rest of the house usually ends up either too cold or too warm. The thermostat upstairs has no idea what is happening below grade, so the furnace shuts off while the basement bar sits at 62 degrees. That is why basement heating zoning, with separate control for the lower level, matters so much in a finishing project. If you are planning a St. Louis basement remodel with a bar, a bathroom, and a main living area, deciding how to zone the heat should happen before drywall goes up, not after you realize the space is uncomfortable.
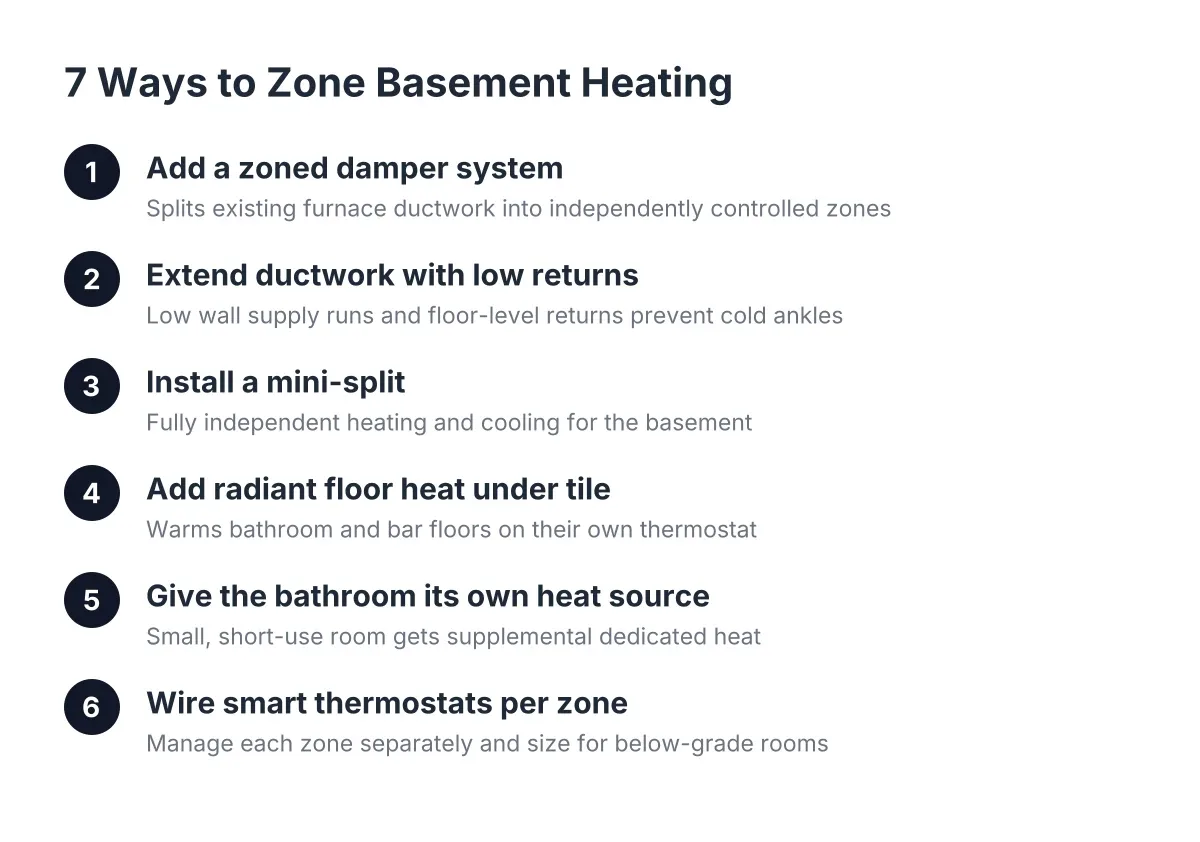
Below are seven practical ways to give your finished basement its own heat control, with the trade-offs, cost drivers, and permit realities that come with each. The goal is simple: no under-heated "finished" basement you regret every January.
1. Add a Zoned Damper System to Your Existing Furnace
A zoned damper system splits your existing furnace's ductwork into two or more independently controlled zones, each with its own thermostat. Motorized dampers inside the trunk lines open and close based on which zone is calling for heat, so the basement gets warm air when it needs it, not just when the upstairs does.
This is often the most practical route for basement heating zoning; separate thermostats for upstairs and downstairs run off the same equipment you already own. The work happens in the basement ceiling, which is wide open during a finishing project anyway. The main cost drivers are the zone control panel, the number of dampers, thermostat wiring, and whether your furnace can handle reduced airflow when only one zone is open.
One honest trade-off: not every furnace is a good candidate. A single-stage furnace pushing all its air into one small basement zone can short-cycle or trip its high-limit switch. An HVAC contractor should evaluate the equipment before anyone commits to this path.
2. Extend Ductwork With Its Own Supply Runs and Low Returns
Extending ductwork to the basement is the baseline approach, and done right, it works better than most homeowners expect. The key detail is placement. Heated air delivered from a ceiling register blows down and stratifies; the floor stays cold. A smarter retrofit drops supply runs into the stud walls so warm air enters the room low and rises naturally.
In addition, a dedicated return register near the floor pulls the coldest air back to the furnace instead of letting it pool around your feet at the bar. Without a low return, even a well-supplied basement feels chilly at ankle height.
Cost depends on how far the new runs travel, how many registers you add, and how much reframing the ceiling needs. If you are pricing the full cost to install an HVAC system with ductwork from scratch, that is a different and much larger project; most St. Louis basements only need branch extensions off an existing trunk, which keeps the scope contained.
A side benefit worth knowing: splitting or rerouting ductwork in the basement ceiling is also how contractors create tray ceilings. Relocating or boxing a duct can buy you perceived ceiling height over the main living area while still delivering heat where it belongs. The tray transition can even visually separate the bar zone from the lounge zone, matching the heating zones you set up.
3. Install a Mini-Split for True Independent Basement Heating and Zoning Control
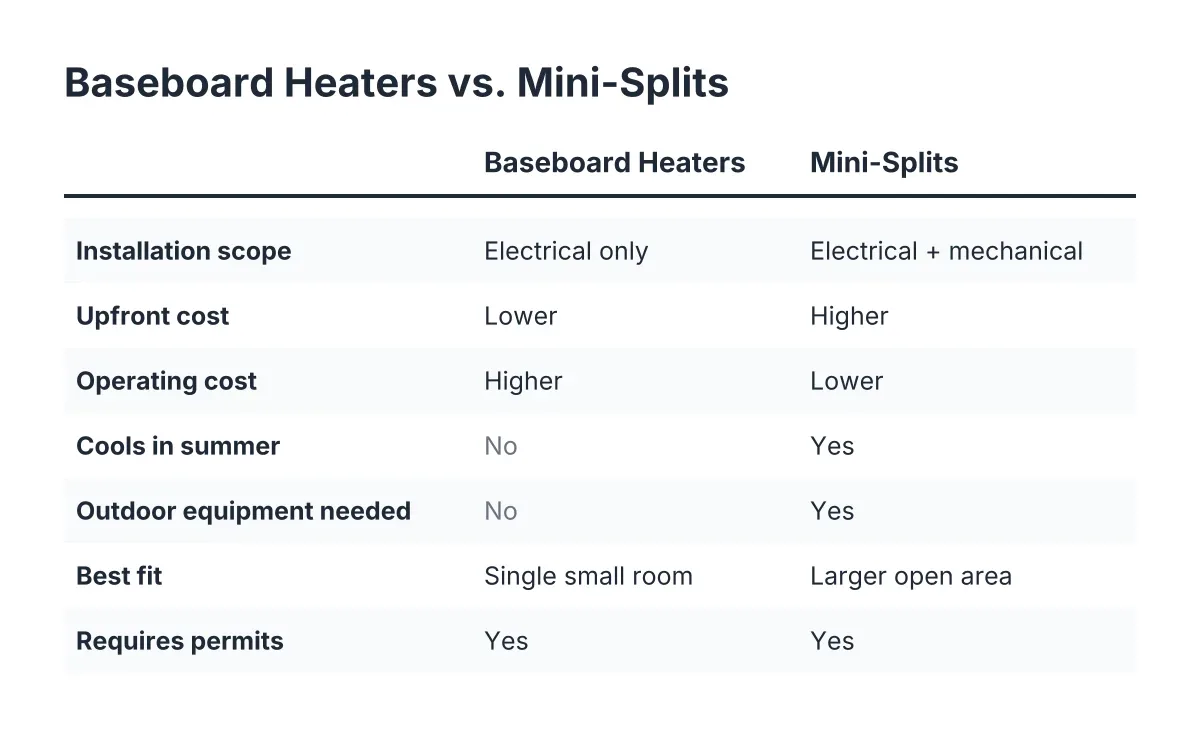
A ductless mini-split gives the basement a heating and cooling system that is fully independent from the rest of the house. One outdoor unit connects to one or more indoor heads, each with its own remote control and temperature setting. For a basement bar that only gets heavy use on weekends, that independence pays off; you condition the space when you are using it and set it back when you are not.
Mini-splits shine in three situations:
- The existing furnace is already at capacity and cannot support more ductwork.
- The basement layout makes duct extensions awkward or would eat too much ceiling height.
- You want cooling in summer as well as heat in winter, which matters in a humid St. Louis July.
The trade-offs are the visible wall-mounted head, the outdoor condenser, and a higher upfront equipment cost than simple duct extensions. A multi-head setup can even give the bar and the main living area their own temperatures, which is zoning in its purest form. Expect electrical work for a dedicated circuit, which is one more reason this is not a weekend DIY item.
4. Use Radiant Floor Heat Under Tile in the Bathroom and Bar
So what is radiant heating in a house? Instead of blowing warm air, radiant systems heat the floor itself, and the floor warms the room and everything in it. In a basement, that solves the exact problem forced air struggles with: a concrete slab that stays cold no matter what the air temperature reads.
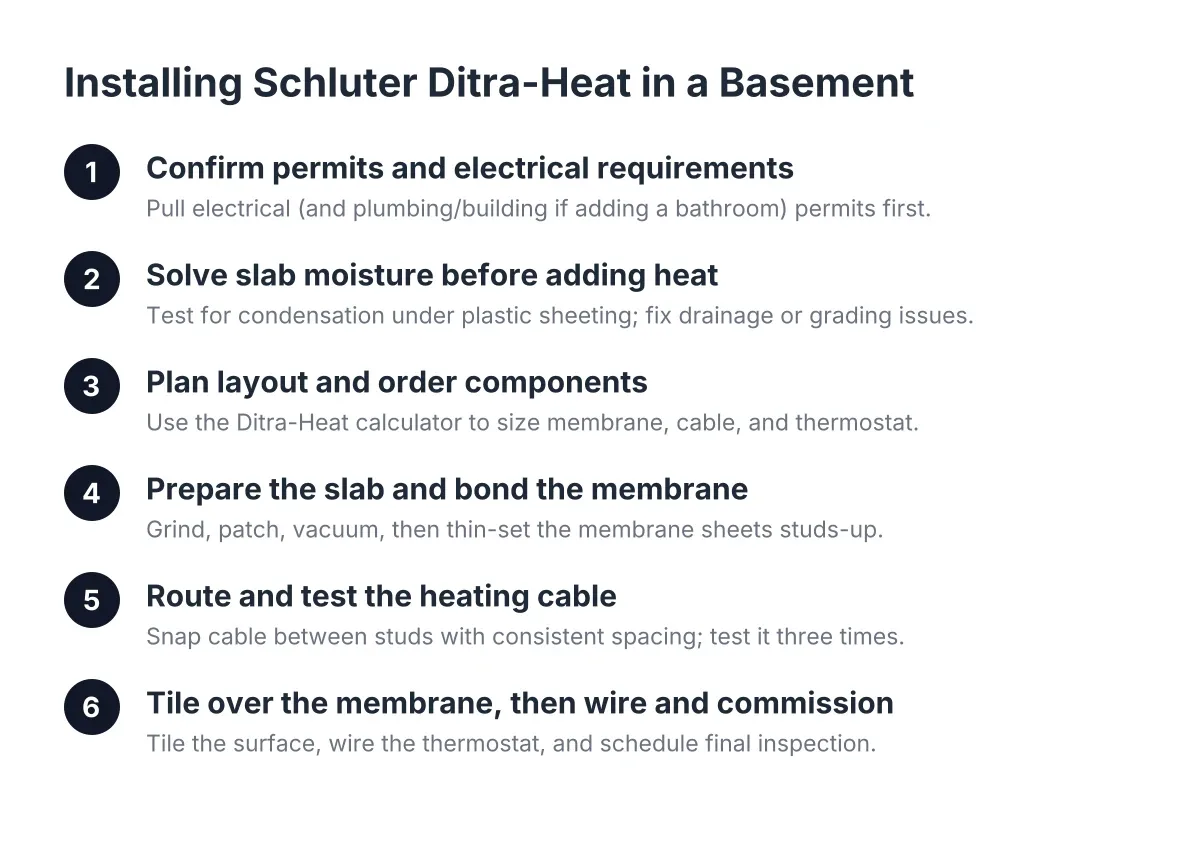
Electric radiant mats under tile are a strong fit for a basement bathroom and the tiled area behind a basement bar. They run on their own thermostat, which means the bathroom floor can be warm at 6 a.m. without heating the whole lower level. For a full basement, hydronic radiant (warm water in tubing) is possible but is a larger commitment in cost and build-up height over the slab.
Radiant works best as a companion zone, not the only heat source for a large open basement. Pair it with ducted or ductless heat for the main living area, and let the radiant zones handle the rooms where bare feet meet tile.
5. Put the Basement Bathroom on Its Own Heat Source
A basement bathroom has different needs than the rest of the floor. It is small, it is used in short bursts, and nobody wants to step out of a shower into a 64-degree room. Rather than oversizing the whole basement zone to keep one small room comfortable, give the bathroom its own supplemental heat.
Practical options include an electric radiant floor mat with a dedicated thermostat, a wall-mounted electric heater on a timer, or a small supply run with a damper you can adjust seasonally. Each keeps the bathroom comfortable without forcing the furnace to overheat the bar and living area.
For the permit-anxious planner, note that a basement bathroom addition already involves plumbing and electrical permits and inspections in St. Louis. Adding an electric heat circuit at the same time is a modest scope increase, and it gets inspected along with everything else. Doing it during the finish is far cheaper than opening a tiled wall later.
6. Wire Smart Thermostats to Manage Each Zone Separately
Hardware creates the zones; controls make them useful. Smart thermostats on each zone let you schedule the basement differently from the upstairs, which is where the real efficiency shows up. Heat the bar area Friday through Sunday, hold the bathroom floor warm on weekday mornings, and let the rest idle at a setback temperature.
For example, suppose a homeowner in South County finishes a 900 square foot basement with a bar, a bathroom, and a media area. In that scenario, a zoned damper system handles the main living space, electric radiant covers the bathroom tile, and a smart thermostat schedule drops the whole level 6 degrees overnight. The basement stays comfortable during movie nights and game days without running the furnace hard for empty space the other 150 hours a week.
Many homeowners building out an entertainment basement are already planning centralized AV control for TVs, audio zones, and lighting scenes. Temperature control folds into the same thinking: different areas of the same basement, each doing its own thing independently. Some systems even tie motion sensors to temperature setbacks, so the space wakes up when people come downstairs.
7. Size the System for Below-Grade Rooms, Not Upstairs Rules of Thumb
Basements lose heat differently than upstairs rooms. The slab and foundation walls wick heat into the surrounding soil, rim joists leak air, and a below-grade room with one small window gains no solar heat. Sizing basement heating systems off upstairs square footage rules of thumb is how finished basements end up permanently 5 degrees colder than the thermostat setting.
Therefore, insist on a load calculation that accounts for the basement's actual conditions: insulated versus bare foundation walls, the subfloor assembly, window area, and ceiling insulation if any. A plywood subfloor over a proper moisture barrier does more than protect your flooring; it also breaks the thermal contact between your carpet or hardwood and the cold slab, which reduces the heating load the system has to carry.
This is also where honest sequencing matters. If the basement has unresolved water intrusion, heating design is premature; moisture problems need fixing before any finishing or heating work makes sense.
How Zoning the Basement Heating Separately Affects Permits and Inspections
Separating the basement into its own heating zone in St. Louis typically requires a mechanical permit for ductwork changes, dampers, or a mini-split, plus an electrical permit for new circuits, thermostat wiring, or radiant floor heat. These are normal parts of a permitted basement finish, and the inspections happen alongside framing, electrical, and plumbing inspections you already need.
That is reassuring rather than alarming. If you are finishing the basement the legal way, which protects you at resale, the heating work rides along inside the same permit process. A contractor who shrugs and says the heating changes "don't usually need a permit" is a yellow flag worth questioning, because unpermitted mechanical and electrical work is exactly what surfaces during a pre-sale inspection.
A few specifics worth confirming before work starts:
- Who pulls the permits, you or the contractor. A basement-focused contractor should handle this and say so in writing.
- Whether your address falls under St. Louis City or St. Louis County rules, since requirements differ between jurisdictions.
- Which inspections apply: rough mechanical and electrical before drywall, then finals after finish work.
- Whether a mini-split's outdoor unit placement meets local setback and electrical disconnect requirements.
Licensed HVAC and electrical contractors should handle this scope even on an otherwise DIY-friendly finish; these trades carry their own licensing requirements, and inspectors will check the work accordingly.
Matching the Heating Zones to How You Will Actually Use the Space
The right answer for most St. Louis finished basements in 2026 is a combination, not a single system. Treat basement heating zoning as a separate design decision for each area: ducted or mini-split heat sized for the open living and bar space, electric radiant under the bathroom and bar tile, and smart thermostats scheduling each zone around real usage.
What drives the cost is scope, not mystery: the number of zones, the condition and capacity of your existing furnace, how far new duct runs or line sets travel, and the electrical work behind radiant floors and dedicated circuits. Those are questions a contractor can answer with specifics once they see your basement, your furnace, and your layout plan.
Decide the zoning before framing starts. Ducts, thermostat wire, radiant mats, and dedicated circuits all cost a fraction during the finish compared to retrofitting them behind finished walls. Get the heat right once, on permit, with inspections, and the basement stays the warmest room in the house instead of the one everybody avoids from November to March.
If you need basement finishing, STL Basement Finishing can help.
Prefer to talk it through? Call (314) 916-6297 — a quick call is usually the fastest way to get a straight answer for your situation.