
Basement Heating Systems — Complete Guide
A finished basement that nobody uses in January is a finished basement that failed. In St. Louis, where lower levels can run noticeably colder than the rest of the house, heating is one of the most consequential decisions in a basement finishing project. This guide walks you through the three main options: extending your existing ductwork, installing ductless heating and cooling systems like mini-splits, and adding radiant floor heat. You will also learn what drives installation cost and why the heating decision needs to happen early in your finishing plan, not after the drywall goes up. By the end, you should know which option fits your basement, your budget, and the way you plan to use the space.
What You'll Find in This Guide
- Radiant Heat Flooring Cost for a St. Louis Basement: What Actually Drives the Price
- Basement Heating Systems Terms Explained: A Plain-English Glossary
- Basement Heating Installation in St. Louis, MO
- Ductless Heating vs. Baseboard Heaters for a Finished Basement in St. Louis
- How Much Do Basement Heating Systems Cost?
- How Radiant Heating Systems Work in a Finished Basement: Install and Control
- Best Basement Heating Systems in St. Louis, MO: How to Choose
Extending Ductwork: When Your Existing Furnace Can Do the Job
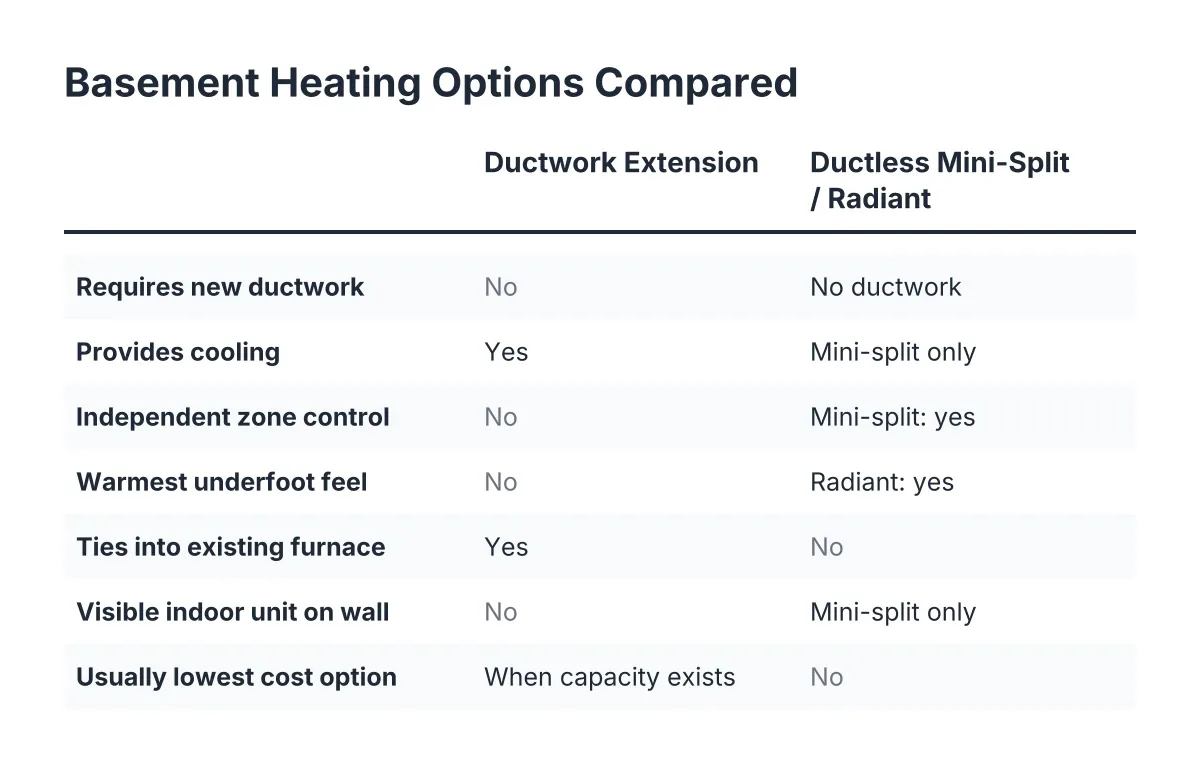
The first question in any basement heating conversation is simple. Can your current furnace handle the extra load? For many St. Louis homes, the answer is yes, and extending ductwork into the basement becomes the most straightforward path. The furnace already sits in or near the basement, so supply runs are often short. Additionally, you keep one system, one filter, and one thermostat ecosystem instead of adding standalone equipment.
That said, "straightforward" does not mean automatic. A furnace sized for the floors above was not necessarily sized to condition several hundred more square feet below grade. If the system is already working hard in a cold snap, adding basement vents can leave every floor underheated. This is why a load assessment matters before anyone cuts into a trunk line. Our basement heating installation service starts with exactly that question, because the answer shapes everything downstream.
Return air is the other piece people miss. Supply vents push warm air into the basement, but without adequate return pathways, that air has nowhere to circulate. As a result, you get a room that feels stuffy near the vent and cold everywhere else. Proper ductwork extension plans both sides of the loop.
Why Timing Matters More Than Almost Anything
Ductwork lives above the ceiling and inside framed walls and soffits. Consequently, the cheapest time to extend it is before the drywall goes up, when every joist bay is open and accessible. Retrofitting ducts into a finished ceiling means cutting, patching, and repainting, which adds labor without adding comfort. If you are planning a basement finish, make the heating decision during the framing stage, not after move-in.
Cost for ductwork extension depends on how far the runs travel, how many supply and return points the layout needs, whether the trunk line has capacity, and how much framing work is required to conceal it all. For a fuller picture of how those factors stack up across all system types, see our guide on how much basement heating systems cost. The short version: the condition of your existing system drives the price more than the square footage does.
Ductless Heating and Cooling Systems: Installation and Performance
When the furnace cannot carry the extra load, or when you want independent temperature control downstairs, ductless heating and cooling systems deserve a serious look. A mini-split pairs an outdoor compressor with one or more indoor wall-mounted units. Refrigerant lines connect the two through a small penetration, so no ductwork is required. For a basement, this solves two problems at once. You get heat in winter and dehumidified cooling in summer, which matters in a below-grade space that tends to run damp.
Independent zoning is the feature homeowners end up appreciating most. Your basement bar or guest suite gets its own thermostat, separate from the floors above. In practice, that means you heat the space when you use it and dial it back when you do not. Modern cold-climate heat pumps also perform well in Midwest winters, and the U.S. Department of Energy notes that ductless mini-split heat pumps avoid the energy losses associated with duct systems entirely.
Where Mini-Splits Fit in a Basement Finish
Ductless heating and cooling systems work best in open basement layouts, where one indoor head can serve the main living area. However, a chopped-up floor plan with a bedroom, a bathroom, and a media room may need multiple heads, and each one adds equipment and installation cost. Placement matters too. The indoor unit needs wall space, clearance, and a reasonable path for the line set to reach the outdoor compressor. Planning that routing during framing keeps the lines hidden and the finished walls clean.
Mini-splits are not the only ductless option on the table. Electric baseboard heaters cost less up front but more to run, and they only heat. If you are weighing those trade-offs, our comparison of ductless heating vs. baseboard heaters for a finished basement walks through where each one makes sense. For most finished basements that will see regular use, the efficiency and cooling capability of these systems justify the higher initial investment. For a rarely used storage-adjacent room, simpler options can win.
Cost drivers for a mini-split installation include the number of indoor heads, the distance between indoor and outdoor units, electrical panel capacity, and whether the system needs cold-climate performance ratings. To put it simply, the layout of your finished basement determines the system, and the system determines the price.
Radiant Floor Heat: Comfort From the Ground Up
Basement floors are concrete slabs sitting on St. Louis clay, and concrete pulls heat out of everything that touches it. This is why a basement can read a comfortable air temperature on the thermostat and still feel cold underfoot. Radiant floor heat attacks the problem at its source. Instead of warming the air, it warms the floor itself, and the floor warms you. For homeowners who plan to spend real time in the space, especially barefoot time in a bathroom or a family room, radiant heat delivers a kind of comfort forced air cannot match.
Two main types exist. Electric radiant uses heating cables or mats under the finished floor and suits smaller zones like a basement bathroom. Hydronic radiant circulates warm water through tubing and makes more sense for larger areas, though it requires a boiler or water heater connection. Our article on how radiant heating systems work in a finished basement covers the installation sequence and the controls that make these systems efficient.
Radiant Heat and Your Flooring Decision Are One Decision
Here is the part that catches people off guard. Radiant heat and flooring choice are inseparable. Tile and engineered flooring transfer heat well. Thick carpet and pad act as insulation and blunt the system's output. Furthermore, the radiant layer affects floor height, which can matter at stair landings and door thresholds. If radiant is on your list, it has to be on the table when you choose between carpet and hardwood, not after.
Radiant also demands early commitment because it goes in beneath the finished floor. Once the flooring is down, adding radiant means tearing it back up. With this in mind, treat radiant as a framing-stage decision alongside subfloor selection. As for price, the variables include the system type, the zone size, electrical or plumbing requirements, and the flooring above it. Our breakdown of radiant heat flooring cost for a St. Louis basement explains which of those factors move the number most, in both directions.
One more practical note. Quotes for radiant systems arrive full of jargon: loops, manifolds, zones, setpoints. Before you compare bids, skim our basement heating systems glossary so the terminology does not obscure the actual scope differences between proposals. For a broader framework on matching any of these systems to your specific basement, our guide to the best basement heating systems in St. Louis ties the whole decision together.
Ready to Get Started?
We finish basements in St. Louis, and heating is part of the plan from day one, whether that means extending ductwork, installing a mini-split, or putting radiant heat under your new floor. If you are weighing options for your lower level, call us or send a request and we will talk through what fits your space and your project scope.