How Radiant Heating Systems Work in a Finished Basement: Install and Control
Plenty of St. Louis homeowners finish a basement, put real money into carpet, drywall, and a bar, and then discover the space sits five to ten degrees colder than the rest of the house. A radiant heating system is one of the more reliable answers to that problem, because it heats the floor itself instead of pushing warm air around a room that sits below grade. Before you decide whether it belongs in your basement finishing project, it helps to understand how the system actually works, what installation looks like inside a real basement, and how the thermostat side of it controls the heat. That is what this guide covers.
This is written for the person who wants numbers-adjacent clarity before anyone sets foot in the house. We will not quote you a made-up price, but by the end you will know what drives the cost, where radiant heat fits in the scope of a basement finishing project, and when a simpler option makes more sense.
Why Basements Feel Cold Even After They Are Finished
Start with the problem, because it explains why the solution looks the way it does. A basement in St. Louis sits against soil that holds a fairly steady, cool temperature year round. The concrete slab under your feet conducts that cool temperature straight up. Concrete is dense, it never really warms up on its own, and any flooring you put directly on it inherits that chill.
Forced air makes the problem worse in a specific way. Heat rises. When your furnace pushes warm air into a basement through ceiling registers, that air pools at the ceiling and drifts upstairs through the stairwell. The floor, which is the surface your feet and your tenants actually touch, stays cold. This is why so many finished basements feel fine on a thermometer mounted at eye level and miserable in socks.
Therefore, any honest conversation about basement heating options has to start at the floor. You can heat the air all day; if the slab stays at fifty-five degrees, the room will never feel warm. That is the specific gap a radiant heating system is designed to close, and it is why radiant comes up in almost every serious comparison of basement heating systems for below-grade spaces.
What a Radiant Heating System Actually Is
A radiant heating system warms a room by heating a surface, usually the floor, which then radiates warmth upward into the space and into the people standing on it. Instead of blowing hot air, it turns the entire floor into a low-temperature heat source. The heat you feel comes from below, evenly, across the whole footprint of the room.
There are two main types you will run into when pricing a basement project:
- Electric radiant. Thin heating cables or mats installed under the finished floor. The electricity itself generates the heat. Simple to install during a remodel, controlled by a dedicated thermostat, and best suited to defined zones like a basement bathroom or a bar area.
- Hydronic radiant. Flexible tubing (usually PEX) that circulates warm water heated by a boiler or, in some setups, a water heater. Higher upfront cost and more mechanical complexity, but cheaper to run per square foot of heated area, which matters if you are heating an entire lower level.
For most basement finishing projects in St. Louis, electric radiant in targeted zones is the practical entry point. Hydronic makes more sense when you are heating a large finished footprint and plan to own the property long enough for the operating savings to matter. A landlord holding a rental in the city for ten years does that math differently than a flipper selling in eight months.
The Radiant Heating System Diagram, in Plain Words
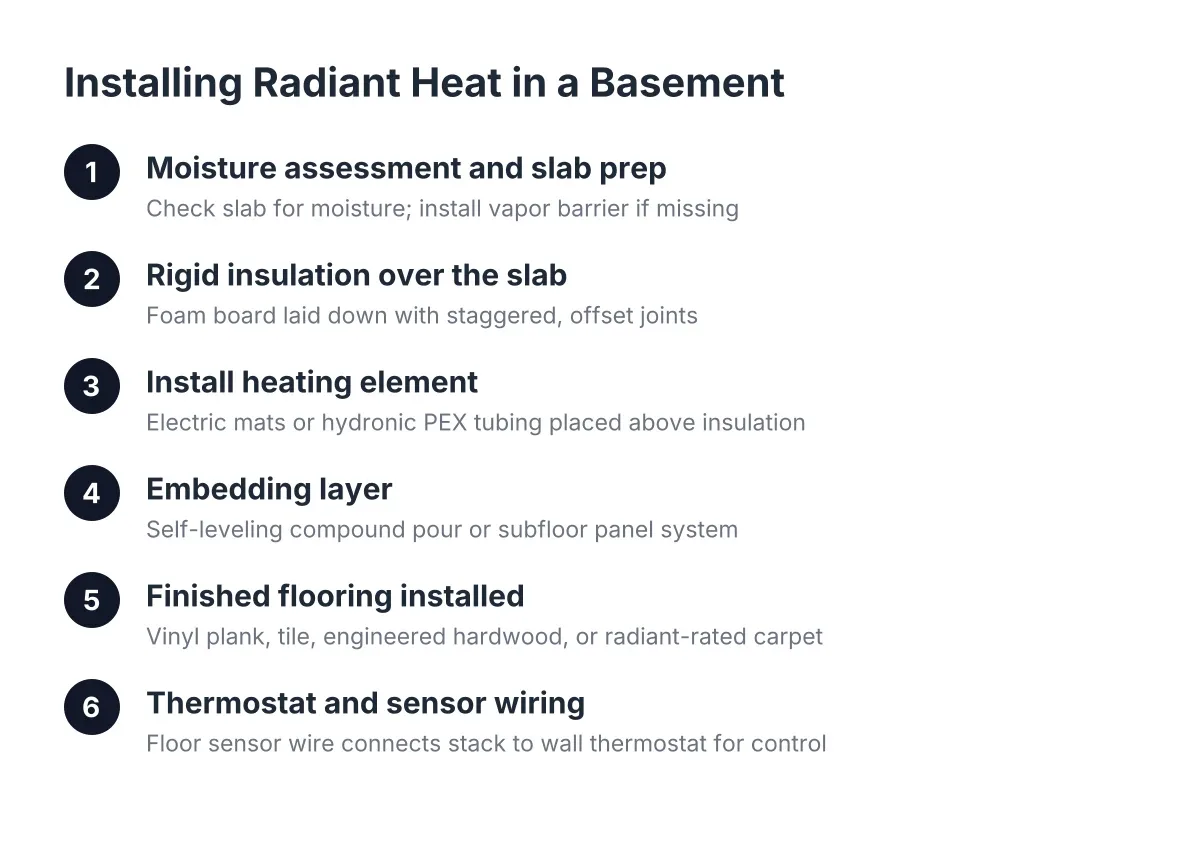
Skip the engineering drawing; here is the stack from the slab up in a typical basement retrofit. First, the existing concrete slab. Next, a layer of rigid foam insulation laid directly on the slab, with joints staggered and offset. This layer matters more than any other part of the system, and we will come back to why. Above the insulation sits the heating element, either electric mats or hydronic tubing clipped in place. Then comes the embedding layer, often a thin pour of self-leveling compound or a plywood subfloor panel system designed to hold tubing. Finally, your finished floor, whether that is luxury vinyl plank, tile, engineered hardwood, or carpet rated for radiant use.
A floor sensor wire runs from inside that stack back to the thermostat on the wall. That single wire is what makes the control side of a radiant heating system smarter than a space heater, because the thermostat reads the actual floor temperature, not just the air.
You will also see radiant panels installed in ceilings in some homes. In a basement, ceiling-mounted radiant is rarely the right call, because the cold surface you are fighting is the slab under your feet, not the joists overhead.
Installing a Radiant Heating System During Basement Finishing
Installing a radiant heating system in a basement works best when it happens during the finishing project, not after, because the heating layer lives under the finished floor. Retrofitting radiant into an already-finished basement means tearing out flooring you paid for. During a remodel, it slots into the sequence between moisture prep and flooring with modest disruption.
Here is where it falls in a typical basement finishing sequence:
- Moisture assessment and slab prep. Any contractor worth hiring checks the slab for moisture before covering it. Ground moisture moves up through concrete; according to W. R. Meadows, a vapor barrier placed under a slab is meant to block that moisture transmission from the ground into the concrete above. Many older St. Louis homes have no such barrier, which is exactly why the prep step exists.
- Rigid insulation over the slab. Foam board goes down with staggered, offset joints. Without it, a large share of your heat conducts downward into the concrete and the ground instead of up into the room. Skipping insulation is the single most common reason radiant floors underperform. The foam also acts as a thermal break and a secondary capillary break, keeping the floor assembly drier and the temperature more stable.
- Heating element layout. Electric mats get rolled out and taped in the zones you are heating; hydronic tubing gets clipped or stapled in loops across the floor plan. Layout follows the room design, so heat lands where people actually stand: in front of the bar, in the bathroom, across the main seating area, and not under built-in cabinets.
- Embedding and subfloor. The element gets covered with self-leveling compound or integrated into a plywood subfloor system. This layer protects the tubing or cables and creates a flat base for flooring.
- Electrical rough-in and thermostat wiring. Electric radiant needs a dedicated circuit from the panel, and the floor sensor wire runs to the thermostat box. Basement electrical work in damp-prone areas has its own code rules; for example, the National Electrical Code (NFPA 70) treats running non-metallic sheathed cable inside EMT conduit in damp or wet locations as a code violation, which is one of several details an inspector will check.
- Finished flooring. Tile and vinyl plank transfer heat efficiently. Thick carpet and pad act as insulation on top of your heat source, so if you want carpet in a radiant zone, the pad and carpet need to be rated for it.
Notice that a lot of this list is not about the heating element at all. It is about moisture, insulation, subfloor, and permits. That is the honest truth about radiant in a basement: the heat source is the easy part, and the slab prep is where projects succeed or fail.
Do You Need a Permit for Basement Radiant Heat?
Yes, in St. Louis you should expect permit requirements for the electrical work behind an electric radiant floor, and hydronic systems typically pull in mechanical and plumbing review as well. The permit process protects you: an inspector confirms the circuit sizing, the GFCI protection, and the connections were done correctly before everything gets buried under flooring.
For a landlord, the permit trail matters twice. It matters at inspection time, and it matters again at refinance or resale, when an appraiser or a buyer's inspector asks whether the finished basement work was permitted. Unpermitted heating work buried under a finished floor is expensive to prove out after the fact. Permit costs and review times vary by jurisdiction and project scope, so treat any flat number you read online as a guess.
How Thermostat Control Works With Radiant Floors
Radiant floor thermostats control the system using two temperature readings instead of one: the air temperature in the room and the floor temperature from a sensor embedded in the floor itself. You set a target, and the thermostat cycles the heat to hold it. That dual reading is the core difference from the furnace thermostat upstairs.
This matters because radiant heat is slow and steady by nature. A concrete-adjacent floor assembly takes time to warm up and holds heat for a long time after the system shuts off. A thermostat that only read air temperature would constantly overshoot. The floor sensor lets the system hold the slab surface at a comfortable temperature, typically somewhere in the high seventies to low eighties at the floor itself, which translates to a room that feels warm at a lower air temperature than forced air needs.
Practical control features worth specifying when you build:
- Programmable schedules. Because radiant responds slowly, the schedule should start warming the floor an hour or more before you use the space. Most modern radiant thermostats learn this lead time on their own.
- Zoning. Each thermostat controls its own zone. A common basement setup runs one zone for the main living area and a separate one for the basement bathroom, so the bathroom floor can run warmer without cooking the rec room.
- Floor-temperature limits. Certain flooring, especially engineered hardwood, has a maximum surface temperature from the manufacturer. The thermostat enforces that cap so the heat never damages the floor above it.
- App control. Wi-Fi radiant thermostats are standard in 2026, which is useful for a landlord who wants to warm a vacant unit before a showing without driving across town.
One trade-off to be honest about: radiant is not a quick-response heat. If you want a basement that goes from cold to warm in fifteen minutes for occasional use, a mini-split or extended ductwork will respond faster. Radiant rewards consistent, scheduled use, which is exactly what a finished basement that people live in gets.
Where Radiant Fits Among Basement Heating Options
Radiant floor heat is one of three main options for heating a finished basement; the other two are extending your existing ductwork and installing a ductless mini-split. The best heat for a basement depends on your slab condition, your existing furnace capacity, and how the space will be used, not on any one product being universally right.
Extending ductwork to the basement is usually the lowest-cost path when the furnace has spare capacity, because the equipment already exists. The catch is comfort. Ceiling registers blow warm air down into a room where heat wants to rise, so the floor stays cold. One improvement worth asking about: supply registers can be relocated from the ceiling and dropped into stud walls, so heated air enters low and rises through the room naturally. In addition, ducts in the basement ceiling can often be split, rerouted, or boxed during framing, which is how contractors preserve HVAC coverage while building tray ceilings that keep the finished ceiling feeling taller.
A mini split for a basement adds independent heating and cooling with its own thermostat, no ductwork required. It responds fast and cools in summer, which ductwork extensions and radiant floors do not do well or at all. Its weakness is the same as forced air: it conditions the air, not the slab.
A space heater for a basement is the option people default to when the finishing budget ran out, and it is the one to avoid as a permanent plan. Plug-in heaters cost the most per unit of heat to run, heat one small radius, and become a liability question in a rental. If the plan for a finished basement includes the phrase "we'll just put a space heater down there," the heating scope was cut too deep.
Comparing Cost Logic, Not Just Sticker Price
Basement heating installation cost splits into three buckets, and radiant is the clearest example of why sticker price alone misleads. First, the equipment and materials: mats or tubing, insulation, thermostat, and possibly a boiler. Second, the installation labor, which for radiant overlaps heavily with subfloor and flooring work you were paying for anyway. Third, the operating cost over the years you own the property.
Suppose a landlord in south St. Louis is finishing a 700 square foot basement in a rental. In that scenario, electric radiant under the bathroom tile plus a mini-split for the main room is a common pairing: warm floor where it matters most, fast whole-room heating and summer cooling everywhere else, and two systems a tenant can control without touching the upstairs furnace. A homeowner finishing the same footprint as a family room they will use nightly for fifteen years might justify hydronic radiant across the whole floor instead, because the operating savings compound over a long hold.
Radiant heating system costs also depend on factors you cannot see until the slab is exposed: whether the slab is flat, whether there is a moisture problem to solve first, whether the electrical panel has capacity for a new circuit, and how much floor height the ceiling can afford to give up. This is why honest contractors describe cost drivers instead of quoting one number for every house, and why the "starting at" prices you see online for radiant kits rarely survive contact with a real basement.
Questions to Ask Before You Commit to Radiant
Radiant floor heat is the most comfortable way to heat a basement and the least forgiving of shortcuts. Before you sign a basement finishing contract that includes it, get clear answers to these:
- Has the slab been tested or assessed for moisture, and what vapor and insulation layers are in the plan?
- How much finished ceiling height will the floor assembly consume, and is that acceptable in a basement that may already be under eight feet?
- Which zones are heated, and which are deliberately left out, such as storage and mechanical areas?
- Is the flooring I want rated for radiant, and what floor-temperature limit will the thermostat enforce?
- What permits does this scope require in my municipality, and who pulls them?
- If radiant only covers the bathroom, what heats the rest of the space?
However clear this guide makes the concept, sizing a radiant system is engineering, not guesswork. Heat loss calculations, circuit loading, and slab moisture assessment are places to bring in a qualified contractor and, for hydronic systems, a mechanical professional, rather than trusting a kit's coverage chart.
The bottom line for the budget-first reader: radiant is rarely the cheapest line item on a basement finishing bid, and it is the one line item that determines whether the finished basement gets used in January or avoided until April. Decide on heating while the slab is still bare, price it as part of the finishing scope rather than an afterthought, and make every bidder explain what happens between the concrete and your feet. That layer, more than any brand of equipment, is what separates a basement that feels finished from one that only looks it.
If you need basement finishing, STL Basement Finishing can help.
Prefer to talk it through? Call (314) 916-6297 — a quick call is usually the fastest way to get a straight answer for your situation.