Basement HVAC Heating System Guide: Ductwork, Zoning, and Comfort in St. Louis, MO
A finished basement that stays cold from October through April is a room your family will stop using by Thanksgiving. That is why planning the basement HVAC heating system belongs near the front of any basement finishing project, not as an afterthought once the drywall is up. This guide walks through how heating and ductwork decisions actually get made during a basement finish in St. Louis, MO, with attention to basement HVAC ductwork zoning: what gets assessed first, how ductwork gets rerouted, when zoning makes sense, and what happens if your basement has had moisture problems in the past. It comes from a basement-first point of view, not a general remodeler's checklist, so the sequence matches how the work actually unfolds on site.
Why Basement Heating Gets Decided Before Framing, Not After
Heating decisions come first because ductwork lives in the ceiling, and the ceiling plan controls everything else. Where the trunk lines run determines where soffits go, how much headroom you keep, and where walls can land. If you frame first and think about heat second, you end up cutting into finished work to fix a cold room.
In most St. Louis homes with an unfinished basement, the furnace already sits down there. The existing trunk line runs along the ceiling, feeding the floors above. That sounds convenient, but it does not mean the basement itself is being heated. Most unfinished basements get their warmth as a byproduct: heat radiating off the ductwork and the furnace itself. Once you insulate walls, add a subfloor, and hang drywall, that incidental heat disappears behind finished surfaces.
Therefore, the first real question in any basement finishing process is whether the existing system can carry the new load. A contractor who only does basements will map the existing supply and return runs, note where the trunk line crosses the future living space, and flag every spot where a duct fights the floor plan. That mapping happens during design, before a single stud goes up.
How a Basement HVAC Heating System Assessment Works
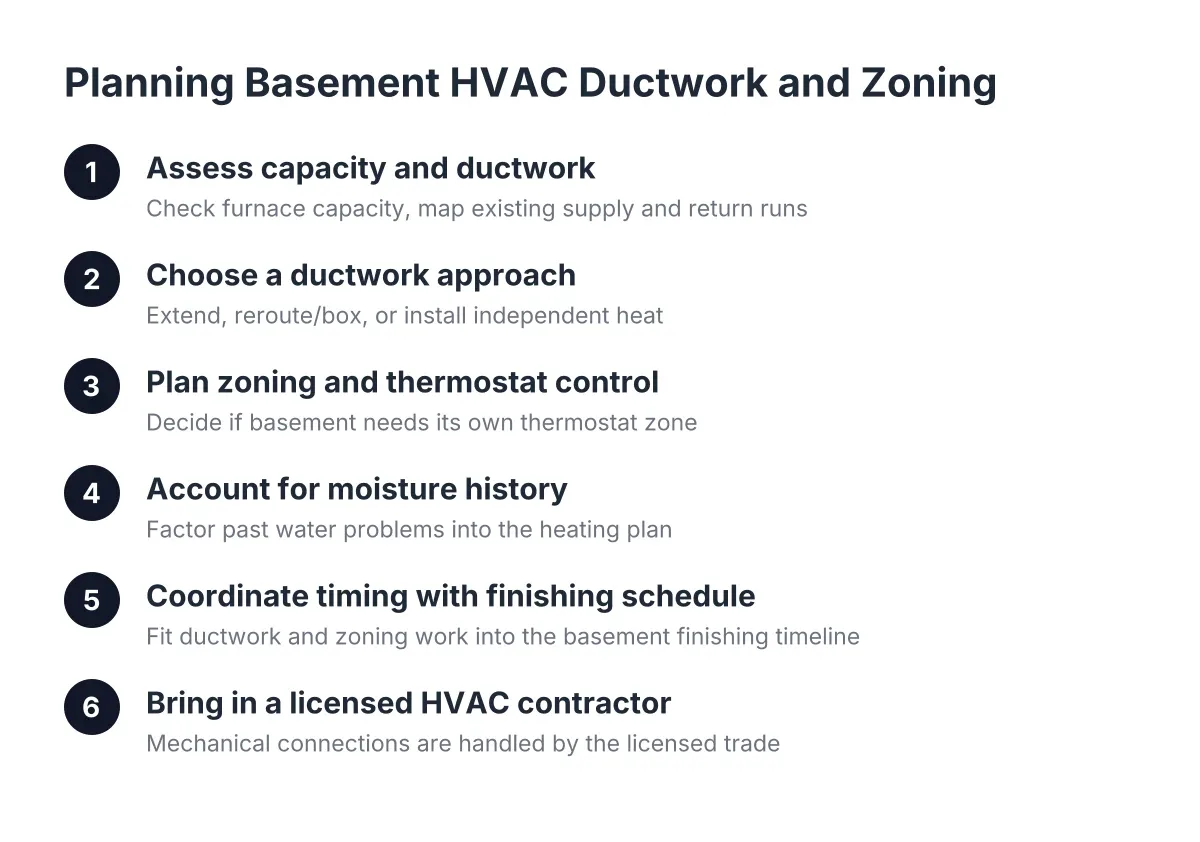
An assessment of your basement HVAC heating system starts with three questions: does the furnace have capacity for the added square footage, can the existing ductwork be tapped or rerouted to serve the new rooms, and does the layout need dedicated returns to keep air moving. The answers decide whether you extend the current system, add supplemental heat, or install an independent unit.
Here is what that looks like in practice during the design phase:
- Capacity check. The furnace was sized for the house when it was installed. Adding 600 to 900 square feet of conditioned space may or may not fit within that capacity. An HVAC professional runs the numbers rather than guessing.
- Duct mapping. Every supply and return run gets traced. Trunk lines that cross the middle of a future family room become candidates for rerouting or boxing.
- Register placement. Basements heat differently than upper floors. Warm air blowing down from a ceiling register tends to stay near the ceiling. Dropping supply runs into stud walls, so heated air enters low and rises naturally, makes a noticeable comfort difference in a below-grade room.
- Return air. A basement with supply registers but no return path will feel stuffy and uneven. Adding a return, or ensuring door undercuts and transfer paths exist, keeps the air balanced.
- Moisture history. If the basement has ever taken water, the heating plan has to account for it, which we cover in detail below.
This is also the point where a licensed HVAC contractor gets involved. Even when a homeowner handles some of the finish work, heating and electrical are the two trades where specialized licensing and skill matter most. A basement finishing contractor coordinates that work; the mechanical connections themselves belong to the licensed trade.
Ductwork Options: Extend, Reroute, or Go Independent
Most St. Louis basement finishes fall into one of three ductwork approaches, and the right one depends on your furnace, your layout, and your budget.
Extending the existing system
When the furnace has capacity, the simplest path is tapping the existing trunk line and adding supply runs to the new rooms. Short runs, low material cost, and the whole basement rides on the thermostat upstairs. The trade-off is control: the basement gets heat when the main floor calls for it, which does not always match when the basement needs it. Below-grade rooms run cooler than the floors above, so a basement on the upstairs thermostat can lag several degrees behind.
Rerouting and boxing ductwork
Rerouting is where a basement-focused contractor earns the fee. Trunk lines rarely sit where you want your ceiling to be. Splitting or rerouting ductwork within the basement ceiling lets the crew pull the lowest obstructions out of the main living area and push them toward the perimeter or a mechanical corridor. What cannot move gets boxed into soffits.
Done well, this turns a liability into a design feature. A rerouted duct layout can create a tray ceiling effect over the main seating area, keeping full height where people stand and gather while soffits carry the mechanicals around the edges. In a typical St. Louis home with ceilings in the seven to eight foot range, that perceived height matters more than almost any finish choice you will make.
Independent or supplemental heat
When the existing furnace cannot carry the load, or when the homeowner wants the basement on its own control, the options include a dedicated zone off the main system, electric baseboard or wall heaters for a single room, or a ductless system serving the basement independently. Independent heat costs more up front but gives the basement its own thermostat, which matters for a guest suite or home office that is occupied on a different schedule than the rest of the house.
Basement HVAC Ductwork Zoning: Thermostat Control and Comfort
Zoning gives the basement its own thermostat and damper control so it heats on its own schedule instead of following the main floor. For most finished basements used daily, zoning or independent heat is worth serious consideration; for a basement used a few evenings a week, extending the existing system usually makes more sense. When planning basement HVAC ductwork zoning systems, the physics drive the decision. Basements sit below grade, surrounded by soil that holds a stable temperature. In a St. Louis winter, that means the basement runs cooler than upstairs; in summer, it runs cooler still. A single thermostat on the main floor cannot see any of that. It satisfies the main floor and shuts off, leaving the basement short of its target.
For example, suppose a family in south St. Louis County finishes their basement as a playroom and guest bedroom. The kids use the playroom every afternoon, and grandparents stay in the guest room one week a month. On the main-floor thermostat, that playroom might sit at 64 degrees while upstairs holds 70. With a zoned damper and a basement thermostat, the space holds its own setpoint, and the guest room gets bumped up only during visits. In that scenario, zoning pays for itself in daily comfort rather than energy savings.
Zoning also interacts with layout. A basement bathroom, a bar area, and a large open family room have different heating and ventilation needs. The design phase is when those needs get sorted, register by register, not after the drywall crew has left.
Heating a Basement That Has Had Water Problems
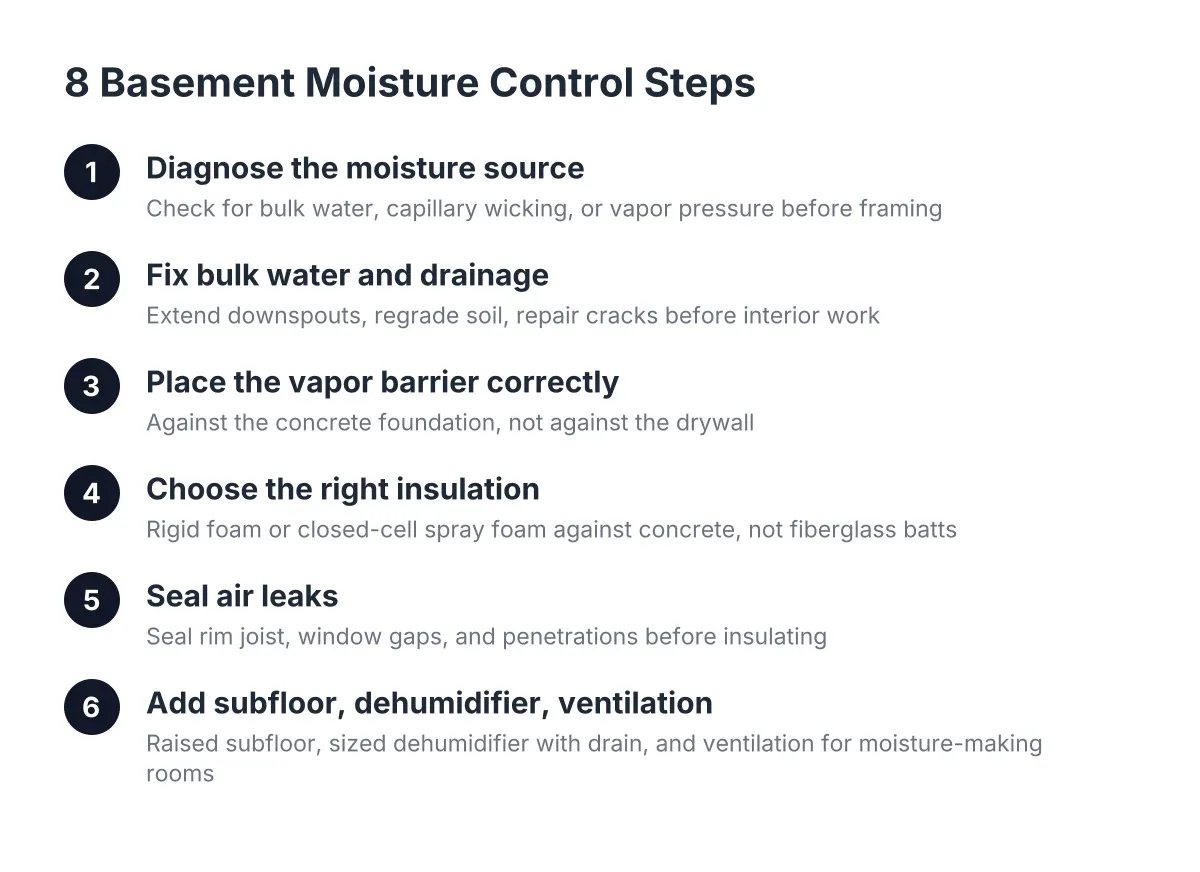
If your basement has flooded, smelled musty after rain, or shown water stains, the heating plan cannot be separated from the moisture plan. This matters for two reasons, and any contractor who skips past this conversation is telling you something about how the rest of the job will go.
First, ductwork placement. Supply runs dropped into stud walls, the technique that improves heat delivery, puts sheet metal closer to the slab and the foundation wall. In a basement with unresolved water intrusion, that is a corrosion and condensation problem waiting to happen. The moisture issue gets diagnosed and addressed before the duct layout is final, not after.
Second, air movement and vapor. A heated, finished basement changes how moisture behaves. Warm interior air meeting a cold foundation wall or slab creates condensation risk, which is why the insulation and subfloor choices tie directly into the heating plan. Effective basement insulation needs a high R-value per inch, air impermeability, and vapor-retarding performance so warm air never reaches a cold surface where it can condense. Below the flooring, a raised subfloor system with a dimpled membrane creates an airspace over the slab; that airspace lets water vapor migrate toward drier zones and escape instead of accumulating under your finished floor. Once that subfloor system with its thermal break is in place, the finish sequence above it stays simple: vapor barrier, drywall, and vinyl plank or other flooring on top.
For homeowners burned by a previous contractor who laid carpet over a damp slab and called it done, this is the test. Ask how the heating plan accounts for the slab, the foundation walls, and the basement's water history. A straight answer walks through drainage, vapor control, subfloor, and then ductwork, in that order. An evasive answer means the plan is to finish over the problem. Active water intrusion, a failing drain system, or visible mold are conditions where a waterproofing or remediation professional should evaluate the basement before any finishing or heating work begins; no duct layout fixes a wet slab.
Where Basement HVAC Ductwork and Zoning Fit in the Basement Finishing Timeline
Heating work threads through the whole project rather than occupying one slot. Here is the sequence a basement-first crew follows, and where the basement HVAC heating system work lands at each stage:
- Design and assessment. Duct mapping, capacity check, zoning decision, and moisture evaluation. The heating plan gets drawn before the framing plan is final.
- Permits. In St. Louis, MO, a basement finish that adds heating runs, electrical circuits, or a bathroom requires permits, and mechanical work is typically inspected. Permit specifics vary by municipality; St. Louis City and the various St. Louis County municipalities each run their own review, so confirm requirements for your address as part of design.
- Rough framing. Walls go up around the planned duct routes. Soffits and any tray ceiling framing follow the duct plan, including a load-bearing wall assessment where new framing meets existing structure.
- Mechanical rough-in. The HVAC contractor runs new supply and return ducts, sets dampers for zoning, and drops wall registers into the framed stud bays. Electrical rough-in happens in the same window, and rough inspections follow; a typical basement project sees an electrical rough-in inspection first, with an insulation inspection later, before drywall covers the work.
- Insulation and inspection. Wall insulation goes in around the completed duct runs and passes its inspection.
- Drywall, subfloor, and finishes. Soffits get wrapped, registers get trimmed, and flooring goes down over the subfloor system.
- Final walkthrough and balancing. Registers get adjusted room by room so the guest bedroom is not roasting while the family room stays cool.
As of 2026, expect the mechanical rough-in and its inspection to sit on the critical path of the schedule. Drywall cannot start until the rough inspections pass, so delays in duct work ripple through everything downstream. This is one reason searching for renovation contractors near me and picking the first result is risky; a contractor who does not sequence mechanical work correctly stalls the whole job at inspection.
Cost Factors for Basement Heating in St. Louis, MO
Heating is one line inside the overall project budget, and its cost swings on a handful of factors rather than a flat rate. Instead of quoting numbers that would be wrong for your house, here is what actually moves the price up or down:
- Furnace capacity. If the existing furnace can carry the load, you pay for duct extensions. If it cannot, you pay for supplemental or independent heat, a different budget conversation.
- How far ducts have to move. Tapping a trunk line that already crosses the space is cheap. Rerouting a trunk line to clear a ceiling, then rebuilding the connections, takes sheet metal labor and time.
- Zoning hardware. Dampers, a second thermostat, and controls add cost but change how the space performs daily.
- Return air work. Adding a return path is often the forgotten line item, and skipping it is why some finished basements feel stale.
- Moisture remediation. If drainage or vapor control work has to happen first, that precedes the heating budget entirely. It is a separate scope, and pretending otherwise is how homeowners get burned twice.
- Permit and inspection scope. More mechanical work means more inspection touchpoints, which affects schedule more than cost, but both matter.
A useful budgeting habit: get the heating approach settled in writing during design, with the ductwork plan drawn, before you sign off on the full project price. Vague allowances for HVAC are where surprise change orders live.
Questions to Ask Before Anyone Touches Your Ductwork
The right basement contractor answers these without flinching. Use them to separate a real plan from a sales script:
- Will my existing furnace handle the added space, and who is verifying that?
- Where does the trunk line run relative to my planned rooms, and what gets rerouted versus boxed?
- Are you dropping supply registers into the walls, and why or why not for my layout?
- Where is the return air path for the basement?
- How does the heating plan account for my basement's water history, slab condition, and vapor control?
- Which licensed HVAC contractor performs the mechanical work, and who pulls that permit?
- What happens at the rough-in inspection, and what stalls if it fails?
A basement finish lives or dies on the systems you cannot see after drywall. Get the basement HVAC ductwork zoning decisions made early, in writing, and in the right order behind moisture control, and the finished space will hold its temperature through a St. Louis January. Skip that sequence, and you get the finished basement that everyone avoids from fall to spring, which is the most expensive kind of finished basement there is: the kind nobody uses.
If you need basement finishing, STL Basement Finishing can help.
Prefer to talk it through? Call (314) 916-6297 — a quick call is usually the fastest way to get a straight answer for your situation.