Basement Egress Windows Requirements in Missouri: Code, Installation, and What St. Louis Homeowners Should Expect
If you plan to add a bedroom, or in many cases any habitable room, to your finished basement, understanding basement egress window requirements is one of the first things your permit reviewer will check. Egress rules exist for one reason: if there is a fire upstairs, someone in the basement needs a second way out that does not depend on the stairs. In St. Louis and across Missouri, those rules come from the building code your municipality has adopted, and they shape everything from window size to how deep your window well has to be. This guide walks through the requirements, how installation actually works, what drives the cost, and where moisture risk hides if the job is done poorly.
That last point matters more than most articles admit. An egress window is a hole cut through your concrete foundation wall, below grade, surrounded by soil that gets soaked every time a St. Louis thunderstorm rolls through. Done right, it is safe and dry for decades. Done carelessly, it becomes the newest place water finds its way into a basement you just spent real money finishing.
Why Egress Requirements Exist and When They Apply to Your Basement
Egress requirements apply whenever you create a sleeping room in a basement, and in most code jurisdictions they apply to any newly finished habitable basement space. A habitable room means a space used for living, sleeping, eating, or cooking, which covers most of what people actually build down there: a media room, a basement bar with seating, a guest bedroom, a home office.
Here is the practical version. If your basement finishing plan includes a bedroom, expect the permit office to require a code-compliant egress window or door in that room, full stop. If you are finishing a rec room or basement bar without a bedroom, requirements vary by municipality; some inspectors accept the existing stairway plus smaller windows, others want a full egress opening for the finished area. St. Louis city and the surrounding municipalities each adopt and amend model codes on their own schedule, so the answer depends on where your house sits, not just on the state you live in.
This is why searching generic answers gets confusing. You will find pages covering basement egress window requirements for Illinois, Michigan, Ohio, Colorado, and even Ontario, and the core dimensions are similar because most jurisdictions base their rules on the International Residential Code. However, local amendments, window well specifics, and how strictly finished non-bedroom space is treated all vary. Your contractor should confirm the exact requirements with your local building department before drawings are finalized, not after concrete is cut.
One more reason to take this seriously beyond the inspection: safety is the actual point. A basement bedroom without a legal exit is a real hazard for whoever sleeps there. And when you sell, an appraiser or inspector who finds a basement bedroom with no egress will not count it as a bedroom, which undercuts the resale value that motivated the project in the first place.
Understanding Basement Egress Window Requirements Under the Residential Code
Most Missouri municipalities, including those in the St. Louis area, base their rules on the International Residential Code. Under the IRC framework, an emergency escape and rescue opening in a basement must meet several dimensional tests at the same time, and the window has to be operable from the inside without keys, tools, or special knowledge.
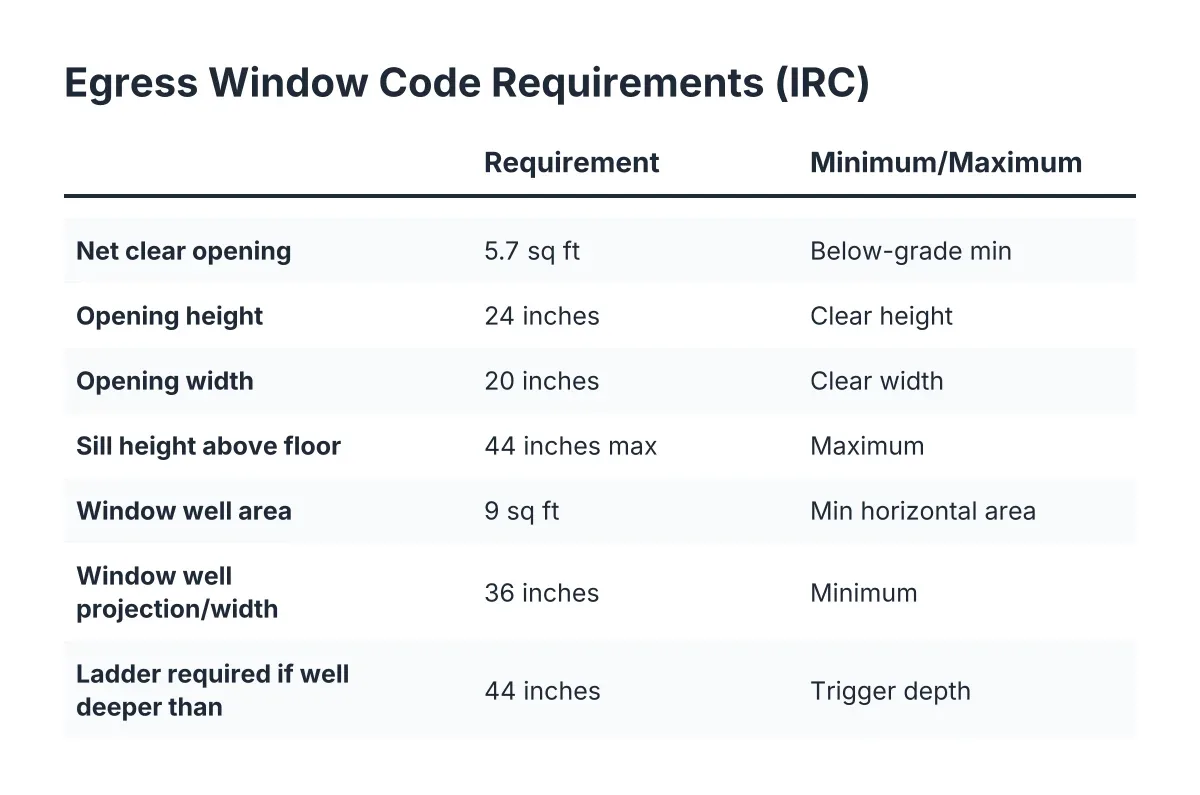
The commonly adopted IRC-based standards look like this:
- Minimum net clear opening: 5.7 square feet for below-grade windows. Net clear means the actual open space a person can climb through, not the glass size or the rough opening.
- Minimum opening height: 24 inches of clear height.
- Minimum opening width: 20 inches of clear width.
- Maximum sill height: the bottom of the clear opening can sit no more than 44 inches above the finished floor.
- Window well size: when the sill is below grade, the well must provide at least 9 square feet of horizontal area with a minimum projection and width of 36 inches.
- Ladder or steps: wells deeper than 44 inches need a permanently attached ladder or steps that do not interfere with the window opening.
- Covers: if you put a cover or grate over the well, it must open easily from inside without tools.
Two clarifications save homeowners from expensive mistakes. First, the width and height minimums do not add up to 5.7 square feet on their own; a 20 by 24 inch opening is only 3.3 square feet. You need a larger window in at least one dimension to hit the clear-opening number. Second, casement windows often meet egress in a smaller frame than sliders or double-hungs, because the entire sash swings clear. That is why casements are the most common choice for below-grade egress in St. Louis basements.
Treat those figures as the widely adopted baseline, not a substitute for your local code. As of 2026, individual municipalities in the St. Louis area may enforce amendments on well drainage, cover types, or where egress is required, and the permit office has the final word.
How Egress Requirements Fit the Rest of the Basement Finishing Process
Egress is not a standalone project bolted on at the end; it is one of the first decisions in the basement finishing process because it affects layout, framing, and the permit itself. When a contractor lays out a floor plan for a basement with a future bedroom, the egress window location gets chosen before wall lines are drawn, since the room has to be arranged around a legal opening.
Sequencing matters here. Cutting a concrete foundation wall is loud, dusty, structural work. You want that finished before insulation, drywall, and flooring go in, not after. Retrofitting an egress window into an already-finished basement usually means tearing out finished framing and trim around the opening to make room for the new structural header, then reframing and re-trimming once the steel or lumber is in place. That is double work you can avoid by planning egress up front.
The order also protects your moisture defenses. Any waterproofing measures, drainage work, or vapor barrier decisions for the slab and walls should account for the new window well, since the well concentrates water against the foundation at exactly the spot you just cut open. For reference on why that layer matters, a vapor barrier placed over the base course under a concrete slab is meant to block moisture transmission from the ground into the concrete above, according to W. R. Meadows. The same logic applies vertically: every below-grade penetration needs a deliberate plan for keeping water on the outside.
What Actually Happens During an Egress Window Installation
Installing an egress window in an existing St. Louis basement follows a fairly consistent sequence. Knowing it helps you judge whether a bid describes real scope or glosses over the hard parts.
- Permit and utility checks. Egress installation requires a permit in essentially every St. Louis area municipality because you are altering the foundation. Utility locates are called in before any digging.
- Excavation. A crew digs out the soil against the foundation where the well will sit, deep and wide enough for the well, drainage, and working room.
- Concrete cutting. A concrete cutting crew saws the opening in the foundation wall. This is specialized work with dedicated saws and water management for dust; it is not a task for a general handyman.
- Structural framing. The new opening gets a header sized for the load above it. In some layouts that means steel; in others, engineered lumber. If the opening lands near a load-bearing wall or a beam pocket, the structural assessment happens before cutting, not after.
- Setting the window. Egress windows mount into concrete or masonry rather than wood framing, which changes how they are anchored and sealed compared with an ordinary window swap. A treated buck frame typically bridges the concrete and the window unit.
- Well, gravel, and drainage. The gravel base in the well gets tamped and graded to the target level, with more gravel added afterward to fine-tune the grade. The well attaches to the foundation, and drainage ties to a footing drain or a gravel sump depending on site conditions.
- Sealing, backfill, and finish. Flashing and sealant close the joint between window, buck, and concrete. Soil is backfilled and graded away from the house, and interior trim and insulation finish the opening.
For homeowners replacing an old unit rather than cutting new, one sizing rule applies: a replacement basement window is ordered slightly smaller than the existing rough opening in both height and width so it fits into the concrete cavity. Older homes around St. Louis often have steel-framed basement windows cast directly into the foundation, which were solid when installed but are stubborn to remove. Budget effort, and sometimes cutting, for getting them out.
Where Egress Windows Leak, and What a Moisture-Smart Installation Looks Like
If you have already had water in your basement once, this is the section to read twice. An egress window sits below grade, in permanent contact with damp soil, and rides out St. Louis freeze-thaw cycles every winter. The temperature swings and constant moisture exposure at that location make sealing performance more critical than on any above-grade window in the house.
The most common failure is quiet, not dramatic. A conventional installation relies on caulk joints between three materials, vinyl, wood, and concrete, and each one expands and contracts at a different rate. Over a few seasons of movement, the caulk fatigues and opens a hairline gap. Water does not pour in; it seeps. The leak goes undetected behind drywall or trim until a musty smell after rain, or visible mold, announces that moisture has been accumulating for months. If a previous contractor once carpeted over your damp basement without a word about waterproofing, this is the same species of shortcut in window form.
Therefore, when you compare bids, ask each contractor to explain their answers to these questions:
- How is the joint between the window frame and the concrete sealed beyond a single bead of caulk, and what flashing backs it up?
- Where does water that lands in the window well go? Is there a drain, and what does it connect to?
- How is the well graded, and how is soil backfilled and sloped away from the foundation?
- What happens to the treated buck frame if it ever gets wet, and how is it isolated from the concrete?
- Will they open the wall or test the area for existing moisture before finishing over it?
A contractor who answers those in plain terms is thinking about the next ten years. One who waves them off with "it's dry now" is telling you what closes the sale. Dry today is not the standard; dry after the next four-inch rain is.
There is a genuine trade-off to acknowledge. Cutting a foundation and adding a well introduces a new below-grade penetration, which is inherently a managed risk rather than a zero risk. If your basement has active water intrusion or suspected foundation movement, resolve that first with a waterproofing or foundation professional before anyone cuts concrete. A reputable basement finishing contractor will tell you the same thing, even when it delays their own job.
Factors That Drive the Cost of Basement Egress Window Requirements
The cost of an egress window installation in a St. Louis basement depends on site conditions more than on the window itself. Rather than quoting numbers that will be wrong for your house, here are the factors that move the price, which is also how you should read line items on a bid:
- New cut versus enlargement. Enlarging an existing opening costs less than cutting a fresh one, since less concrete comes out and the structural change is smaller.
- Foundation type and thickness. Poured concrete, block, and stone foundations each cut and seal differently.
- Structural scope. An opening under heavy load, or near a load-bearing wall, may need engineered reinforcement and design input.
- Excavation access. A machine that can reach the wall keeps digging fast; a fenced side yard that forces hand digging does not.
- Drainage tie-in. Connecting the well drain to a footing drain or sump adds scope but is where the long-term moisture protection lives.
- Well and cover choice. Basic corrugated steel wells cost less than composite terraced wells with built-in steps; code-compliant covers add cost but keep leaves, kids, and rain out.
- Permit and inspection requirements in your specific municipality.
You will find basement egress window cost calculators online, and they can frame a rough national range. However, they cannot see your soil, your foundation, or your municipality's amendments. Treat them as a starting point for conversation, not a bid. When you search for installers near you, weigh how each one addresses drainage and sealing at least as heavily as the number at the bottom of the page.
Planning the Room Around the Window
Once the opening meets code, the egress window becomes a design asset rather than a compliance checkbox. Natural light is the thing most unfinished basements lack, and a full-size egress window changes how the space feels more than any paint color will.
For example, suppose a homeowner in south St. Louis County is finishing an 800 square foot basement with a bar on one end and a guest bedroom on the other, on a budget in the $25,000 to $35,000 range as an illustrative figure. Placing the egress window in the bedroom satisfies the sleeping-room requirement, brings daylight to the room that needs it most, and lets the bar zone use warmer, controlled lighting. In that scenario, a terraced well with a clear cover doubles as a light shaft rather than a dark pit outside the glass.
Simple finished basement ideas tend to work with the window, not against it. Keep tall storage and basement furniture off the egress wall so the opening stays clear, orient a guest bed to catch the daylight, and use lighter wall colors near the well to bounce light deeper into the room. In small basement layouts, resist the urge to tuck the window behind a closet or mechanical chase; inspectors will flag a blocked egress path, and you will lose the light you paid to create.
Flooring and subfloor choices near the window deserve the same moisture logic as the well itself. A plywood subfloor over a proper moisture barrier keeps finished flooring off the slab, and in the room with the egress window, that separation is cheap insurance against the slow-leak failure mode described earlier.
Questions St. Louis Homeowners Ask About Egress Windows
Do I need a permit for an egress window in St. Louis?
Yes, an egress window installation requires a permit in St. Louis and the surrounding municipalities because it cuts and structurally alters your foundation wall. The permit triggers inspections of the structural header, the window dimensions, and the well, which is protection for you, not red tape. Skipping the permit risks failed resale inspections and having to redo the work.
Can I finish a basement without adding an egress window?
You can finish a basement without a new egress window in some cases, mainly when the plan includes no bedroom and your municipality accepts the existing exits for the finished space. The moment a sleeping room enters the plan, an egress opening in that room becomes required. Confirm the rule with your local building department before design work, since municipalities in the St. Louis area interpret finished non-bedroom space differently.
Does an egress window count toward bedroom requirements for resale?
An egress window is what allows a basement room to be counted and marketed as a legal bedroom, alongside requirements like ceiling height and heating. Without it, appraisers and inspectors list the space as a finished room, not a bedroom, which usually means a lower valuation. For homeowners finishing a basement partly for resale value, the egress window often pays for itself in how the home is listed.
The Bottom Line for Your Project
Meeting basement egress window requirements comes down to a handful of dimensions, a well with drainage, and an opening anyone can use in an emergency without tools. The dimensions are the easy part. The judgment lives in the installation: how the concrete is cut and reinforced, how the joint between window and foundation is sealed against a decade of movement and moisture, and where the water in that well goes during a July downpour.
For a St. Louis homeowner who has been burned by water before, the egress window is a fair test of any contractor you are evaluating. Ask them to walk you through their sealing details, their drainage plan, and their answer to what happens if moisture shows up before finishing starts. The ones worth hiring will have specific answers, will pull the permit without being asked, and will tell you plainly if your basement needs waterproofing work before it deserves a finished floor.
If you need basement finishing, STL Basement Finishing can help.
Prefer to talk it through? Call (314) 916-6297 — a quick call is usually the fastest way to get a straight answer for your situation.