Basement Flooring Options Terms Explained: A Plain-English Glossary
This basement flooring options glossary is for St. Louis homeowners who keep running into unfamiliar terms while pricing out a finished basement. Every entry gives you a plain-English definition first, then explains why the term shows up on quotes and what it signals about scope or cost. Use it to read a contractor's estimate line by line, ask sharper questions, and spot the difference between a thorough bid and a thin one. No sales talk, just the words explained.
- Slab: the concrete floor you're building on
- Moisture Vapor: water that rises through concrete
- Vapor Barrier: a plastic layer that blocks that water
- Subfloor: the layer between concrete and finished floor
- Plywood Subfloor: a wood subfloor built on sleepers or panels
- Underlayment: a thin cushion or smoothing layer
- Self-Leveling Compound: pourable mix that flattens a bumpy slab
- Luxury Vinyl Plank (LVP): waterproof plank flooring that looks like wood
- Engineered Hardwood: real wood veneer over a stable core
- Carpet Tiles: square carpet pieces you can replace one at a time
- Epoxy Coating: a hard resin finish applied to the slab itself
- Floating Floor: flooring that locks together instead of gluing down
- Ceiling Height Clearance: how much headroom your floor build-up eats
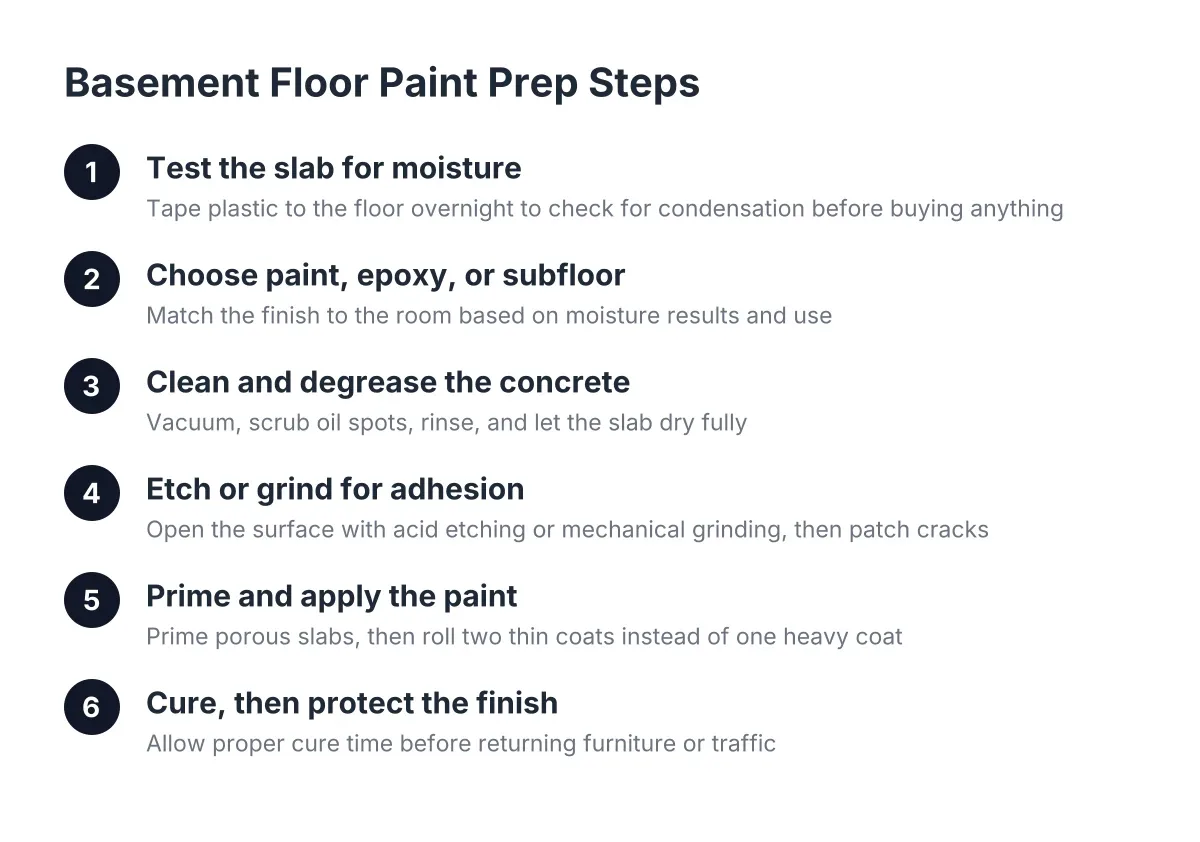
- Moisture Test: a check of how damp your slab is before installing
- Cost Per Square Foot: the standard way flooring is priced
- Permit: the city's sign-off on your basement project
- Scope of Work: the written list of exactly what a quote covers
What You're Standing On: The Slab and What Comes Off It
Every basement floor decision starts with concrete, so this glossary starts there too.
Slab
A slab is the poured concrete floor at the bottom of your basement, sitting directly on the ground beneath your house. Everything you install goes on top of it, so its condition sets the rules for the whole project. Cracks, low spots, and dampness in the slab decide which flooring choices are safe and which are asking for trouble. A contractor who inspects your slab before quoting is doing the job right.
Moisture Vapor
Moisture vapor is water in gas form that rises up through a concrete slab from the soil underneath, even when the surface looks dry. It is the single biggest reason basement floors fail. Trapped under the wrong flooring, it causes mold, buckled planks, and musty carpet. This is why basement flooring gets treated differently than flooring anywhere else in the house.
Vapor Barrier
A vapor barrier is a sheet of plastic or a specialized coating installed over the slab to stop moisture vapor from reaching your finished floor. It matters because concrete is porous, and St. Louis soil holds plenty of ground moisture. If a quote for carpet or wood flooring over concrete does not mention a vapor barrier or an equivalent moisture solution, ask why. That omission can cost you the whole floor later.
Moisture Test
A moisture test is a measurement of how much water vapor is coming through your slab, usually done with a meter or a taped-down plastic sheet checked after a day or two. The result tells your contractor which flooring and subfloor choices are safe for your specific basement. Skipping it means guessing. A provider who tests before recommending a floor is protecting your money, not padding the bill.
The Layers Under Your Floor
The finished surface is only the top layer. These terms cover what goes underneath, and they explain the biggest cost differences between basement flooring options on any quote. Understanding basement flooring options as outlined in this glossary helps you avoid costly mistakes.
Subfloor
A subfloor is the structural layer installed between the concrete slab and the finished flooring you walk on. In a basement, its job is to create a flat, dry, slightly warmer surface so carpet or wood does not sit directly on cold concrete. Not every floor needs one; epoxy and some vinyl products go straight on the slab. When a quote includes a subfloor line, that is added material and labor, but it is also added comfort and moisture protection.
Plywood Subfloor
A plywood subfloor is a wood subfloor built from plywood panels, often set over spacers or a moisture-resistant base layer, fastened above the concrete slab. It gives you a warmer, more forgiving surface underfoot and a solid base for carpet or engineered hardwood. It also raises the floor height, which matters in basements with limited headroom. If your finished basement plan includes wood or carpet, expect this line item and ask how the contractor handles moisture beneath it.
Underlayment
Underlayment means a thin layer of foam, cork, or specialized padding installed between the subfloor and the finished flooring. It adds cushion, quiets footsteps, and smooths out small imperfections. Some flooring products come with underlayment attached; others need it as a separate line. It is a small cost item that makes a noticeable difference in how a basement floor feels.
Self-Leveling Compound
Self-leveling compound is a pourable cement-based mix that spreads across a slab and hardens into a flat surface, filling dips and low spots. Basement slabs are rarely perfectly flat, and plank flooring installed over humps and hollows will click, gap, or crack. If your contractor mentions leveling, it means your slab needs correction before anything else goes down. That is added cost up front and fewer callbacks later.
The Floors You Actually Walk On
Luxury Vinyl Plank (LVP)
Luxury vinyl plank, or LVP, is a plank-shaped vinyl flooring made to look like wood, with a waterproof core that shrugs off basement moisture. It has become a default basement choice because it handles damp concrete better than real wood and installs as a floating floor. It matters to you because it often skips the full subfloor build-up, which saves money and preserves ceiling height. Ask whether the quoted product is rated for below-grade installation, meaning below ground level.
Engineered Hardwood
Engineered hardwood is flooring with a thin layer of real wood on top of a layered plywood-style core that resists warping. It exists because solid hardwood swells and cups in basement humidity, so manufacturers built a more stable version. It gives you the look of real wood downstairs, but it still demands a dry slab, a vapor barrier, and usually a subfloor. When you're comparing carpet against hardwood-style options, engineered product is what belongs in a basement, not solid planks.
Carpet Tiles
Carpet tiles are square sections of carpet, often with a moisture-resistant backing, installed one square at a time instead of as a single roll. Their advantage in a basement is simple: if one square gets stained or soaked, you replace that square, not the whole room. They also install with less mess than stretched wall-to-wall carpet. Our guide to basement carpet tiles, installation, and real costs walks through what to expect square by square.
Epoxy Coating
An epoxy coating is a hard resin finish applied directly to the concrete slab, turning the slab itself into the finished floor. It is durable, easy to mop, and unbothered by moisture, which makes it popular for basement workshops, laundry areas, and bar zones. The tradeoff is that it stays hard and cool underfoot, so it suits some rooms better than others. Surface prep is most of the work, which is why DIY epoxy versus hiring a contractor is a real decision, not an obvious one.
Floating Floor
A floating floor is flooring where the planks or panels lock to each other instead of being glued or nailed to the surface below. The whole floor sits in place by its own weight, free to expand and shrink slightly with humidity. Basements swing in humidity through a St. Louis summer, so this flexibility prevents buckling. Most LVP and much engineered hardwood installs this way, which also speeds up the job.
Ceiling Height Clearance
Ceiling height clearance means the amount of headroom left in your basement after the floor layers are built up. Every layer you add, subfloor, underlayment, and flooring, raises the floor and lowers usable height, and building codes set minimums for finished living space. In an older St. Louis basement with low ceilings, this can steer the whole flooring decision toward thinner options. A good contractor measures this before recommending a full plywood subfloor.
Pricing and Paperwork
Cost Per Square Foot
Cost per square foot is the price of flooring divided by the area it covers, and it is how nearly every flooring quote is expressed. It lets you compare two bids on the same footing, but only if both cover the same layers; a number that includes subfloor and moisture work is not comparable to one that covers surface material alone. Ask each provider what their per-square-foot figure includes. Our breakdown of what basement flooring options cost explains which factors move that number up or down.
Permit
A permit is written permission from your local building department to do the work, followed by inspections to confirm it was done to code. Flooring alone rarely triggers one, but basement finishing that involves framing, electrical, plumbing for a basement bathroom, or new living space usually does. If you're asking "do I need a permit," the honest answer is: it depends on the scope, and your contractor should tell you before work starts, not after. A bid that dodges the permit question is a warning sign.
Scope of Work
A scope of work is the written section of a quote that lists exactly what the contractor will and will not do: slab prep, moisture protection, subfloor, flooring, trim, and cleanup. It is the document that prevents surprises, because anything not listed is not included. Two quotes with different totals often have different scopes, not different quality. Read it line by line before you compare prices.
Using These Terms
You now know the words that carry the weight on a basement flooring quote, from slab and vapor barrier to scope of work. That is what this basement flooring options glossary is for: reading an estimate without needing a translator, and asking questions that show a contractor you did your homework. If a bid skips moisture testing, dodges the permit question, or hides what the per-square-foot price covers, you'll catch it now.
If you need basement finishing, STL Basement Finishing can help.
Prefer to talk it through? Call (314) 916-6297 — a quick call is usually the fastest way to get a straight answer for your situation.