How Much Does Basement Finishing Contractor Cost?
How much does basement finishing contractor cost? The honest answer depends on three things more than anything else: the size of the space you want finished, what you put in it (a basic living area costs far less than a basement bar and a full bathroom), and the condition of the basement you are starting with. Anyone who quotes you a firm number before seeing your basement is guessing, and you should treat that number accordingly. This guide walks through the real price drivers for St. Louis homeowners, then shows you exactly what to have ready so a contractor can give you an accurate estimate instead of a guess. By the end, you will know how to get a real number for your own basement.
What Drives the Cost of Basement Finishing Contractor
Basement finishing costs are not random. They come from a handful of decisions and conditions, and you can figure out where you stand on most of them before you ever pick up the phone.
Square footage and layout
The size of the space sets the baseline. More square footage means more framing, more drywall, more flooring, and more labor hours, so the cost per square foot gets multiplied across a bigger number. Layout matters too. An open rectangle is faster to finish than a basement chopped up by ductwork, support columns, and a staircase in an awkward spot. Measure your basement and sketch where the obstacles are. If you only want to finish part of it, say so up front; finishing half the footprint is a legitimate way to control the budget.
Plumbing: bathrooms and wet bars
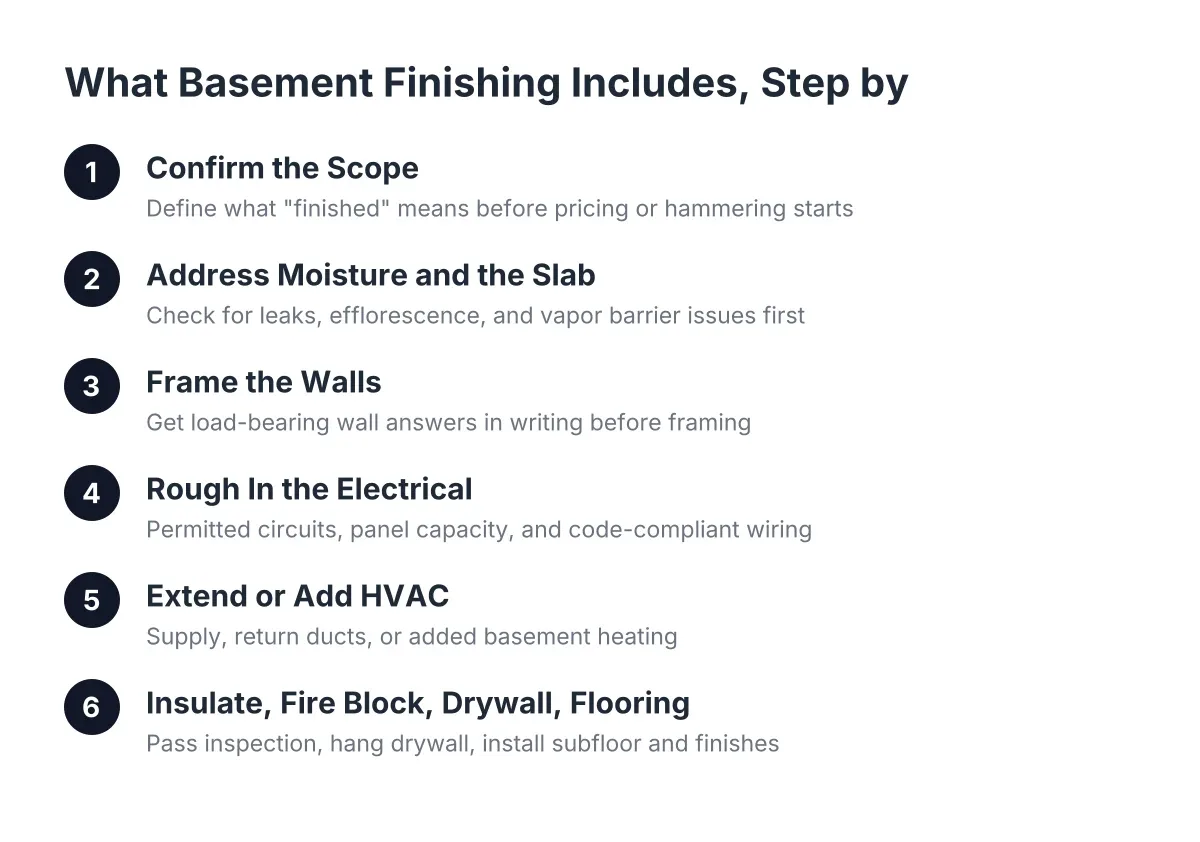
Adding a basement bathroom is usually the single biggest jump in a project's price. It means running supply and drain lines, often breaking into the concrete slab, and sometimes adding a sewage ejector pump if the basement sits below the sewer line. A bar has a similar fork in the road. Deciding between a wet bar vs dry bar is one of the clearest cost decisions you will make, because a dry bar skips plumbing entirely while a wet bar needs a sink, supply lines, and a drain. If your rough-in plumbing already exists from the original construction, you are on the cheaper side of this factor. If it does not, budget for the bigger version.
Structural work and load-bearing walls
Some basements need structural work before finishing can start. If you want to open up the space, you may be looking at wall removal vs reinforcement for any load-bearing wall in the way, and the two paths carry different price tags. Removing a load-bearing wall requires an engineered beam and proper support; reinforcing or framing around it is simpler and cheaper. A contractor who does load-bearing wall assessment as part of the estimate can tell you which situation you have. If your basement is already open with clear spans, this factor barely touches your budget.
Moisture, subfloor, and flooring choices
What sits under your feet affects both comfort and cost. A plywood subfloor over the concrete slab adds warmth, evens out the surface, and protects finished flooring from slab moisture, but it adds a layer of material and labor. Then comes the flooring itself: carpet is generally the budget-friendly choice, while hardwood and hardwood-look options cost more in materials and installation. If your basement has any history of dampness, address it before finishing, not after. Fixing moisture later means tearing out finished work, which is the expensive version of this problem.
Heating and comfort
Basements run cold in St. Louis winters, and a finished basement you cannot use from November to March is wasted money. Extending your existing HVAC ductwork is usually the simpler path if your system has the capacity. If it does not, basement heating installation as a separate system adds cost. The tell here is your current setup: if you already have supply vents in the basement ceiling, you are likely on the cheaper side.
Permits and code requirements
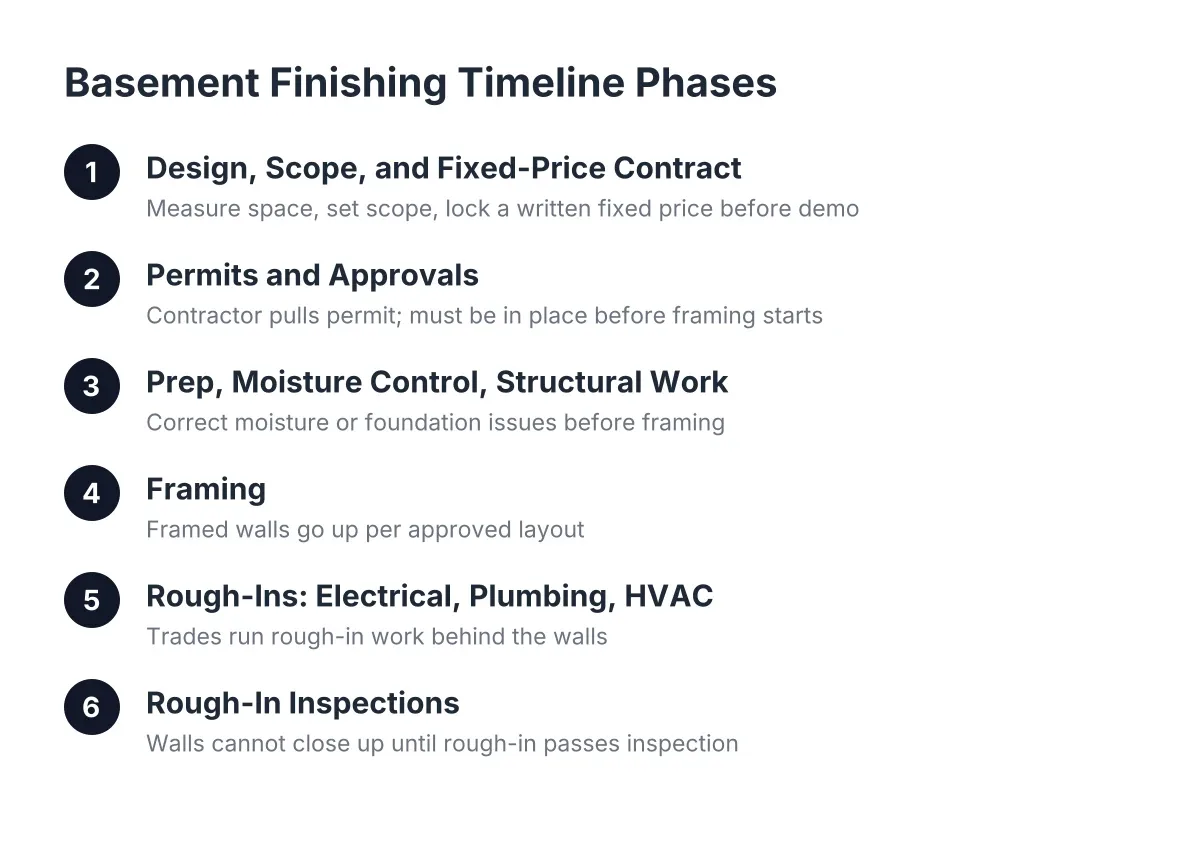
Finished basements in St. Louis need permits, and the inspections that come with them cover things you want done right anyway: egress windows for bedrooms, proper electrical work, and safe framing. Permit costs vary by municipality and project scope, so no honest page will quote you a flat fee. What matters for your budget is that permitted work sometimes reveals code items that add scope, like an egress window where none exists. A contractor who handles permits and tells you what the inspector will look for saves you from surprises mid-project.
Cost Factor Table
| Factor | Pushes the price down when… | Pushes it up when… |
|---|---|---|
| Square footage | You finish part of the basement, or the space is one open rectangle | You finish the full footprint, or the layout is chopped up by ducts and columns |
| Plumbing | You skip the bathroom, choose a dry bar, or already have a rough-in | You add a basement bathroom or wet bar with no existing rough-in, or need an ejector pump |
| Structural work | Load-bearing walls stay where they are, or reinforcement works | A load-bearing wall must come out and be replaced with an engineered beam |
| Subfloor and flooring | You choose carpet over the slab or a simple subfloor setup | You add a plywood subfloor plus hardwood or premium flooring |
| Heating | Existing HVAC ducts extend into the basement with capacity to spare | The basement needs its own heating installation |
| Permits and code | The plan meets code as drawn, with egress already in place | Inspections require added scope, like a new egress window |
How to Get an Accurate Basement Finishing Contractor Cost Estimate
The fastest way to a real number is a walkthrough, and you can make that walkthrough count by having a few things ready. Know your rough square footage. Know what you want in the space: a family room, a basement bar, a bathroom, a bedroom. Take photos of your electrical panel, your furnace and ductwork, and any spots where you have seen moisture. Note where the plumbing stack and floor drains sit, because bathroom and wet bar costs hinge on how far water has to travel.
A good quote from a basement finishing contractor is itemized, not a single number on a sticky note. It should break out framing, electrical, plumbing, drywall, subfloor, flooring, and heating as separate lines, and it should state who pulls the permit. It should also say what is excluded, because exclusions are where surprise costs hide.
Estimates differ between providers for real reasons, not just markup. One contractor may plan a plywood subfloor while another quotes flooring straight over the slab. One includes permit handling; another leaves it to you. Additionally, one assumes your load-bearing wall stays; another prices removing it. When two basement finishing contractor cost quotes arrive, compare the line items before assuming one contractor is padding the bill. Usually they are pricing two different projects.
Ways to Keep the Cost Down
You do not need coupons to bring the price of finishing a basement into range. You need smart scope decisions.
- Rough in now, finish later. If a bathroom is out of budget today, have the plumbing roughed in during this project. Breaking concrete once is far cheaper than breaking it twice.
- Choose a dry bar. You get the cabinets, the counter, the fridge, and the entertaining space without the plumbing cost of a sink and drain.
- Pick carpet over hardwood. Carpet costs less installed, feels warm underfoot on a basement slab, and can be upgraded years later without touching the walls.
- Fix moisture before you finish. Sealing, grading, and drainage work up front costs less than tearing out moldy drywall and carpet after one wet spring.
- Get two or three itemized quotes. Not to grind contractors on price, but to see which scope assumptions differ and decide which version of the project you actually want.
Cost Questions People Ask
How much does it cost to finish a basement per square foot?
Cost per square foot is a useful comparison tool, but it swings widely based on what goes into the space. A basement with a bathroom, a wet bar, and hardwood carries a much higher per-foot number than an open carpeted rec room of the same size. Ask each contractor to show the per-square-foot math on their own quote so you can compare like with like.
Do I need a permit to finish my basement in St. Louis?
Yes, finished basement work in St. Louis and surrounding municipalities requires permits, and fees vary by jurisdiction and project scope. The permit is not just paperwork; the inspections confirm the electrical, framing, and egress work is safe. Ask any contractor you talk to who pulls the permit, and be wary of anyone who suggests skipping it.
Is a basement bathroom worth the extra cost?
For many St. Louis homeowners, yes. A basement bathroom turns the space from a bonus room into genuinely livable square footage, which matters if guests stay down there or you entertain around a basement bar. The cost jump is real, so weigh it against how you will use the space, and remember that roughing in the plumbing now keeps the option open later.
Why did I get two quotes that are far apart?
Because the two contractors priced two different projects. One may include a plywood subfloor, permit handling, and heating; the other may exclude all three. Line up the itemized scopes side by side before comparing totals, and ask each contractor to explain anything the other included that they did not.
The Bottom Line
The cost of finishing a basement in St. Louis comes down to size, plumbing, structure, and finishes, and you control more of those levers than you might think. Get two or three itemized quotes from local contractors, have your square footage and photos ready, and compare scopes rather than bottom lines. A real number for your basement is one walkthrough away.
If you need basement finishing, STL Basement Finishing can help.
Prefer to talk it through? Call (314) 916-6297 — a quick call is usually the fastest way to get a straight answer for your situation.