Basement Finishing Contractor Terms Explained: A Plain-English Glossary
This basement finishing contractor glossary is for St. Louis homeowners reading quotes, comparing bids, or planning a finished basement for the first time. It explains the terms you will hear from contractors, inspectors, and suppliers in plain English. Use it to understand what each line on a quote actually covers, ask sharper questions, and spot vague answers before you sign anything.
- Basement Finishing: turning bare space into livable rooms
- Basement Remodeling: updating a basement that was finished before
- Load-Bearing Wall: a wall holding up the house
- Framing: the wood skeleton behind your walls
- Subfloor: the layer between concrete and flooring
- Plywood Subfloor: a wood-panel floor base
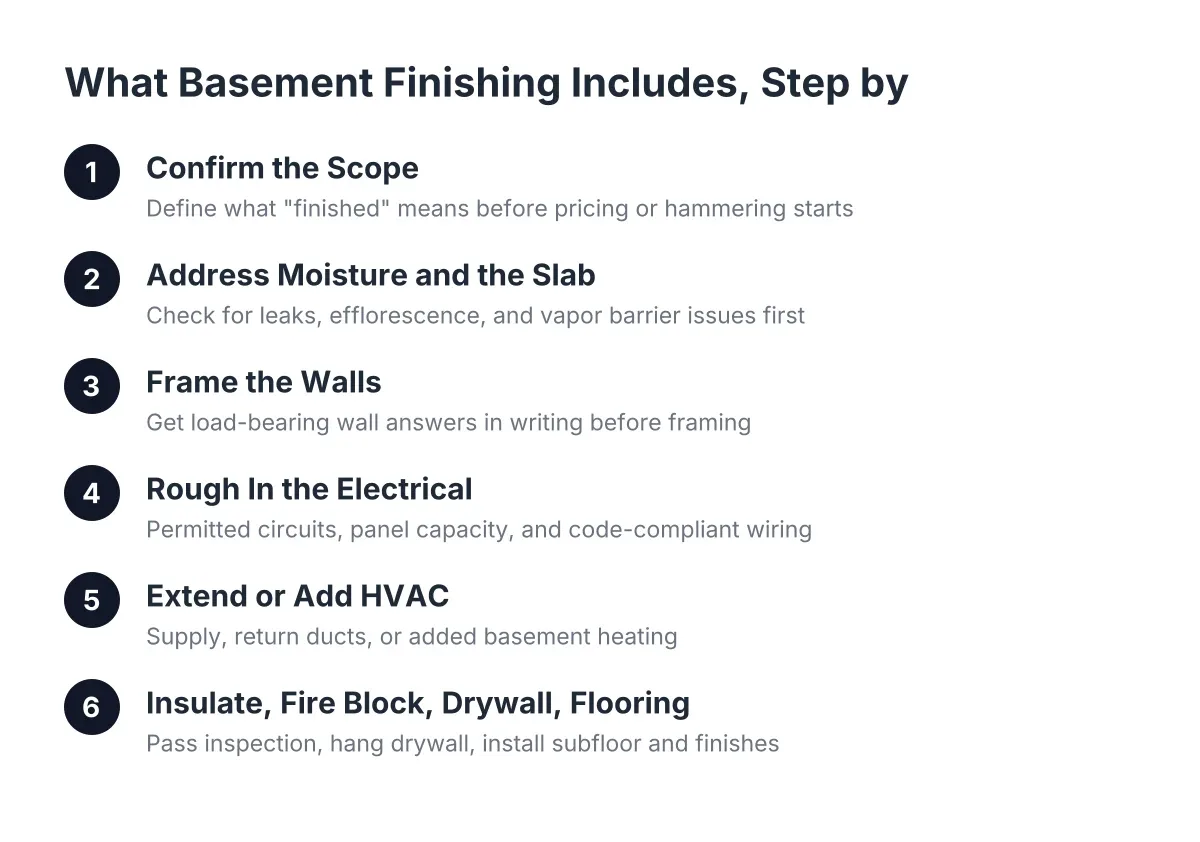
- Vapor Barrier: a moisture-blocking layer
- Egress Window: an escape-sized basement window
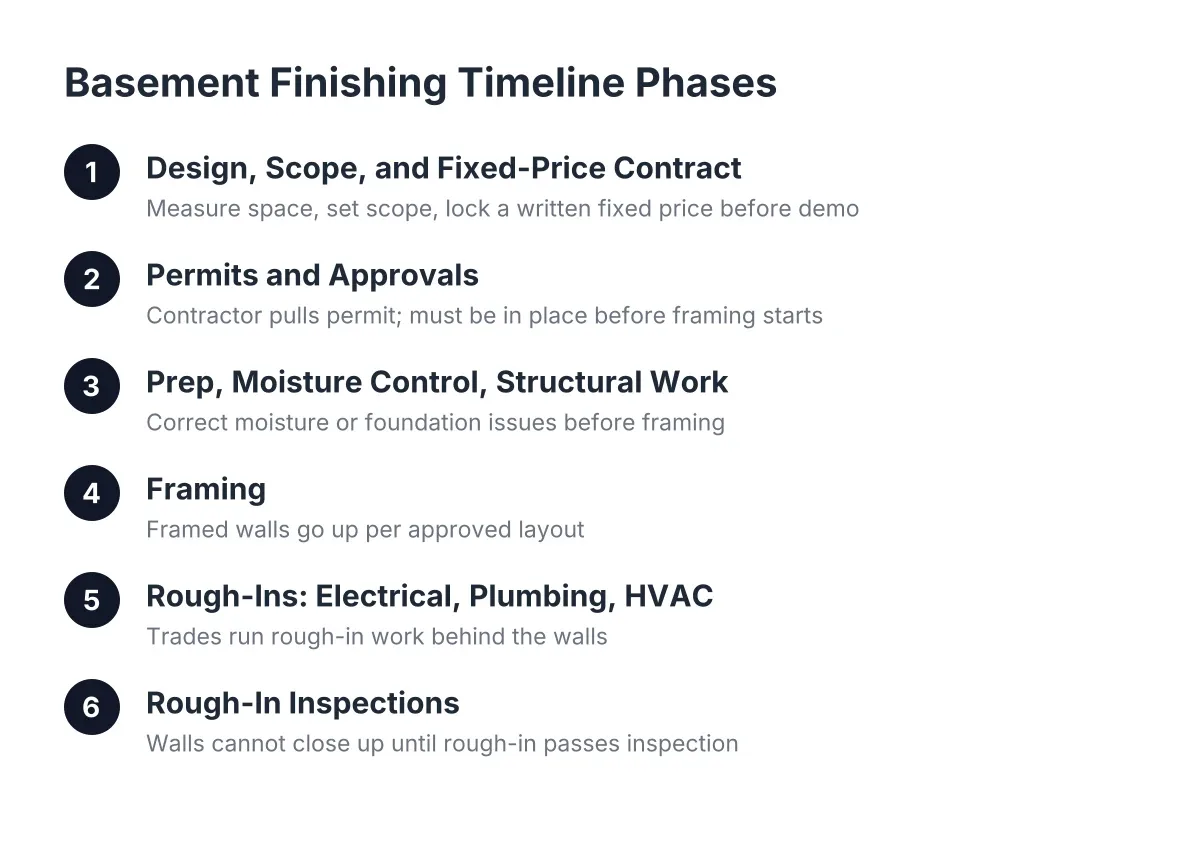
- Rough-In: hidden pipes and wires installed early
- Wet Bar: a basement bar with a sink
- Drop Ceiling: removable ceiling tiles in a grid
- Permit: the city's written OK for the work
- Inspection: the city checking the work at key stages
- Change Order: a written change to the contract
- Cost Per Square Foot: price divided by finished area
- Scope of Work: the written list of what the job includes
- Punch List: the final fix-it list before you pay in full
The Space Itself: Structure and Layout Terms
These are the words that describe what your basement is made of and what can safely change. A good basement finishing contractor glossary starts here, because structure decides layout, and layout decides everything else.
Basement Finishing and Contractor Glossary Essentials
Basement finishing means converting unfinished basement space, usually bare concrete and exposed framing, into a livable room with finished walls, floors, ceilings, and lighting. It is different from remodeling because you are starting from scratch rather than updating an existing finish. When you ask "how much does it cost to finish a basement," the answer depends on square footage, moisture conditions, and what rooms you add, such as a basement bathroom or bar. The cost guide for basement finishing walks through those factors in detail.
Glossary Terms for Basement Finishing Contractors and Your Project
Basement remodeling means changing or updating a basement that was already finished at some point. It often costs differently than finishing from scratch because demolition and surprises behind old walls come into play. If your quote says "remodel" but your basement is bare concrete, ask the contractor to clarify; the two jobs carry different scopes.
Load-Bearing Wall
A load-bearing wall is a wall that carries the weight of the structure above it, so it cannot be removed or altered without adding support like a beam or post. In basements, some walls and posts hold up the entire first floor. A load-bearing wall assessment tells you which walls are structural before you plan an open layout. If a contractor wants to move a basement wall without checking this first, that is a warning sign.
Framing
Framing means building the wood or metal skeleton that new walls attach to, including the studs, plates, and blocking hidden behind drywall. In a basement, framing is usually built a short distance off the concrete foundation walls to leave room for insulation and wiring. The framing stage is where your layout becomes real, so walk the space with your contractor before drywall goes up. Changes are cheap at framing and expensive after.
Egress Window
An egress window is a basement window large enough for a person to escape through in an emergency, with a well outside that allows climbing out. Most building departments require one before a basement room can legally count as a bedroom. Adding one usually means cutting the foundation, which adds cost, so ask early if your plans include a basement bedroom. Check your local code for the exact requirements in St. Louis.
Floors, Moisture, and Comfort
Basements sit below grade, which is contractor-speak for below ground level. That makes moisture and floor construction the terms most worth understanding.
Subfloor
A subfloor is the structural layer that sits between your basement's concrete slab and the finished flooring you walk on. It creates a flat, dry, slightly warmer base so carpet or hardwood does not sit directly on cold concrete. Skipping a subfloor can save money up front but often leads to cold floors and moisture problems later. Ask every bidder whether a subfloor is included and what kind.
Plywood Subfloor
A plywood subfloor is a floor base built from plywood panels, usually installed over sleepers or a moisture-resistant underlayment on the concrete slab. It gives finished flooring a solid, nail-friendly surface and adds a thermal break from the cold slab. If you are weighing carpet against hardwood in your basement, the subfloor choice affects which options will perform well. A quote that names the subfloor material and thickness shows the contractor has thought the floor through.
Vapor Barrier
A vapor barrier is a layer of plastic sheeting or similar material that blocks ground moisture from migrating through concrete into your walls and floors. Concrete looks solid but passes water vapor constantly, which is why unprotected basement carpet can smell musty within a year. A contractor who talks about vapor barriers and moisture testing before quoting flooring is protecting your investment, not padding the bid.
Drop Ceiling
A drop ceiling is a grid of removable tiles hung below the floor joists, leaving the pipes, ducts, and wires above it accessible. The alternative is drywall, which looks more like the rest of the house but makes future plumbing or electrical access harder. Neither is wrong; the right choice depends on what runs through your ceiling and how you want the room to feel. Ask your contractor what utilities sit above the proposed ceiling before deciding.
Rough-In
A rough-in is the stage where plumbing pipes, electrical wiring, and duct runs get installed inside open walls and floors, before anything is covered up. Some basements come with a bathroom rough-in already in the slab, which lowers the cost of adding a basement bathroom. If yours does not, cutting concrete to run drain lines adds labor. The rough-in stage also usually triggers an inspection, so plan for a short pause there.
Wet Bar
A wet bar is a basement bar that includes a working sink with running water and a drain, as opposed to a dry bar, which has counters and storage but no plumbing. The sink is the cost driver because it needs supply lines and a drain, sometimes with a pump if the drain sits below the sewer line. If a basement bar is on your wish list, tell your contractor wet or dry up front; the plumbing decision shapes the whole layout.
Pricing, Paperwork, and Process
These terms show up on contracts and quotes. Understanding them is how you compare bids fairly and avoid surprises. A basement finishing contractor glossary helps you interpret every line of a contract without confusion or missed warnings.
Permit
A permit is written approval from your city or county to do the construction work, issued before the project starts. Most finished basement projects in St. Louis need one, especially when the job adds plumbing, electrical circuits, or new walls. If you are wondering "do I need a permit," the honest answer for a full basement finish is almost always yes. A contractor who offers to skip the permit is shifting risk onto you; unpermitted work can complicate insurance claims and home sales.
Inspection
An inspection is a visit from a city or county official who checks the work at set stages, typically after rough-in and again at completion, before signing off. Inspections protect you, because they verify the hidden work behind your walls meets code. Build inspection timing into your schedule expectations. A failed inspection is not a disaster; it is a fix-and-recheck step.
Change Order
A change order is a written document that changes the original contract, spelling out the new work, the new price, and any schedule impact. Verbal changes are where budgets quietly grow, so insist that every change gets written and signed before the work happens. A contractor with a clear change order process is showing you how they handle surprises, and every basement has a few.
Cost Per Square Foot
Cost per square foot is the total project price divided by the finished floor area, used to compare bids and set rough budgets. It is a useful comparison tool but a blunt one, because a basement with a bathroom and wet bar costs more per foot than a plain open room. Compare bids on scope first and per-foot price second. For what actually drives the number, see how much basement finishing costs.
Scope of Work
A scope of work is the written section of a contract that lists exactly what the contractor will and will not do, room by room and trade by trade. Two bids can be thousands apart simply because one includes a subfloor, heating, and paint while the other quietly excludes them. Read the scope line by line before comparing prices. Anything not written in the scope is not part of the job, no matter what was said in the driveway.
Punch List
A punch list is the final list of small fixes and touch-ups, like paint scuffs or a sticking door, that the contractor completes before the job is closed out and final payment is made. It is the normal end of a project, not a sign of a bad one. Walk the finished basement with your contractor, write the list together, and hold the final payment until the items are done.
Using These Terms
You can now read a basement quote line by line and know what each item means, why it is there, and what its absence might signal. That is what this basement finishing contractor glossary is for: fewer nods at the kitchen table, more real questions about subfloors, permits, and scope. Keep it open the next time a bid lands in your inbox.
If you need basement finishing, STL Basement Finishing can help.
Related guide: basement finishing contractor — Complete Guide
Prefer to talk it through? Call (314) 916-6297 — a quick call is usually the fastest way to get a straight answer for your situation.