Basement Bathroom Addition Terms Explained: A Plain-English Glossary
If you're a St. Louis homeowner researching a basement bathroom and keep running into words like "rough-in" and "ejector pump", this basement bathroom addition glossary is for you. Each entry gives you a plain-English definition first, then tells you why the term matters when you read a quote or talk to a contractor. Use it to understand what you're paying for, ask sharper questions, and spot when something in a bid does not add up. No sales talk, just the words explained.
- Rough-In: the hidden pipes and wiring installed first
- Rough-In Plumbing (Existing): pipe stubs the builder already left in your slab
- Drain, Waste, and Vent (DWV) System: the pipes that carry water out and air in
- P-Trap: the curved pipe that blocks sewer smells
- Wet Vent: one pipe doing double duty for drain and air
- Sewage Ejector Pump: a pump that pushes waste up to the sewer line
- Macerating Toilet (Upflush Toilet): a toilet that grinds waste and pumps it upward
- Gravity Drainage: waste flowing downhill on its own
- Slab Cutting (Breaking the Slab): opening the concrete floor to lay new pipe
- Subfloor: the layer between concrete and finished flooring
- Load-Bearing Wall: a wall holding up the house above it
- GFCI Outlet: a shock-protecting outlet required near water
- Exhaust Fan (Bathroom Ventilation): the fan that removes moisture
- Permit: the city's written approval to do the work
- Inspection: the city checking the work at set stages
- Scope of Work: the written list of exactly what the contractor will do
- Change Order: a written agreement to change the job after it starts
Plumbing Terms in Your Basement Bathroom Addition Glossary
Most of the confusing jargon in a basement bathroom addition glossary lives in plumbing, because a basement bathroom sits below the sewer line in many St. Louis homes. That one fact drives most of the cost and most of the vocabulary below.
Rough-In
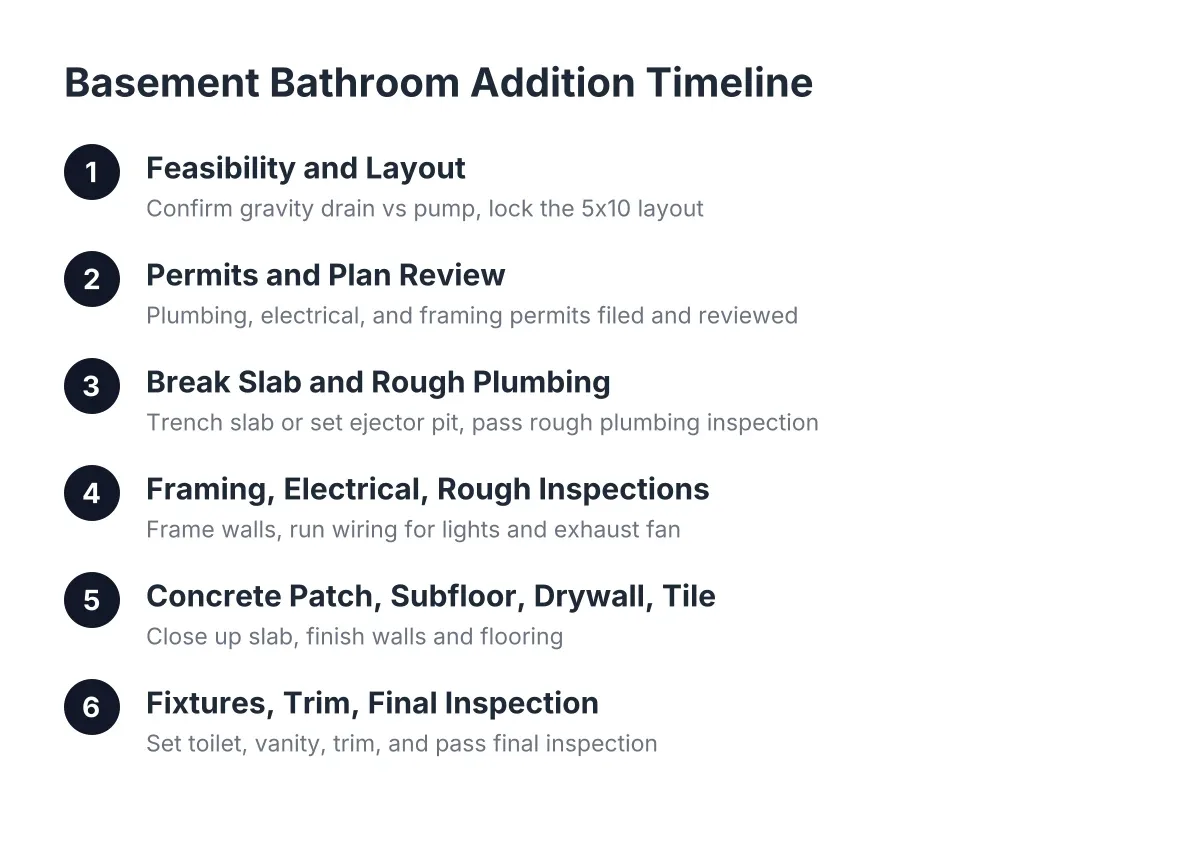
A rough-in is the first stage of plumbing and electrical work, where pipes and wires are run inside walls and floors before anything is covered up. Nothing you see in a finished bathroom exists yet at rough-in; it is all the hidden guts. This stage usually gets its own inspection before drywall goes on. If a quote separates "rough-in" from "finish plumbing", that is normal and a sign the contractor works in the right order. Our guide to rough-in layout and code rules walks through this stage in detail.
Rough-In Plumbing (Existing)
Existing rough-in plumbing means the builder already stubbed drain and supply pipes into the basement slab when the house was built, anticipating a future bathroom. You can usually spot it as capped pipes sticking out of the concrete floor. This is the single biggest cost factor in a basement bathroom addition: with an existing rough-in, the contractor skips most of the concrete work. Without one, plan on slab cutting or a pump system. Ask your contractor to confirm what the existing stubs actually connect to before trusting them.
Drain, Waste, and Vent (DWV) System
A drain, waste, and vent system is the network of pipes that carries used water and waste out of your home while letting air in so everything flows. The vent part surprises people: drains need air behind the water, the way a straw needs an open top. In a basement, tying new fixtures into the existing DWV system correctly is what the plumbing inspection checks. A contractor who talks about venting early is thinking past the visible fixtures.
P-Trap
A P-trap is the curved section of pipe under a sink, tub, or shower that holds a small amount of water to block sewer gas from entering the room. Every fixture needs one, and each trap needs proper venting to keep that water seal from being sucked out. If a finished basement bathroom smells like sewage, a dry or badly vented trap is the usual suspect. It is a small part, but inspectors look at every one.
Wet Vent
A wet vent is a single pipe that serves as both a drain for one fixture and a vent for another, which saves pipe runs in tight basement layouts. Plumbing codes allow wet venting only in specific configurations, so this is a design decision your contractor makes, not something you choose from a menu. It matters to you because a smart wet-vent layout can reduce how much concrete gets cut. Check with your local code office if you want the specifics for your situation.
Sewage Ejector Pump
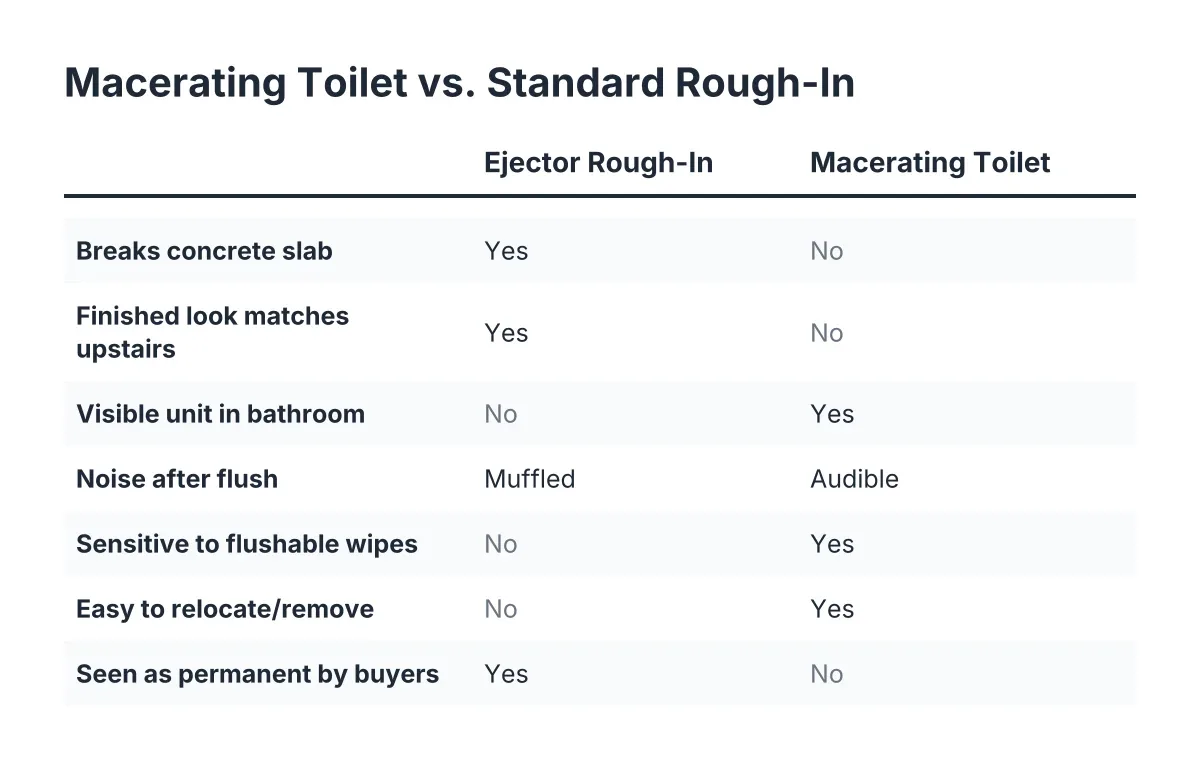
A sewage ejector pump is a motorized pump, set in a sealed basin below the basement floor, that grinds and pushes wastewater up to your home's main sewer line. It is the standard answer when the basement sits below the sewer line and gravity cannot do the work. Ejector pumps handle full bathrooms, including toilets, and run for years with basic maintenance. If your quote includes an ejector pit, expect a line item for concrete work to set the basin.
Macerating Toilet (Upflush Toilet)
A macerating toilet, sometimes called an upflush toilet, is a toilet with a built-in grinder that liquefies waste and pumps it through a small pipe to the sewer line. It avoids breaking the slab, which is why contractors suggest it when concrete work is impractical or the budget is tight. The trade-off is more noise, more moving parts, and a unit that eventually needs replacement. We compare the options in macerating toilet vs. standard rough-in.
Gravity Drainage
Gravity drainage means wastewater flows downhill to the sewer line on its own, with no pump involved. It is the simplest and most reliable setup, and it is what you have upstairs. Whether your basement can use it depends on how deep your home's sewer line sits, which a contractor can verify before quoting. If gravity works, you avoid the cost and maintenance of a pump entirely.
Slab Cutting (Breaking the Slab)
Slab cutting means sawing and removing sections of the concrete basement floor to install new drain lines underneath, then pouring new concrete over them. It is loud, dusty, and labor-heavy, which is why it moves the price more than most other line items. The upside is standard gravity plumbing with no pump. A contractor who explains dust control and debris removal before you ask has done this before.
Structure and Finishing Terms in Your Basement Bathroom Glossary Addition
Subfloor
A subfloor is the structural layer installed on top of the concrete slab that your finished flooring attaches to. In basements, a plywood subfloor over a moisture barrier keeps carpet or hardwood off the cold, damp concrete. Skipping it is a common shortcut that shows up later as musty carpet or cupped boards. If a bid does not mention a subfloor for the bathroom and surrounding space, ask why.
Load-Bearing Wall
A load-bearing wall is a wall that carries the weight of the floors and roof above it, so it cannot be moved or cut without proper structural support. Basement layouts often want to shift walls to fit a bathroom, and this is where an assessment matters. A contractor should identify load-bearing walls before drawing your floor plan, not after demolition starts. Moving one adds engineering and framing to the scope; leaving it alone keeps things simple.
GFCI Outlet
A GFCI outlet is a ground-fault circuit interrupter, an outlet that cuts power in a fraction of a second when it detects electricity leaking, such as through water or a person. Codes require GFCI protection near sinks, tubs, and damp locations, which describes every basement bathroom. The little "test" and "reset" buttons are the giveaway. Seeing GFCI on your electrical line items means the contractor is wiring to what inspectors expect.
Exhaust Fan (Bathroom Ventilation)
An exhaust fan is the ceiling or wall fan that pulls humid air out of the bathroom and pushes it outside the house. Basements already fight moisture, so a bathroom without a properly ducted fan invites mold and peeling paint. The key phrase is "ducted to the exterior"; venting into a ceiling cavity just moves the problem. Ask where the duct will exit before framing starts.
Paperwork, Pricing, and Process Terms
Permit
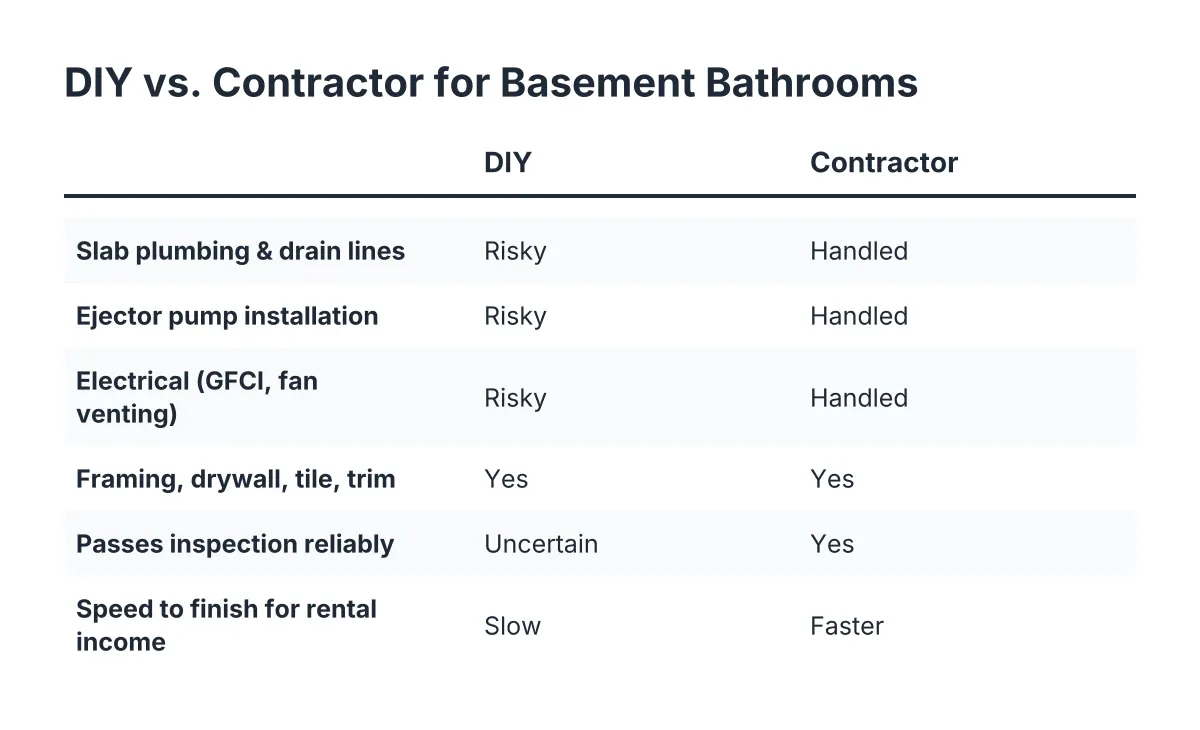
A permit is the written approval from your city or county to do specific construction work, issued before the work starts. A basement bathroom addition in St. Louis involves plumbing and electrical work, and that is exactly the kind of project permits exist for. The permit triggers inspections, which protect you when you sell the house and if anything goes wrong. Fees and requirements vary by municipality, so confirm with your local office. A contractor who suggests skipping the permit is asking you to carry the risk.
Inspection
An inspection is a visit from a city or county official who checks the work at set stages, such as after rough-in and again at completion. Inspections are not a hassle to dodge; they are your independent quality check on work that gets buried behind drywall and concrete. Failed inspections get corrected and re-checked before the job moves forward. Your project schedule should build in these checkpoints.
Scope of Work
A scope of work is the written section of a quote or contract that lists exactly what the contractor will and will not do. A clear scope names the fixtures, the plumbing approach, the subfloor, the ventilation, and who handles permits. Vague scopes are where surprise costs hide, because anything not listed becomes an extra later. Compare bids by scope first and price second; the cost guide for basement bathrooms shows which scope items drive the total.
Change Order
A change order is a written agreement, signed after the contract, that changes the work, the price, or the schedule. Some change orders are your choice, like upgrading a shower. Others come from discoveries, like a drain line that is not where the plans assumed. A contractor who insists on written change orders is protecting both of you; verbal changes are how budgets drift without a paper trail.
Using These Terms
You now have what this basement bathroom addition glossary is meant to give you: the vocabulary to read a quote line by line and know what each item pays for. When a contractor says "ejector pit" or "wet vent", you can ask why that choice fits your house instead of nodding along. That one shift, from listening to asking, is how St. Louis homeowners end up with a finished basement and no surprises.
If you need basement finishing, STL Basement Finishing can help.
Prefer to talk it through? Call (314) 916-6297 — a quick call is usually the fastest way to get a straight answer for your situation.