Basement Bathroom Remodel Plumbing: Rough-In Layout and Code Rules Explained
A basement bathroom remodel lives or dies on what happens below the concrete, not on the tile you pick. Before anyone talks fixtures or finishes, you need answers to two questions: where does the waste line run, and what will your local inspector expect to see at rough-in? Most articles skip straight to design ideas. This one walks through the plumbing rough-in and code requirements that generalist remodelers gloss over, written for St. Louis homeowners who have already decided to add a bathroom downstairs and want it done right the first time.
Here are eight things to get straight before the concrete saw shows up.
1. Find Your Main Drain Depth Before You Plan Anything Else
The single biggest feasibility question for a basement bathroom is whether your home's main sewer line sits deep enough below the slab to drain the new fixtures by gravity. In many older St. Louis homes, the main stack exits through the basement floor and runs deep, which is good news. In others, especially homes with slab-on-grade additions or shallow sewer laterals, the line sits too high, and you will need a pump.
A contractor can locate the main line by finding your existing floor drain or cleanout, then verifying depth with a small exploratory cut or a camera inspection. Do this before you sketch a single layout. Everything else, including cost, follows from this answer.
2. Gravity Drain, Ejector Pump, or Macerating Toilet: Pick the Right System
Do you need an ejector pump for a basement bathroom? You need one only when the fixtures sit below the level of the main sewer line. If gravity works, use it; a gravity drain has no moving parts, no pump to service, and no basin to vent. When gravity will not work, a sewage ejector pump collects waste in a sealed basin under the slab and pumps it up to the main line.
A macerating toilet is the third option. It grinds waste and pumps it through a small-diameter pipe, which means less concrete cutting. However, it is a fixture-level solution, not a whole-bathroom one, and it carries ongoing maintenance and replacement costs a buried ejector system does not. For a finished basement you plan to enjoy for decades, most St. Louis contractors will steer you toward gravity first, an ejector pit second, and a macerating unit only when breaking the slab is off the table.
3. Learn to Read a Bathroom Plumbing Diagram for Rough-In
You do not need to draw the plans yourself, but understanding a bathroom plumbing diagram for rough-in lets you check the work being proposed. A standard three-fixture basement bathroom diagram shows five things:
- A 3-inch waste line serving the toilet, sloped at roughly a quarter inch per foot toward the main drain or ejector basin
- A 2-inch drain for the shower and a 1.5-inch or 2-inch drain for the sink, each tying into the branch line
- A trap under every fixture, with the shower trap set below slab level
- A vent for each fixture, either individually or through a properly sized wet vent, rising to tie into the existing vent stack
- Cleanouts placed where code requires access, typically at the base of the stack and at changes of direction
When your contractor hands you the rough-in plan, match it against this list. If any fixture drains without a trap or a vent path, ask why. That question alone puts you ahead of most homeowners.
4. Know the Code Requirements Inspectors Actually Check
Basement bathroom permit requirements in the St. Louis area follow the adopted plumbing and building codes, and as of 2026 inspectors focus on a predictable set of items at rough-in. The exact code edition varies by municipality, so your contractor should confirm which version your city or St. Louis County enforces before drawing plans.
Expect the inspector to verify:
- Pipe sizing and slope on all drain lines before the slab is patched
- Venting for every fixture, since below-grade bathrooms cannot borrow air the way an upstairs bath can
- A sealed, vented ejector basin with a check valve if you are pumping
- Minimum fixture clearances, including toilet side and front clearance and door swing
- GFCI-protected outlets and proper bathroom exhaust ventilation
- Water supply lines pressure-tested before walls close up
Failing rough-in is not a disaster, but it costs time and re-inspection trips. A contractor who works below grade regularly will pass on the first visit far more often than a generalist who treats the basement as an add-on.
5. Do I Need a Permit for a Basement Bathroom in St. Louis?
Yes, adding a bathroom to a basement in St. Louis requires permits, typically a plumbing permit and often a general building permit, plus an electrical permit for outlets, lighting, and the exhaust fan. Each municipality in the metro area issues its own, and inspection schedules differ between the city and St. Louis County.
Skipping the permit is tempting because the work is hidden downstairs. Resist it. An unpermitted basement bathroom addition can stall a future home sale, complicate insurance claims, and force you to open finished walls for retroactive inspection. Your contractor should pull the permits, schedule the inspections, and build the inspection sequence into the project timeline so nothing gets covered before it is signed off.
6. What Drives Basement Bathroom Remodel Costs Below Grade
Basement bathroom remodel cost is driven mainly by four factors: how much concrete must be cut, whether you need an ejector pump system, how far the new fixtures sit from existing supply and drain lines, and the finish level you choose. Below-grade plumbing is the expensive part; the vanity and tile are the same price they would be upstairs.
For a sense of scale, suppose a homeowner in O'Fallon is finishing a basement and wants a full bath near the existing main stack. In that scenario, a short trench, a gravity drain, and modest finishes keep the plumbing scope tight. Now suppose the same bathroom needs to sit 25 feet from the stack, below the sewer line, with an ejector pit. The concrete cutting alone might double, and the pump system adds equipment, venting, and electrical work. Same bathroom upstairs on paper, meaningfully different projects below the slab.
When you compare bids, homeowners often ask about 5×7 bathroom remodel cost labor as a benchmark. That is a fair reference point for the finish work, but remember that basement labor includes slab demolition, trenching, and backfill that no upstairs 5×7 bath ever needs. Ask each contractor to break out the below-slab plumbing as its own line so you can compare honestly.
7. Plan the Layout Around the Plumbing, Not the Pinterest Board
Basement bathroom layout ideas should start with where the drain wants to go, then work outward. Placing the bathroom near the existing stack or floor drain shortens trench runs, reduces concrete cutting, and lowers cost. Fighting that logic to put the bathroom in a far corner is possible, but you pay for every foot of trench.
A few layout moves that work with below-grade plumbing instead of against it:
- Put the wet wall, the wall holding the toilet, sink, and shower valve, on the side closest to the main drain
- Use a corner or alcove shower to keep the footprint compact, since a small basement bathroom remodel is easier to vent and drain
- Keep the ejector basin accessible, never buried under a built-in vanity or behind permanent framing
- Coordinate the bathroom location with the rest of your basement finishing plan, so the bar, media area, and bathroom share sensible wall runs and utility chases
If the bathroom is part of a larger project with a basement bar, plan both wet areas together. Sharing a wall between the bar sink and the bathroom can consolidate supply lines and venting into one chase.
8. Sequence the Rough-In Correctly Within the Larger Basement Project
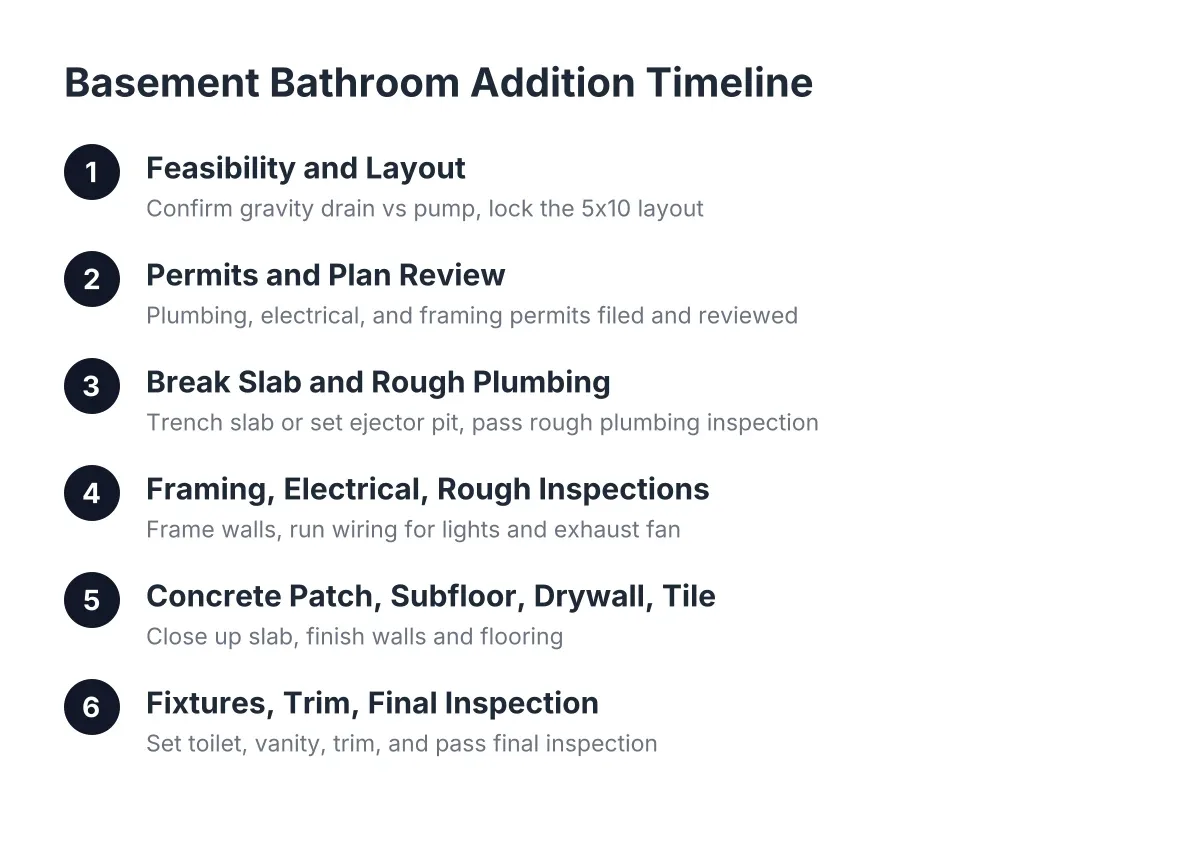
If the bathroom is part of a full basement remodeling project, the plumbing rough-in has to happen early, before framing inspection, subfloor, and finishes. The right order matters, and a crew that finishes basements for a living will run it in this sequence:
- Layout and slab marking based on the approved plan
- Concrete cutting, trenching, and drain line installation
- Ejector basin set and plumbed, if required
- Rough plumbing inspection before any backfill
- Backfill, compaction, and concrete patch
- Framing, including any load-bearing wall assessment if walls are moving
- Supply lines, electrical, and exhaust venting, followed by their inspections
- Insulation, drywall, plywood subfloor in adjacent living areas, and finishes
Notice that the drain inspection happens while the trench is still open. Any contractor who suggests patching the slab before inspection is asking you to gamble on a re-cut later. On a typical project, the below-slab work is loud and dusty for a short stretch, then the basement goes quiet again while framing and finishes proceed like any other remodel.
Where a Basement Bathroom Remodel Needs a Professional Eye
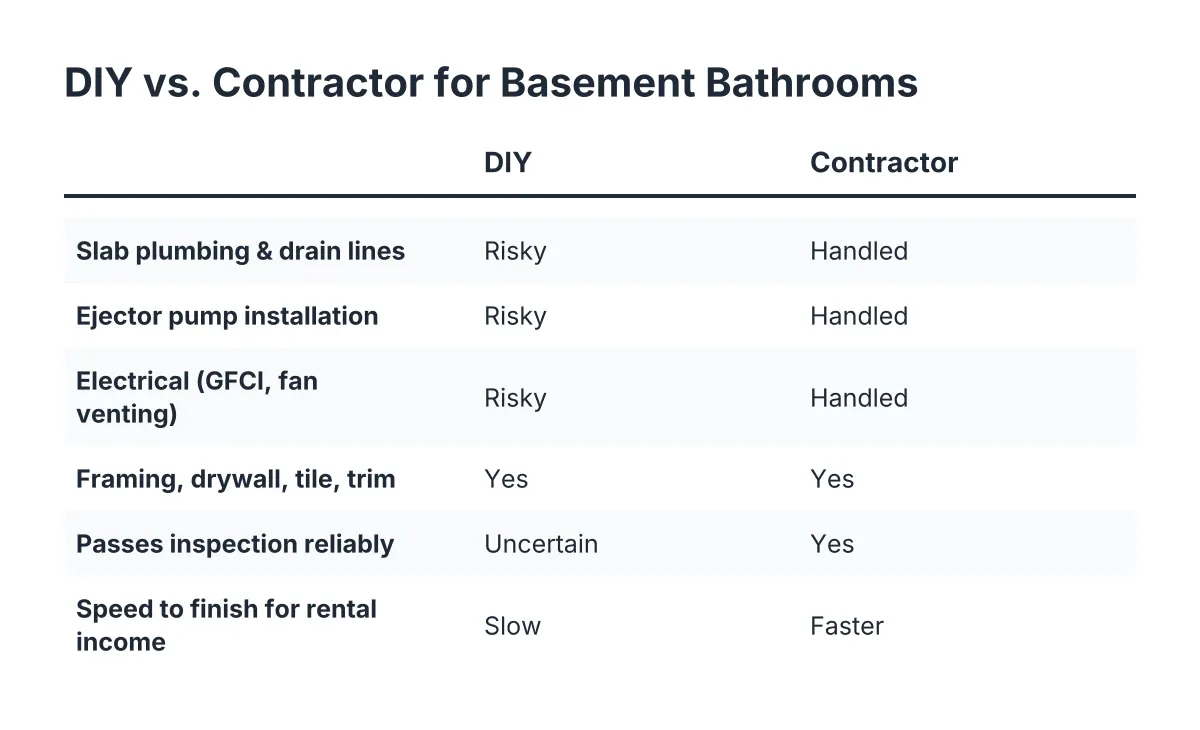
Two parts of this project justify professional judgment rather than a weekend of research. First, verifying drain depth and sizing an ejector system correctly requires opening the slab and reading actual conditions; guessing wrong means redoing buried work. Second, tying new vents into an existing stack in an older St. Louis home can uncover surprises, from undersized stacks to previous unpermitted work, that change the plan on the spot.
There is also an honest trade-off to weigh. A macerating toilet avoids most concrete cutting and suits a homeowner who wants minimal disruption, but it trades that convenience for pump noise, maintenance, and a shorter service life than buried drain lines. Neither answer is wrong; the right one depends on how long you plan to stay and how the bathroom fits your larger finished basement.
Get the drain depth confirmed, insist on permits and open-trench inspections, and place the bathroom where the plumbing logic points. Do those three things, and the below-grade work that scares most homeowners becomes the most predictable part of the job. The tile, the fixtures, and the photo-worthy finish are the easy part once the rough-in is right.
If you need basement finishing, STL Basement Finishing can help.
Prefer to talk it through? Call (314) 916-6297 — a quick call is usually the fastest way to get a straight answer for your situation.