How Much Does Basement Bathroom Addition Cost?
How much will a basement bathroom addition cost you? The honest answer depends on three things above all: where your existing drain lines sit, whether your basement floor needs to be broken open for new plumbing, and how far you take the finishes. Nobody can quote your project without seeing your basement, and any page that hands you a tidy figure without looking at your drain stack is guessing. What we can do is show you exactly what drives the price up or down, so by the end of this guide you will know how to get an accurate number for your own St. Louis home.
What Drives the Cost of Basement Bathroom Addition
Every basement bathroom quote comes down to a handful of factors. Here are the ones that matter, and how to tell which side of each one you are on.
Where your drain lines are
Plumbing is the single biggest cost driver in a basement bathroom addition. If your home's main drain stack runs near the spot you want the bathroom, connecting a toilet, sink, and shower is straightforward. If the stack is across the basement, the plumber has to run new drain lines under the slab to reach it, and every foot of that run adds labor.
How to tell where you stand: find the large vertical pipe in your basement, usually cast iron or PVC, running floor to ceiling. If your planned bathroom sits within a short walk of it, you are on the cheaper side. If it is on the opposite wall, budget for more trenching.
Rough-in plumbing vs. breaking the slab
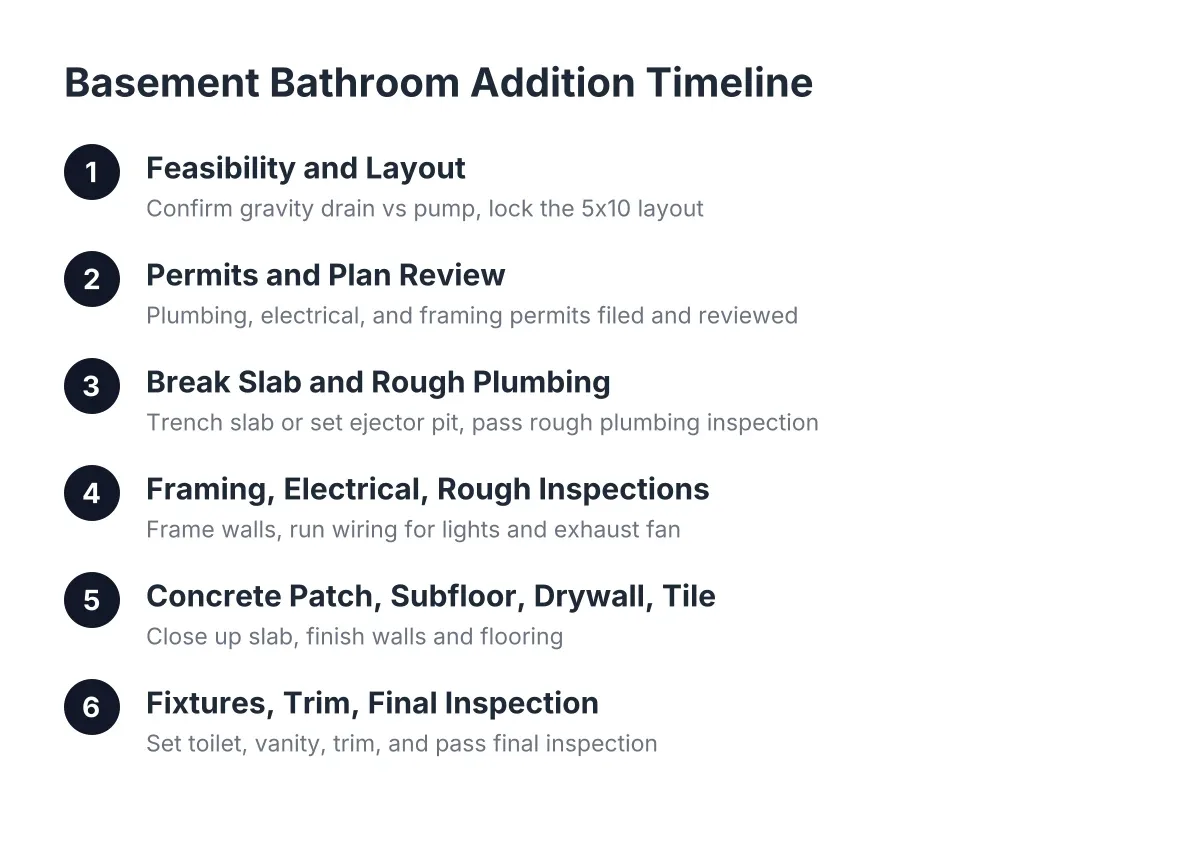
Some St. Louis homes were built with a bathroom rough-in already in the basement floor. You can spot it as capped pipes sticking up out of the concrete, often in a corner near the utilities. If you have one, the most expensive part of the job is already done. If you do not, the crew has to cut and jackhammer the concrete slab, dig trenches for drain lines, run the pipe, and pour new concrete. That is real labor, and it moves the price meaningfully.
A related question is drain depth. If your basement floor sits below the level of the sewer line leaving the house, gravity cannot carry waste out. The fix is a sewage ejector pump, a sealed basin with a pump that pushes waste up to the main line. It works well, but it is an added piece of equipment and an added cost.
Bathroom Size and Layout Factors
A half bath with a toilet and sink is the least expensive version of this project. Add a shower and you add waterproofing, a shower drain, more tile or surround material, and a ventilation fan. A full bath with a tub costs more still. Size matters too, though less than people expect. The jump from a 5×7 to a 5×10 bathroom adds flooring, drywall, and a little framing, but the fixtures and plumbing connections cost about the same either way. In a small basement bathroom, layout is often the smarter thing to optimize than square footage. Our guide to small bathroom ideas that work in a finished basement covers layouts that keep plumbing runs short and the space usable.
Finish level
Two bathrooms with identical plumbing can land far apart on price because of finishes. A fiberglass shower surround, a standard vanity, and vinyl flooring keep the cost down. Custom tile, a glass shower door, a double vanity, and heated floors push it up. Neither choice is wrong. The point is that finish level is the part of the budget you control most directly, so decide early whether this bathroom is for guests, for a teenager, or for a future primary suite.
Ventilation, heating, and electrical
Basements are below grade, so moisture control is not optional. Every basement bathroom needs an exhaust fan vented to the outside, which means running ductwork through the joists or out a rim joist. Electrical work includes GFCI outlets, lighting, and the fan circuit. If your panel is full, adding circuits gets more involved. Basement bathrooms can also run cold, so many homeowners fold heating into the project while the walls are open. Handling it during construction costs less than retrofitting it later.
Permits and inspections
Bathroom additions in St. Louis require a permit, and that is a good thing. The permit brings inspections of the plumbing, electrical, and framing before the walls close up, which protects you when you sell the house. Permit costs vary by municipality within the St. Louis area, so your contractor should identify the fee for your specific address and build it into the quote. An unpermitted bathroom can stall a home sale, which is the expensive version of saving on a permit.
Cost Factor Table
| Factor | Pushes the price down when… | Pushes it up when… |
|---|---|---|
| Drain line location | The bathroom sits near the main drain stack | New drain lines must run across the basement |
| Existing rough-in | Capped rough-in pipes already exist in the slab | The concrete slab must be cut, trenched, and repoured |
| Drain depth | Gravity can carry waste to the sewer line | A sewage ejector pump is required |
| Bathroom type | Half bath with toilet and sink only | Full bath with shower or tub and waterproofing |
| Finish level | Standard fixtures, surround, and vinyl flooring | Custom tile, glass doors, and upgraded vanities |
| Electrical and heating | The panel has room and heating is skipped | New circuits are needed or heating is added |
| Permits | Your municipality has a simple process | Multiple inspections or corrections are required |
How to Get an Accurate Basement Bathroom Addition Estimate
Online cost estimator calculators for home additions can give you a rough sense of scale, but they cannot see your drain stack or your slab. For a basement bathroom, the real number comes from an in-person look. Here is how to make that visit productive.
Have this ready before a contractor walks through:
- Photos or a look at your drain stack and any rough-in. Know where the main stack is and whether capped pipes stick up from the floor anywhere.
- A rough location and size for the bathroom. Even "that corner, big enough for a shower" is enough to start.
- Your fixture wishlist. Half bath or full bath, tile or surround, standard vanity or custom.
- Whether this is part of a larger basement finishing project. Combining the bathroom with finishing the rest of the basement changes the math, because framing, drywall, and electrical crews are already on site.
A good quote should break out plumbing, framing, electrical, ventilation, fixtures, finishes, and the permit as separate line items. It should state who pulls the permit and who schedules inspections. If a quote is one lump number on a single page, you cannot compare it to anything, and you cannot tell what happens when something changes.
Estimates differ between contractors for real reasons: some carry different labor rates, some assume different finish levels, and some quietly leave out the permit or the concrete work to look cheaper. When you compare quotes, compare scope line by line, not just the bottom line. Our basement bathroom addition service page explains how we scope and quote these projects for St. Louis homeowners.
Ways to Keep the Cost Down
You do not need coupons to control this budget. You need smart scope decisions.
- Put the bathroom near the plumbing. Placing the bathroom close to the main drain stack, or on top of an existing rough-in, avoids the most expensive labor in the whole project. Let the plumbing choose the location when you can.
- Bundle it with the rest of the basement. If you plan to finish the basement anyway, doing the bathroom during that project means one permit process, one mobilization, and crews that are already there. Doing it later means paying for setup twice.
- Choose a half bath if that meets the need. If the basement bathroom mostly serves a rec room or basement bar, a toilet and sink may be all you need, and skipping the shower removes waterproofing, tile, and ventilation complexity.
- Spend on plumbing, save on finishes. Pipes in the slab are permanent; vanities and light fixtures are not. Get the rough plumbing right and choose mid-grade finishes you can upgrade later without opening walls.
- Get two or three itemized quotes. Not to grind the lowest bidder, but to see where scopes differ. The quote that includes the ejector pump and the permit is not overpriced; the one that omits them is underwritten.
Cost Questions People Ask
How much does a small bathroom remodel cost compared to a new basement bathroom?
Remodeling an existing bathroom is usually cheaper than adding one from scratch, because the drain lines, vent stack, and supply lines already exist. A new basement bathroom includes all of that plumbing work plus possible slab cutting. If you already have a dated basement bathroom, updating it costs less than building new, so tell your contractor which situation you are in.
What does a 5×7 bathroom cost in labor compared to a 5×10?
Less than the size difference suggests. Labor in a basement bathroom concentrates in plumbing connections, fixture installation, and waterproofing, and those cost about the same at either size. The 5×10 adds some flooring, drywall, and tile labor, but the plumber's work barely changes. Choose the size that fits the space, not the one you think saves money.
Why does a basement bathroom remodel cost more per square foot than other basement work?
Because the trades stack up in a small room. A basement rec room needs framing, drywall, flooring, and electrical. The bathroom needs all of that plus plumbing, waterproofing, ventilation, and more inspections, packed into the smallest room in the project. Cost per square foot runs high in bathrooms everywhere in the house, not just below grade.
Do I need a permit, and does it add to the cost?
Yes, you need a permit for a basement bathroom in the St. Louis area, and yes, the permit fee is part of the project cost. It is money well spent. Inspections catch problems while walls are open, and a permitted bathroom counts cleanly when an appraiser or buyer looks at your home. Your contractor should handle the permit paperwork and tell you the fee for your specific municipality.
The Bottom Line
Your basement bathroom price hinges on plumbing distance, whether the slab has to open up, and the finish level you choose, and no honest contractor can quote it without seeing your basement. Get two or three itemized quotes from local St. Louis contractors, compare them line by line, and make sure each one includes the permit, the plumbing details, and the concrete work. Once the scopes match, the right number is easy to spot.
If you need basement finishing, STL Basement Finishing can help.
Prefer to talk it through? Call (314) 916-6297 — a quick call is usually the fastest way to get a straight answer for your situation.