Basement Bathroom Addition Cost in St. Louis: What Actually Drives the Price
If you have been trying to pin down a basement bathroom addition cost before letting a single contractor through your front door, you have probably noticed something frustrating. Nobody will give you a straight number. One site says a few thousand dollars, a neighbor says their brother spent twenty grand, and every contractor you call wants to "come take a look" first. That is not because the answer is a secret. It is because the price of a below-grade bathroom lives in a handful of specific decisions, most of them buried under your concrete slab, and generalist remodelers rarely explain them.
This guide walks through those decisions the way a St. Louis basement contractor would explain them at your kitchen table. By the end, you will understand why two basements on the same street can produce wildly different quotes, what the big cost levers actually are, and how to size up your own basement before anyone visits. You will not get a single magic number here, because a single number without context is exactly the bait-and-switch you are worried about. What you will get is the framework that number comes from.
Why Nobody Will Quote You a Basement Bathroom Price Over the Phone
The honest reason contractors hesitate to quote a basement bathroom over the phone is that the biggest cost driver is invisible. It sits under your slab. A basement bathroom is not like a main-floor bathroom remodel, where the plumbing already exists and the work is mostly swapping fixtures and finishes. In a basement, the central question is how waste water gets from your new toilet up to the sewer line, and the answer depends on where your home's main drain exits the house and how deep it runs.
In some St. Louis homes, especially older ones in the city and inner-ring suburbs, the main sewer line exits below the basement slab. If your rough-in or main drain is deep enough, a new bathroom can drain by gravity, the same way every other fixture in your house does. That is the cheapest plumbing scenario by a wide margin.
However, in many homes the sewer line exits higher than the basement floor. Gravity does not work uphill, so waste from a below-grade toilet has to be collected and pumped up to the main line. That means a sewage ejector pump, a sealed pit cut into your slab, and a vent. It is proven, reliable technology, but it adds equipment, excavation, and labor that a main-floor bathroom never needs.
So when a contractor says "it depends," this is mostly what it depends on. The difference between a gravity drain and an ejector system can swing a quote by thousands of dollars, and no one can tell which situation you have from a phone call. You can, however, get a strong clue yourself, which we will cover next.
How to Read Your Own Basement Before You Call Anyone
Before you give out your phone number to a single estimate form, spend twenty minutes in your own basement. Three things tell you most of the cost story.
First, look for a capped rough-in. Builders of many newer St. Louis homes stub in basement bathroom plumbing during construction. Look for one or two capped pipes sticking up through the slab, often in a corner near the utility area, sometimes with a square of concrete that looks newer than the floor around it. A usable rough-in is the single biggest money-saver in this entire project, because the expensive under-slab work is already done.
Second, find your main sewer cleanout and note how high it sits. If the main drain runs below floor level, gravity drainage may be possible. If the sewer line exits through the foundation wall several feet above the floor, plan on an ejector pump. This is a clue, not a verdict; a plumber confirms it with actual measurements.
Third, map the distance from your preferred bathroom spot to the existing plumbing stack. Every foot of concrete between your new toilet and the drain connection is concrete someone has to saw, break out, trench, and pour back. A bathroom placed near the existing stack costs meaningfully less than the same bathroom placed forty feet away under the future bar, simply because of the trenching.
Write down what you find. A homeowner who can say "I have a capped rough-in about eight feet from the stack, and my cleanout is below floor level" will get far more useful answers from any contractor, and will spot a padded quote immediately.
What Drives Basement Bathroom Addition Cost
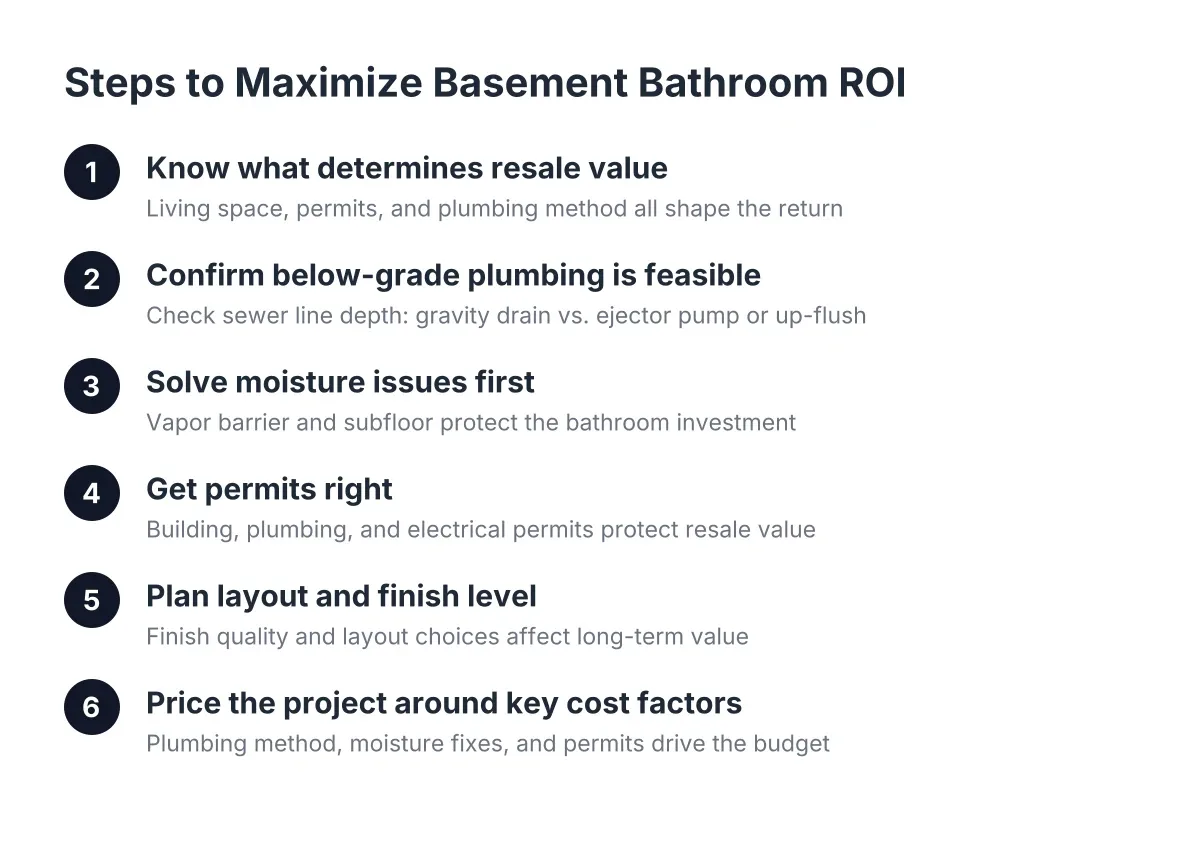
Basement bathroom addition cost in St. Louis is driven by five main factors: how waste gets to the sewer (gravity versus ejector pump), how much concrete must be cut, whether a rough-in already exists, the fixture count (half bath versus full bath), and the finish level you choose. Everything else is a detail inside one of those five buckets.
Here is how each one moves the number.
- Drainage method. Gravity drainage into an existing deep sewer line is the low end. A sewage ejector pump with a new pit, check valve, and vent sits at the higher end. A macerating toilet system can land in between and avoids slab cutting, with trade-offs in noise and long-term maintenance.
- Concrete work. Sawing and trenching a slab is loud, dusty, labor-heavy work. The farther your fixtures sit from the drain connection, the more trench you pay for. Placing the bathroom near existing plumbing is the simplest way to control this line item.
- Existing rough-in. A builder-installed rough-in can remove most of the under-slab plumbing from your quote. No rough-in means you pay for all of it.
- Half bath versus full bath. A toilet and sink is the budget option. Adding a shower means a shower drain, a mixing valve, waterproofing, tile or a surround, and usually an upgraded exhaust fan. The cost of adding a full bathroom in a basement always runs higher than a half bath, and the gap is bigger below grade than above it because the extra drain means extra concrete work.
- Finish level. A fiberglass shower surround, a stock vanity, and sheet vinyl flooring sit at one end. Custom tile, a glass shower door, and a furniture-style vanity sit at the other. Finishes are the one category where you have near-total control over the spend.
Beyond those five, a few quieter items affect the total: venting the new fixtures through the existing stack or a new vent, electrical work for the fan and lighting, framing the walls, and heating the new room so it is usable in January. If your bathroom wall lands near a load-bearing wall or a beam post, framing has to work around the structure, which adds labor. None of these individually swings the project the way the plumbing does, but together they explain why a bathroom is more than the sum of its fixtures.
Half Bath or Full Bath: The Decision That Sets Your Budget Tier
For most growing St. Louis families, the half bath versus full bath question is the fork in the road. Get this decision right before you price anything, because it changes the plumbing scope, the layout footprint, and the permit drawings.
A half bath, meaning a toilet and sink, serves the most common basement use case: kids playing downstairs, movie nights, a home office, and guests who should not have to climb stairs to use the toilet. It needs the least floor space, often fitting in a footprint around 3 by 6 feet, and requires only two drains.
A full bath earns its cost when the basement will function as real living space. If a relative is moving in, if you are building a guest suite, or if teenagers will treat the basement as their territory, a shower changes how the whole lower level gets used. A 5 by 8 or 5 by 10 footprint is a common target for a full basement bath, and a shower stall usually makes more sense below grade than a tub, since hauling a tub down basement stairs and around a corner is its own adventure.
Suppose a St. Louis family of five in a 15-year-old Oakville home has a capped rough-in and wants a bathroom for a future guest room. In that scenario, the sensible move is often a full bath built on the existing rough-in, with mid-range finishes: a fiberglass shower unit, a stock vanity, and durable flooring. Illustratively, that family might budget in the low-to-mid five figures for the bathroom portion, while the same full bath with no rough-in, an ejector pit, and long trench runs could cost thousands more before a single tile goes in. Those are framing numbers for planning, not quotes; your slab and your sewer line set your actual price.
When you look at bathroom remodel ideas online or scroll through small bathroom remodel photos for inspiration, keep this in mind: most of those photos show above-grade bathrooms where the plumbing was already there. The pretty part of the project, the tile and fixtures, is the part where basement and main-floor costs are similar. The part the photos never show, the trench under the floor, is where a basement bathroom addition differs.
Do I Need an Ejector Pump for a Basement Bathroom?
You need an ejector pump for a basement bathroom whenever your home's main sewer line sits higher than the new bathroom's drains. Waste cannot flow uphill, so a sealed pit and pump collect it and push it up to the sewer line. If your main drain runs below the slab with enough depth and slope, gravity drainage works and no pump is needed.
An ejector system is not something to fear. It is standard equipment in thousands of St. Louis basements, it lives in a sealed, vented pit under the floor, and a properly installed unit runs for years with little attention. The cost impact comes from the pit excavation, the pump and check valve, the vent connection, and the electrical circuit it needs.
The alternative worth knowing about is a macerating (upflush) toilet system, which grinds waste and pumps it through small-diameter pipe to the main drain. Its advantage is that it can sit on top of the slab, avoiding concrete cutting entirely. Its trade-offs are pump noise, fixture cost, and a mechanical unit that will eventually need service. For a bathroom used daily by a family, an ejector pit or gravity drain is usually the more durable call; for an occasional-use half bath far from the stack, a macerating unit can make financial sense.
This is also a place to be careful with cheap quotes. If one bid comes in far below the others, ask specifically how it handles drainage, venting, and the pit. A quote that skips the vent or undersizes the pump is not a bargain; it is a callback waiting to happen.
Basement Bathroom Permit Requirements in St. Louis
Yes, adding a bathroom to a basement requires a permit in St. Louis and in the surrounding municipalities. New drain lines, new supply lines, new electrical circuits, and new framed walls are all permit-triggering work. Expect plumbing and electrical inspections at the rough-in stage, before anything gets buried in concrete or closed up behind drywall, and again at final.
Homeowners sometimes see permits as a cost to dodge. For a basement bathroom, that instinct is backwards, and here is why. The riskiest work in this project is the part that gets entombed in concrete. An inspector looking at your open trench before the pour is the only independent check that the slope, the pipe size, and the connections are right. Once the slab is patched, verifying that work means breaking the floor again.
Unpermitted bathrooms also surface at the worst time: when you sell. Suppose a buyer tours your finished basement during a home sale; an inspector may notice a bathroom that does not appear on county records. At that point you are negotiating from weakness, often retroactively permitting work you cannot see.
Permit requirements, fees, and inspection sequences vary between St. Louis city and the dozens of municipalities in St. Louis County, and they change over time. As of 2026, the practical advice is simple: confirm requirements with your specific municipality before work starts, and treat any contractor who suggests skipping the permit as a red flag, not a discount. A contractor who pulls permits routinely will handle this paperwork as part of the job.
Reading a Quote: Where Basement Bathroom Addition Costs Hide
Once bids arrive, the goal is comparing them line by line instead of number against number. The spread in basement bathroom addition costs between two bids almost always traces back to scope differences, not to one contractor being greedy and the other generous.
Walk through each quote and confirm it addresses these items explicitly:
- Drainage method and pit work. Gravity, ejector pit, or macerating unit, stated plainly, with the pump and check valve included if applicable.
- Concrete cutting, removal, and repour. Including hauling the broken concrete out of your basement, which is real labor.
- Venting. How the new fixtures tie into the vent system. Silence here is a warning sign.
- Water supply lines. Hot and cold runs from your existing lines, with shutoffs.
- Electrical. The exhaust fan, lighting, a GFCI outlet, and the ejector pump circuit if needed.
- Framing, drywall, and trim. Baseboard, door casing, and the door itself; trim work in basements runs longer than people expect, and a quote that ignores it will grow later.
- Fixtures and finishes. Either specified by model or carried as a stated allowance you can adjust.
- Permits and inspections. Who pulls the permit and who meets the inspector.
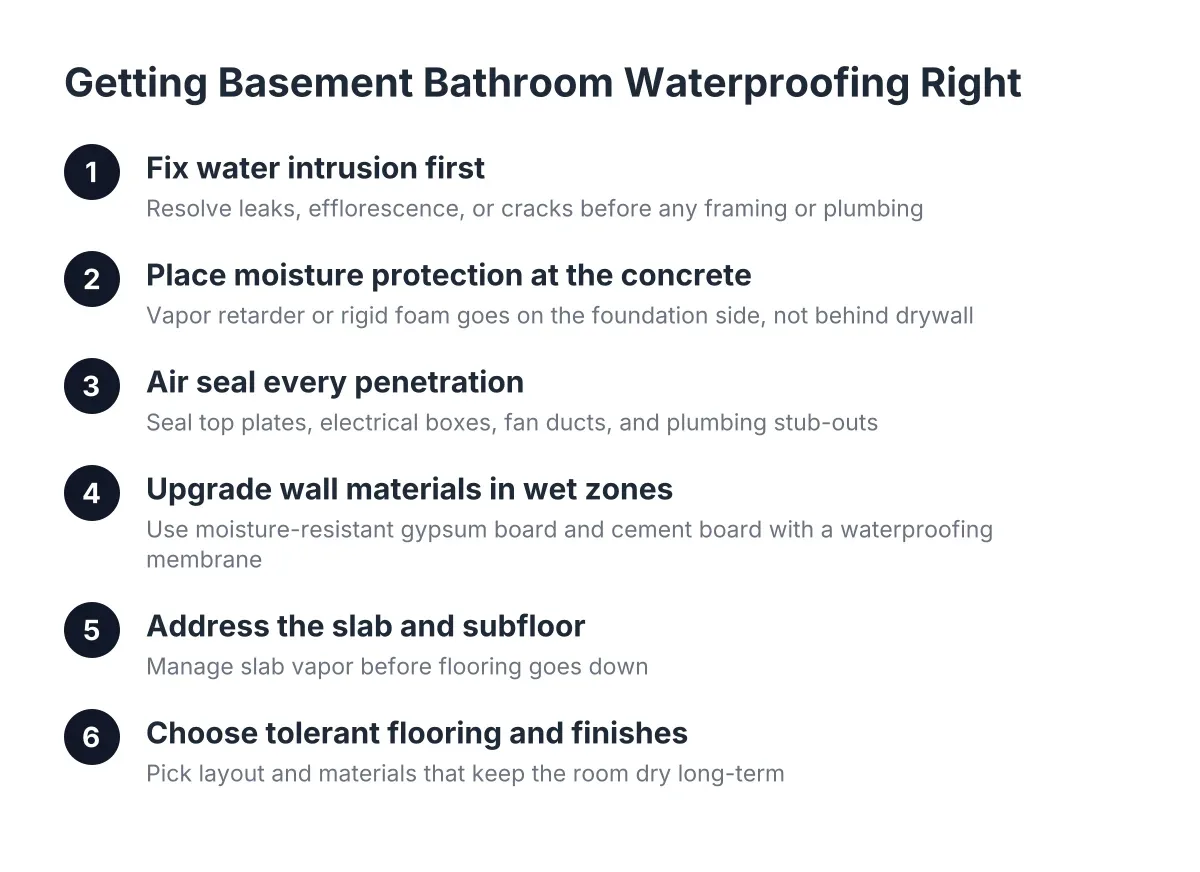
- Moisture considerations. How the repoured slab section and any below-grade walls are handled. Under a concrete slab, a vapor barrier over the base course blocks ground moisture from migrating into the concrete above, according to W. R. Meadows, and you want confirmation that the patched section is not a future damp spot.
A useful request: ask each bidder for a simple bathroom plumbing diagram with measurements showing where the drains run, where the pit sits if there is one, and how far the trench travels. A contractor who can sketch that on one page understands your project. One who cannot is guessing, and you will pay for the guess in change orders.
One honest limitation to hold onto: no article, including this one, can tell you your exact price. Your sewer depth, slab condition, and municipality are specific to your house, and a short on-site assessment by a plumber or basement contractor is the only way to turn this framework into a firm number. The point of doing this homework first is that the visit becomes a verification, not a sales pitch.
Fitting the Bathroom Into the Larger Basement Plan
A basement bathroom addition rarely happens in isolation. For most St. Louis families, it is one room inside a larger basement finishing project, and sequencing matters more than most homeowners realize. The bathroom's under-slab plumbing has to happen before the subfloor goes down, before walls close up, and well before flooring. Tearing out a finished floor to trench for a drain you decided on late is the most avoidable expense in basement remodeling.
Therefore, even if the bathroom is a phase-two item in your budget, decide its location now and rough in the plumbing while the floor is still bare concrete. Position it near the existing stack where possible, and think about how it relates to the rest of the layout. A common planning mistake is leaving the area at the bottom of the stairs as unfinished storage and pushing all the finished space, bathroom included, to the far side of the basement. That wastes the most accessible square footage in the whole lower level and lengthens every plumbing run.
Think about heating as well. A basement bathroom without a heat source is a bathroom nobody uses from November through March. Whether that means extending ductwork or adding electric heat, fold it into the plan now rather than retrofitting it.
Here is the bottom line for the budget-first reader. The cost of a basement bathroom in St. Louis is not random, and it is not a number contractors are hiding from you. It is the sum of five knowable factors: drainage method, concrete work, existing rough-in, fixture count, and finish level. Walk your basement, find your cleanout and any capped rough-in, decide between a half and full bath, and demand quotes that itemize all nine lines above. Do that, and you will know whether the money you have saved is enough before anyone rings your doorbell, which is exactly where you wanted to start.
If you need basement finishing, STL Basement Finishing can help.
Prefer to talk it through? Call (314) 916-6297 — a quick call is usually the fastest way to get a straight answer for your situation.