How Long Does a Basement Bathroom Addition Take? Timeline and 5×10 Remodel Cost Factors
If you have already decided to add a bathroom to your basement, your two biggest questions are probably time and money. Most homeowners searching for information about 5×10 bathroom remodel costs are trying to answer both at once, because a basement bathroom is not a standard bathroom job. Below grade, the plumbing works differently, the permits stack differently, and the schedule stretches in places generalist remodelers rarely explain up front. This guide walks through the full timeline of a basement bathroom addition in St. Louis, phase by phase, and shows how each phase drives cost, so you can plan a rental-ready or in-law-ready lower level without the project ballooning on you.
Why a Basement Bathroom Takes Longer Than a Main-Floor Remodel
A main-floor bathroom remodel is mostly a swap: the drains, vents, and water lines already exist where you need them. A basement bathroom addition usually starts with none of that in place, and the drain lines you need are buried under four inches of concrete.
That single fact changes the schedule. Before anyone hangs drywall or sets a toilet, someone has to locate the main sewer line, determine whether gravity drainage is possible, and either break out and trench the slab or install a sewage ejector pump for the basement bathroom. Each of those paths has its own inspection points, and inspections are where basement timelines gain days that homeowners did not plan for.
For the rental-income converter, this matters twice over. Every week the basement sits mid-construction is a week of carrying costs with no rent coming in. Therefore, understanding the sequence, and where it can stall, is as valuable as knowing the price.
The Basement Bathroom Timeline, Phase by Phase
Every project is different, and we are not going to quote you a number of weeks, because slab conditions, permit review queues, and material availability all move the finish line. What we can do is walk the sequence in order, so you know what happens when and which phases carry the schedule risk.
Phase 1: Feasibility and Layout
First, a contractor confirms whether your basement can drain by gravity or needs a pump. This depends on the depth of your main sewer line relative to the slab. If the sewer exits the house above slab level, which is common in older St. Louis housing stock, you will need a sewage ejector pump or a macerating toilet system to lift waste up to the main line.
This is also when layout gets locked. In a rental or in-law suite, the bathroom location affects everything downstream: where the bedroom wall lands, whether a future kitchenette can share the wet wall, and how far the drain trench has to run. Placing the bathroom near the existing sewer stack shortens the trench, which cuts both labor days and concrete work.
Layout is where scope creep starts, so decide here what the bathroom is and is not. A 5×10 footprint with a shower, toilet, and vanity is the workhorse layout for basement suites; going bigger rarely adds rent, and going smaller pushes you into very small bathroom ideas territory, with corner sinks and compact fixtures that renters tolerate but rarely love.
Phase 2: Permits and Plan Review
Do I need a permit for a basement bathroom? Yes. Adding a bathroom means new plumbing, new electrical circuits, and usually new framing, and all of that requires permits and inspections in St. Louis and the surrounding municipalities. Skipping this step is the fastest way to make a rental unit unrentable, because an unpermitted bathroom can surface during a later sale, appraisal, or occupancy inspection.
Permit review time varies by municipality and by season, so build slack into your plan rather than assuming approval lands the week you apply. If your goal is a legal secondary living space rather than just a finished basement, this phase is also where egress, ceiling height, and ventilation requirements get reviewed. A bathroom alone does not make a basement legally livable; sleeping areas bring their own egress window requirements, and those are worth confirming with your local building department before you finalize the floor plan.
However, do not let the permit phase feel like dead time. Fixture selection, tile orders, and pump equipment can all be locked in while plans sit in review, so materials are on site the day work is approved to start.
Phase 3: Breaking the Slab and Rough Plumbing
This is the phase that separates basement bathrooms from every other remodel. If gravity drainage works, the crew saw-cuts the slab, trenches to the main line, sets the drain and vent rough-in, and pours the trench back. If gravity does not work, they excavate a pit for the sewage ejector basin instead, and the pump handles the lift.
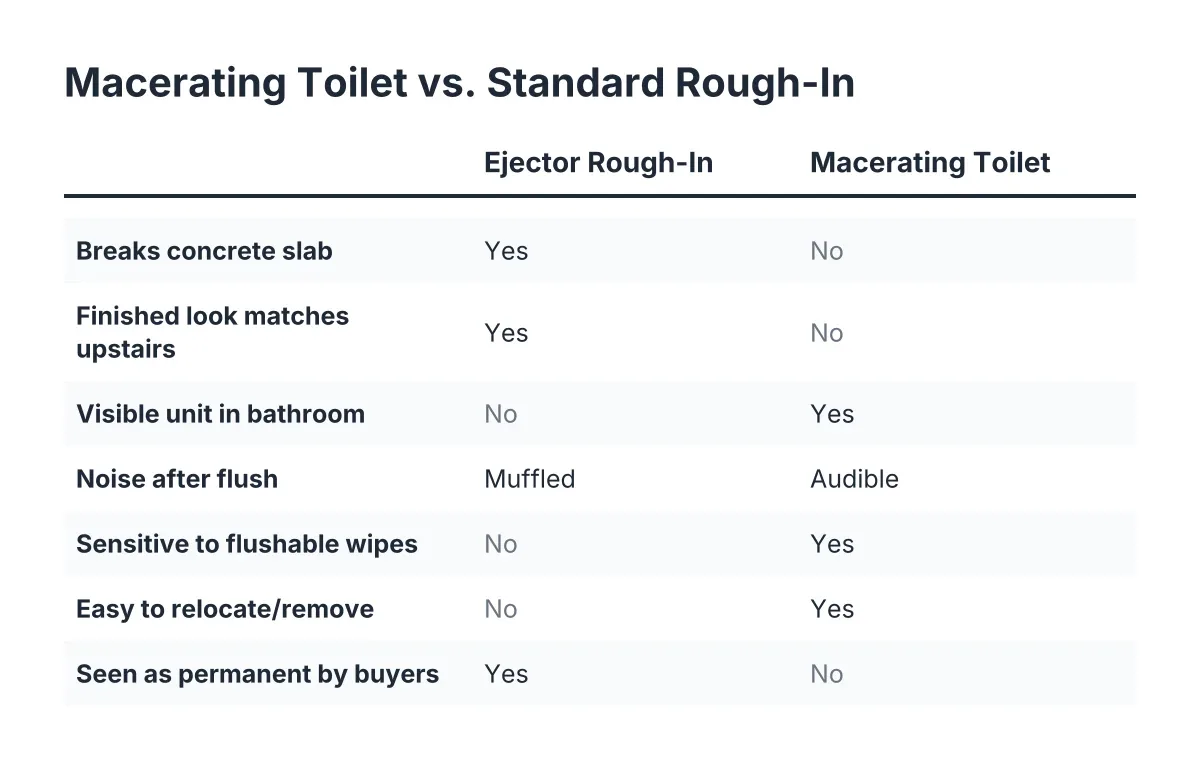
A macerating toilet system is the third option. It grinds waste and pumps it through small-diameter pipe, which avoids most of the slab work entirely. The trade-off is mechanical: you are adding a motorized unit behind the toilet that a tenant will use daily, and pumps are a maintenance item in a way gravity drains never are. For an owner-occupied in-law suite, macerating units are a reasonable shortcut. For a rental you will not visit weekly, many owners prefer the buried ejector pump or full gravity rough-in, because it behaves like standard plumbing from the tenant's point of view.
Slab work is dusty, loud, and short. Concrete cutting and trenching typically run days, not weeks, but the rough plumbing that follows must pass inspection before anything gets covered up. That inspection is a hard gate in the schedule; nothing downstream starts until it passes.
Phase 4: Framing, Electrical, and Rough Inspections
Next comes framing the bathroom walls, running the electrical for lighting, the exhaust fan, and any GFCI outlets, and setting the shower valve and supply lines in the walls. If the bathroom wall lands near a load-bearing wall or a beam post, the framing plan has to respect it; a load-bearing wall assessment early in design prevents an expensive redesign here.
Basement projects typically move through separate rough inspections in sequence, with an electrical rough-in inspection followed later by an insulation inspection once the walls are insulated. Each inspection is a scheduling event. A failed item means a correction and a re-inspection, which is why experienced crews stage the work so inspectors see clean, code-ready rough-ins the first time.
In addition, one wiring note worth knowing as you review a bid: exposed cable runs in a basement have rules. Non-metallic sheathed cable, the Romex most homeowners recognize, is not considered best practice for exposed conduit runs, and running it inside EMT is against code in damp or wet locations, according to the National Electrical Code (NFPA 70). A contractor who details how the exposed runs in your mechanical areas will be handled is telling you they know basements, not just bathrooms.
Phase 5: Concrete Patch, Subfloor, Drywall, and Tile
Once rough inspections pass, the trench gets its concrete pour, and the floor comes back to level. If the rest of the basement is being finished at the same time, this is when a plywood subfloor goes down outside the bathroom, since tile in the bath itself usually goes over the patched slab with an appropriate membrane.
Moisture management under that slab matters more than most homeowners realize. A vapor barrier placed over the base course under a concrete slab is meant to block moisture transmission from the ground into the concrete above, according to W. R. Meadows. Your original slab may or may not have one, which is one reason contractors test basement floors for moisture before committing to flooring choices around the new bathroom.
Drywall, tile, and waterproofing in the wet areas follow. This phase is steady, predictable work. It rarely blows a schedule the way slab surprises or permit queues can.
Phase 6: Fixtures, Trim, and Final Inspection
Finally, the toilet, vanity, shower glass, exhaust fan, and lighting go in, followed by trim. Homeowners consistently underestimate trim in basement projects; between baseboard, door casing, and any paneling, a finished lower level carries far more linear feet of trim detail than the bathroom footprint suggests. Budget time for it.
The final plumbing and electrical inspections close out the permit. For a rental conversion, keep the signed-off permit records; they are part of proving the space is legal living area, and future buyers or lenders will ask.
How Much Does a 5×10 Bathroom Remodel Cost Below Grade?
The cost of a 5×10 basement bathroom remodel is driven less by fixtures and more by what is under the floor. Two identical-looking bathrooms can land far apart in price depending on drain depth, pump requirements, and how far the trench runs. Here are the factors that move the number most:
- Drainage method: gravity rough-in, sewage ejector pump, or macerating toilet system, in roughly ascending order of ongoing maintenance and descending order of slab work
- Distance from the bathroom to the main sewer stack, which sets trench length and concrete labor
- Slab condition and thickness, which affect cutting and patching time
- Whether the bathroom is part of a full basement finishing project or a standalone addition, since shared mobilization spreads cost across the whole job
- Fixture and tile selections, which swing the finish budget but rarely the structural one
- Permit and inspection requirements in your specific St. Louis municipality
- Ventilation and electrical scope, including the exhaust fan run to the exterior
When you see national 5×10 bathroom remodel cost per square foot figures online, read them carefully. Most assume a main-floor remodel with existing plumbing. Labor is the dominant line in a basement version of the same footprint, because trenching, pump installation, and extra inspections all land on the labor side of the estimate, not materials. A basement-focused contractor will break the bid into rough plumbing, concrete work, and finish work so you can see exactly where your money goes.
One more honest note on numbers: if you are converting for rental income, be realistic about return. Basement finishing generally pays back less at resale than kitchens or main-floor baths unless the whole lower level is done to a high standard. The rental math is usually where the project pencils out, through monthly income rather than appraisal lift, so run your numbers on rent, not resale.
A Realistic Schedule Scenario for a Rental Conversion
Suppose a homeowner in south St. Louis buys a house with an unfinished basement, planning to convert it into an in-law suite with a full bath so an adult child can move in by fall. The main sewer line exits below slab level near the northeast corner, so gravity drainage works, and the bathroom gets placed within a short trench run of the stack.
In that scenario, the schedule risk is not the construction itself. Feasibility and layout take a couple of design conversations. The permit sits in municipal review while fixtures get ordered. Slab cutting and rough plumbing move fast once approved, then everything pauses for the rough inspection. Framing and electrical follow, pause again for their inspections, and then finish work runs without interruption to the final sign-off.
Now change one variable: the sewer exits above slab level. The same project adds an ejector pit, a basin, a pump, a vented discharge line, and the associated inspection scrutiny. The cost of a 5×10 bathroom remodel climbs with the added equipment and labor, and the schedule gains the lead time for the pump package. Neither version is wrong; the point is that the drain depth question, answered in week one, sets both the budget and the calendar for everything after it.
How to Keep the Timeline From Slipping
You cannot control the permit office, but you can control almost everything else. These habits keep basement bathroom projects on schedule:
- Confirm the drainage method before you finalize anything else. Every layout, budget, and schedule decision hangs on gravity versus pump.
- Select and order fixtures, tile, and pump equipment during permit review, not after approval. Material lead times are the most avoidable delay in the entire project.
- Scope the project in writing and hold the line. A bathroom that grows into a kitchenette mid-project resets the permit, the budget, and the calendar.
- Schedule inspections as milestones, not afterthoughts. Ask your contractor how they sequence electrical rough-in and insulation inspections so a failed item does not idle the crew.
- If material prices are spiking, consider timing. Starting a project mid-spike can lock in inflated costs; waiting for prices to settle is sometimes the smarter financial move.
- Decide flooring and heating for the surrounding basement early if the bathroom is part of a larger basement finishing project, so the subfloor and mechanical work coordinate instead of colliding.
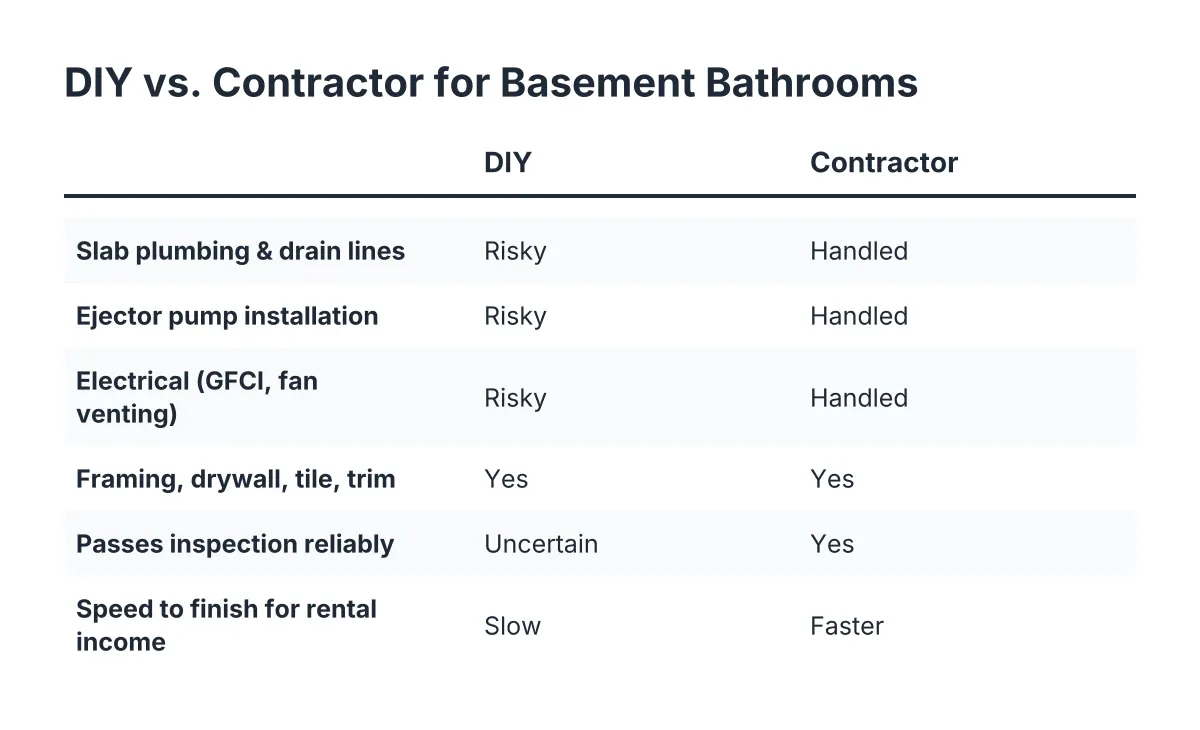
In addition, hire licensed trades for the plumbing and electrical even if you plan to handle some finish work yourself. Basements forgive imperfect carpentry; they do not forgive a bad drain slope buried under new concrete, and inspectors will not either.
When the Bathroom Is Part of a Bigger Conversion
Most rental converters are not building a bathroom in isolation. The bathroom is one piece of a basement bathroom addition that sits inside a larger plan: a bedroom with a code-compliant egress window, possibly a separate entrance, and finished living space around it. Sequencing matters here. The bathroom's slab work should happen before the plywood subfloor goes down elsewhere, the wet wall should be framed with any future kitchenette in mind, and the electrical plan should account for the whole suite, not just the bath.
Zoning is the piece a contractor cannot solve for you. Whether your municipality allows a rented basement unit, and whether a separate entrance changes the occupancy classification, are questions for your local zoning office before construction starts. Confirming that early protects the entire investment; a beautifully built suite you cannot legally rent is the most expensive version of this project.
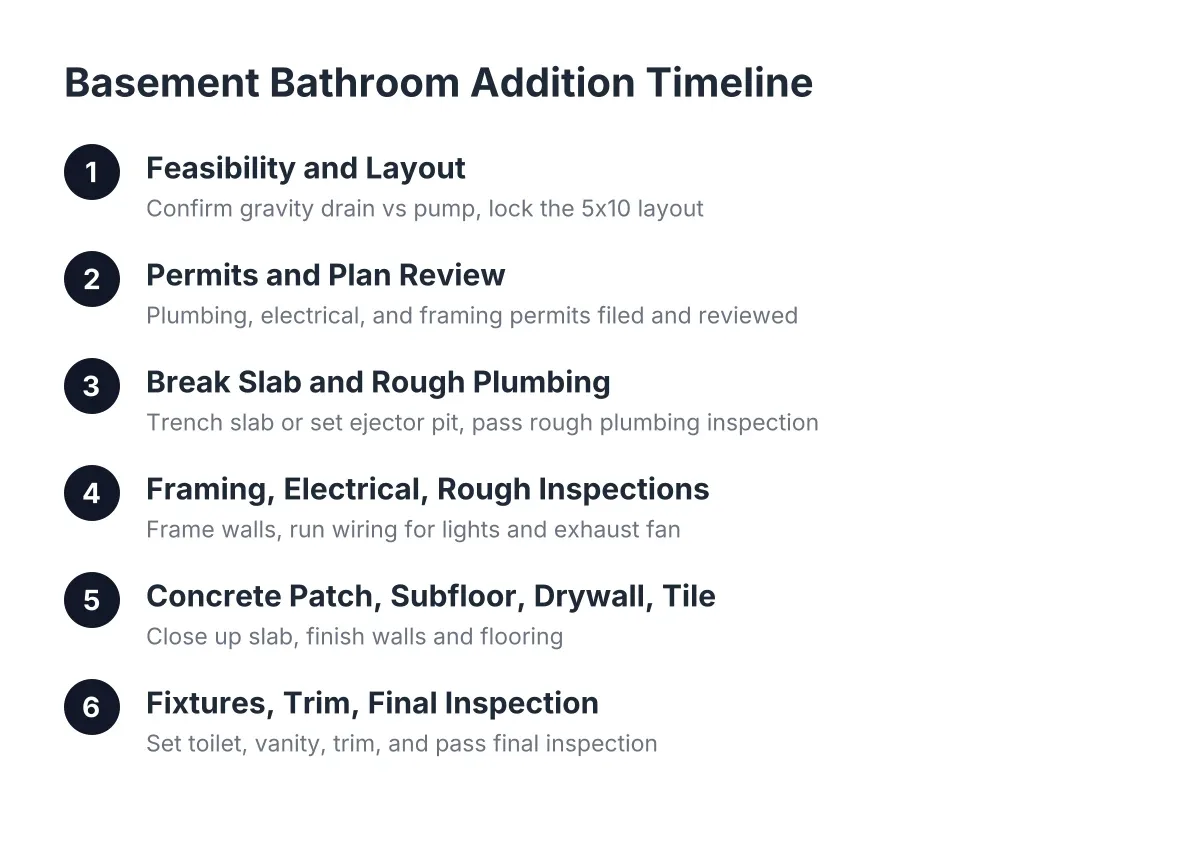
Handled in the right order, a basement bathroom is a predictable build: feasibility, permit, slab, rough-in, inspections, finish. The homeowners who stay on schedule are the ones who front-load the decisions, order materials during the waiting periods, and treat inspections as fixed milestones. Do that, and the calendar takes care of itself.
If you need basement finishing, STL Basement Finishing can help.
Prefer to talk it through? Call (314) 916-6297 — a quick call is usually the fastest way to get a straight answer for your situation.