Basement Bathroom Ventilation and Moisture: FAQ for St. Louis Homeowners
If you are adding a bathroom below grade, basement bathroom ventilation and moisture control—particularly basement bathroom fan venting—will decide whether that bathroom holds up or turns into a mold problem. A shower in a basement dumps humid air into the coolest, dampest room in the house. The plumbing is the part everyone asks about; the ventilation is the part generalist remodelers gloss over. This FAQ answers the questions St. Louis homeowners actually search before signing a contract, with straight talk on what affects cost and what gets inspected.
Why does basement bathroom ventilation matter more than upstairs?
A basement bathroom sits in the coolest part of the house, surrounded by concrete that stays cold most of the year. Warm, humid shower air condenses on cold surfaces faster down there than it does upstairs. Without a properly ducted exhaust fan, that moisture settles into framing, drywall, and insulation and stays there.
Upstairs bathrooms also get help from open windows and shorter duct runs to the roof. In a basement, the fan usually has to push air through a longer duct to reach the outdoors. That makes fan sizing and duct routing a real design decision, not an afterthought on the materials list.
What causes moisture problems in a basement bathroom?
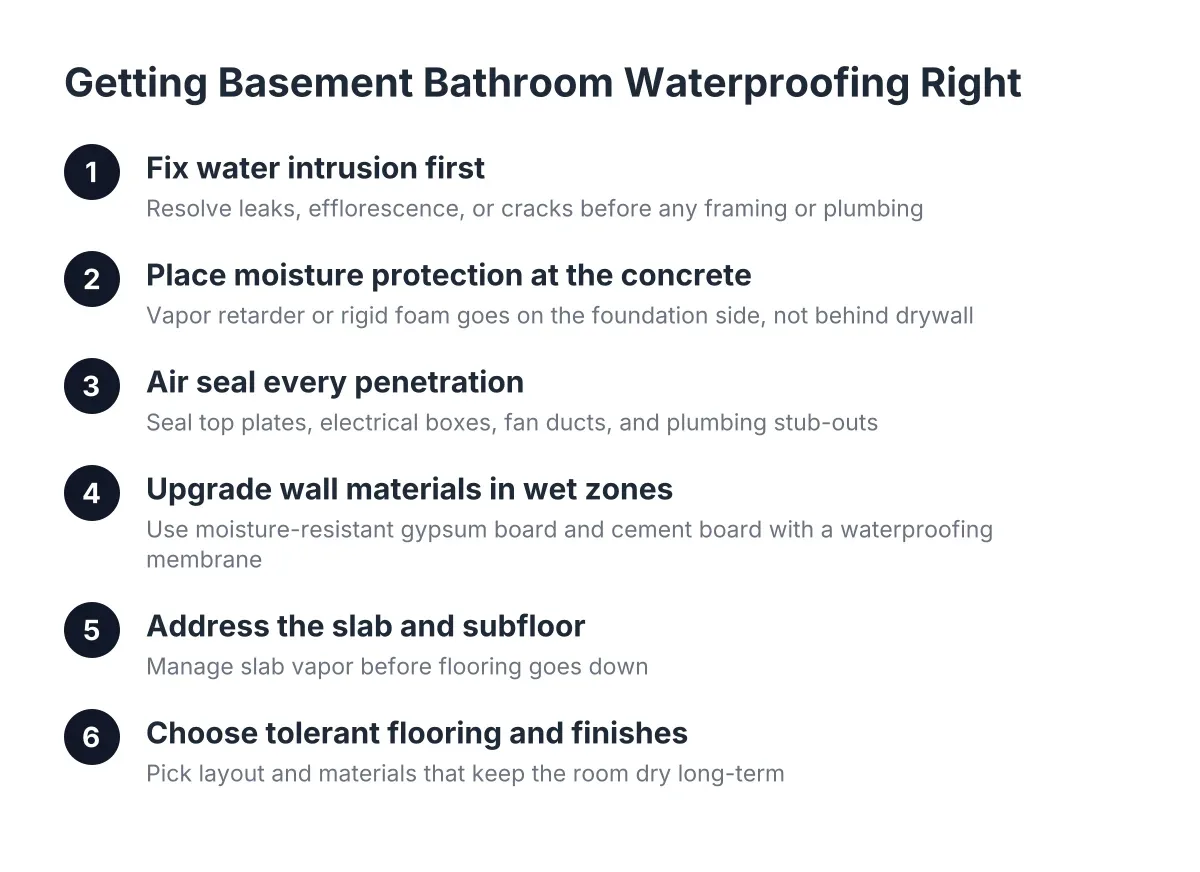
Moisture problems in a basement bathroom come from three directions: humid shower air that is not exhausted, ground moisture pushing through the concrete walls and slab, and warm interior air condensing on cold surfaces. Most failures involve more than one source, which is why a fan alone rarely fixes a musty basement bathroom.
Vapor pressure pushes moisture through porous concrete year round, so treating only the symptoms, like repainting a stained wall, does not solve the underlying migration. Air leakage into wall cavities carries far more moisture than slow diffusion through materials, which makes airtight construction around the bathroom the single biggest factor in keeping walls dry.
That musty odor some finished basements develop is usually moisture reacting with organic materials behind the walls. If you smell it before the project starts, fix the moisture source first. Insulating and finishing over an unresolved water problem speeds up deterioration instead of hiding it.
Basement Bathroom Fan Venting Basics: Does It Need to Go Outside?
Yes. A basement bathroom with a shower or tub needs an exhaust fan ducted to the exterior, and that is what a St. Louis inspector will look for at the permit stage. Venting into the joist cavity, the attic, or just "into the basement" dumps humid air into enclosed spaces where it condenses and feeds mold.
The duct run matters as much as the fan. Long, flat runs in a cool basement ceiling let moist air cool and condense inside the duct, which is why some homeowners see water dripping back out of the fan. A good contractor keeps the run short, slopes it toward the exterior, insulates it, and fits a backdraft damper so cold air does not pour back in.
For a half bath with just a toilet and sink, the moisture load is lower, but local code still typically requires mechanical ventilation when there is no operable window. Almost no basement bathroom has one, so plan on a fan either way.
Should I run the bathroom fan constantly to dry out the basement?
Running a bathroom exhaust fan around the clock is usually the wrong tool for general basement dampness. The fan is sized to clear shower humidity, not to dehumidify a whole lower level, and constant exhaust pulls conditioned air out of the house and draws replacement air in through every gap in the foundation.
In a humid St. Louis summer, that replacement air can carry more moisture than the fan removes. For example, exhausting cool basement air on a 90-degree July day pulls muggy outdoor air inside, where it condenses on the slab. A timer or humidity-sensing switch that runs the fan during and after showers, paired with a dehumidifier for the broader space, works better than a fan running 24/7.
Costs and Details: What Basement Bathroom Fan Venting Systems Involve
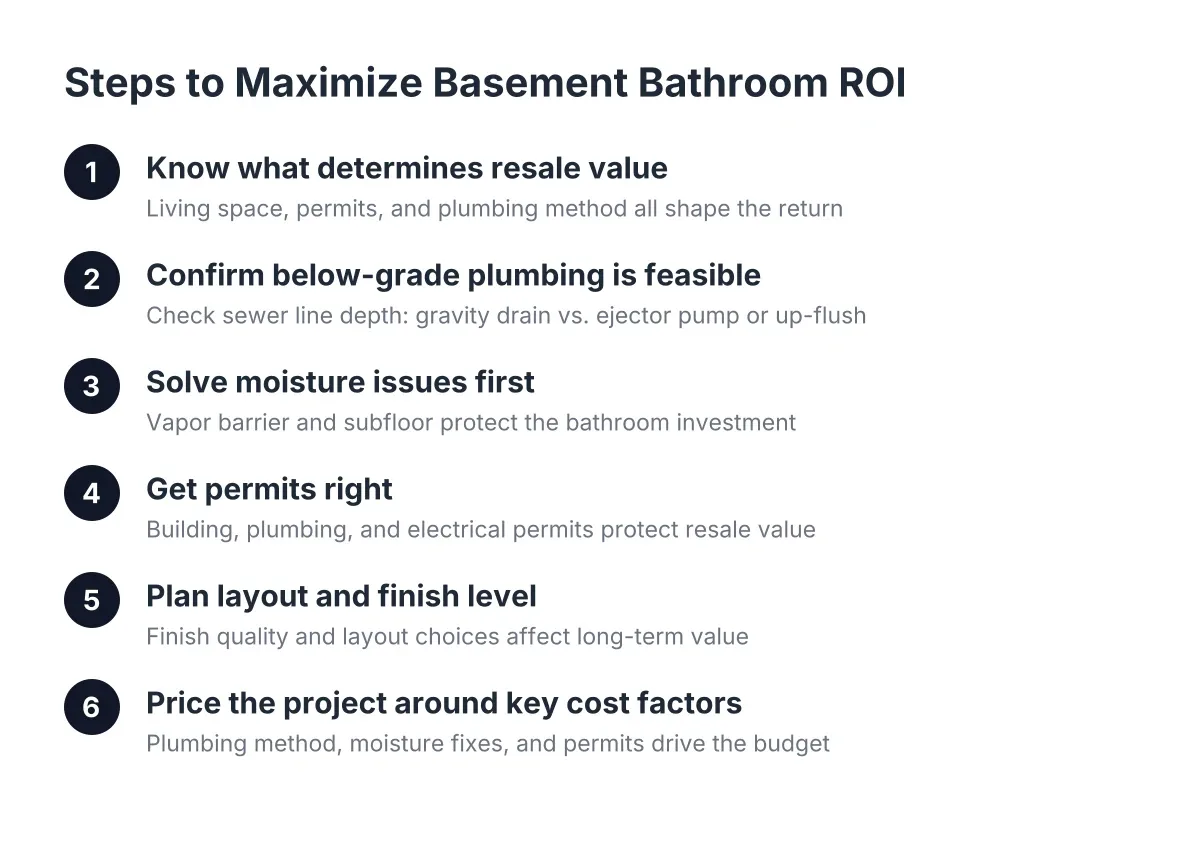
Ventilation and moisture control usually land in the middle of a basement bathroom budget, well below the plumbing rough-in but above finishes like mirrors and towel bars. What moves the number is not the fan itself; it is the duct routing, the wall assembly behind the tile, and whatever water management the basement needs before finishing starts.
Since you are comparing quotes, here is where the dollars actually go on the ventilation and moisture side:
- Exhaust fan and controls. The fan unit, a humidity-sensing or timer switch, and the electrical circuit to feed it.
- Duct routing. Short, direct runs to a rim joist cost less than runs that have to snake around a load-bearing wall or ductwork to reach an exterior wall.
- Wall and floor assembly. Proper insulation against the concrete, moisture-tolerant backer behind wet areas, and a subfloor system that handles slab moisture.
- Pre-existing moisture fixes. Grading, gutter, or drainage corrections if the basement shows signs of water before work begins.
This is also where the cheap quote cuts corners. Suppose two St. Louis contractors bid the same 5×10 basement bathroom and one comes in several thousand dollars lower. The difference is often invisible line items: a fan vented into the joist bay instead of outside, fiberglass and plastic sheeting against the concrete instead of a proper assembly, and tile set on standard drywall. The bathroom looks identical on day one and smells like a locker room by year three. When a basement bathroom addition is priced far below the other bids, ask specifically how the fan is ducted and what goes behind the tile.
Where should the vapor barrier go, and can it make things worse?
A vapor barrier in the wrong place makes a basement bathroom worse, not better. Stapling plastic sheeting to the interior side of basement stud walls traps moisture inside the cavity. Water that enters through air leaks, minor wall seepage, or wicking from the slab cannot dry toward the room, so it accumulates and feeds mold.
Basement walls need moisture control in two directions. The assembly has to stop warm bathroom air from reaching cold concrete, where it would condense, and stop soil moisture from wicking into the framing. In practice, that points toward insulation that is air impermeable and acts as its own vapor retarder against the concrete, rather than fiberglass batts with a plastic film over them.
Under the slab, a vapor barrier belongs below the concrete, where it blocks ground moisture from moving up into the slab, according to W. R. Meadows. You cannot change what is under an existing slab, which is why the subfloor choice above it matters so much.
How do I keep the slab and subfloor dry under a basement bathroom?
Concrete slabs transmit ground moisture upward, so the floor assembly in and around a basement bathroom has to let that moisture escape rather than trap it. A dimpled-membrane subfloor panel raised slightly off the concrete creates an air gap underneath. Moisture under the floor can migrate toward drier zones and dissipate instead of soaking into flooring.
In the bathroom itself, tile over a proper substrate handles slab moisture well. The bigger risk is the carpeted rec room right outside the bathroom door; moisture driven through the slab will show up there first if the subfloor was skipped to trim the quote. When you compare bids, ask whether the price includes a plywood subfloor system over the slab or finish flooring glued straight to concrete. It is one of the clearest ways to tell a thorough bid from a cheap one.
Do basement bathroom ventilation and moisture details get inspected for a permit?
Yes. In St. Louis, a basement bathroom addition requires permits, and the mechanical and electrical inspections cover the exhaust fan, its ducting to the exterior, and the circuits serving the bathroom. Inspectors check that humid air actually leaves the building and that wiring in a potentially damp space is done to code.
Electrical details matter below grade. Standard non-metallic cable, the yellow or white Romex most homeowners recognize, is not meant for exposed runs, and running it inside metal conduit is against code in damp or wet locations, per the National Electrical Code (NFPA 70). These are exactly the details a permit inspection catches and an unpermitted weekend job misses. As of 2026, skipping the permit also creates a disclosure problem when you eventually sell, since an unpermitted basement bathroom can stall a closing.
When should I bring in a professional before finishing?
Bring in a professional before finishing if the basement shows standing water, efflorescence, active wall cracks, or a persistent musty smell, since those point to drainage or structural issues that no fan or dehumidifier will fix. Moisture and drainage problems have to be resolved before insulation and framing go in; covering them accelerates damage behind the new walls.
A local contractor who works in St. Louis basements every week can tell you in one visit whether your slab and walls are ready to finish or whether grading, gutters, or drainage work comes first. Getting that answer before you budget the bathroom is what keeps the project free of mid-job change orders, which is usually the surprise that blows up a basement budget.
If you need basement finishing, STL Basement Finishing can help.
Prefer to talk it through? Call (314) 916-6297 — a quick call is usually the fastest way to get a straight answer for your situation.