Small Bathroom Ideas That Actually Work in a Finished Basement
Most small bathroom ideas you find online were written for bathrooms above grade. They assume gravity drainage, standard ceiling heights, and framed walls you can move at will. A basement bathroom plays by different rules. The drain lines may sit below your sewer line, the ceiling may duck under ductwork, and the walls around you are concrete. That does not mean you settle for a cramped afterthought next to the furnace. It means the good ideas for a small basement bathroom are different ideas, and the plumbing and permit questions matter as much as the tile.
We finish basements in St. Louis, and the bathroom is where most projects get real. Here are eight small bathroom ideas built specifically for below-grade spaces, along with the plumbing, layout, and permit know-how that generalist remodelers tend to gloss over.
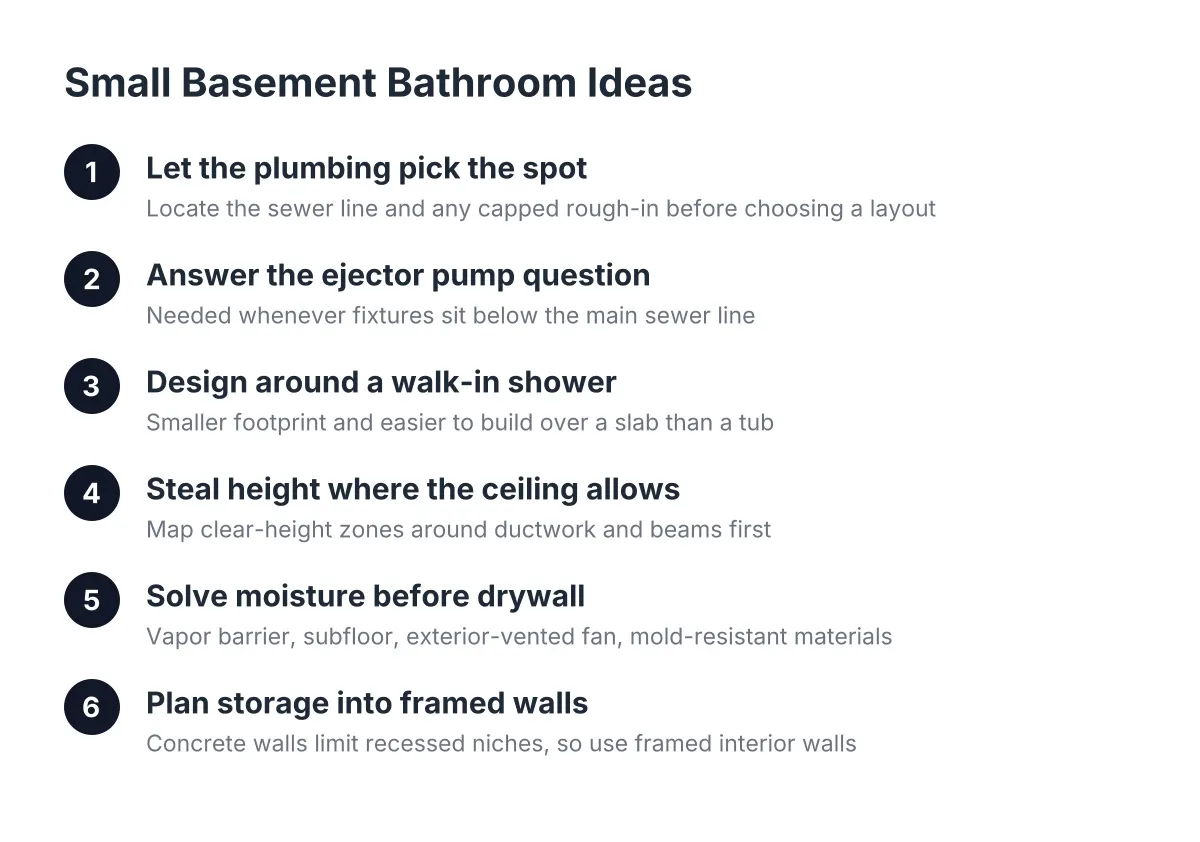
1. Let the Plumbing Pick the Spot Before Pinterest Does
The single biggest cost driver in a basement bathroom is how far your fixtures sit from the existing drain lines. Before you fall in love with a layout, find out where your main sewer line exits the house and whether a rough-in already exists under the slab. Many St. Louis homes built after the 1970s have a capped rough-in waiting in the basement floor; putting the bathroom there instead of across the room can be the difference between a modest project and one that requires cutting a long trench through concrete.
Suppose a homeowner in South County wants the bathroom tucked into the far corner because it looks best on the floor plan. If the sewer line exits on the opposite wall, that choice could mean breaking out 20 feet of slab, trenching, re-pouring, and paying for all of it. In that scenario, shifting the bathroom 15 feet often saves thousands. The smartest small bathroom starts where the plumbing already wants to be.
2. Understand the Ejector Pump Question Early
Do you need an ejector pump for a basement bathroom? You need one whenever your bathroom fixtures sit below the level of the main sewer line leaving the house. The pump collects wastewater in a sealed pit and pushes it up to the sewer line. If your fixtures sit above the sewer line, gravity handles it and no pump is required.
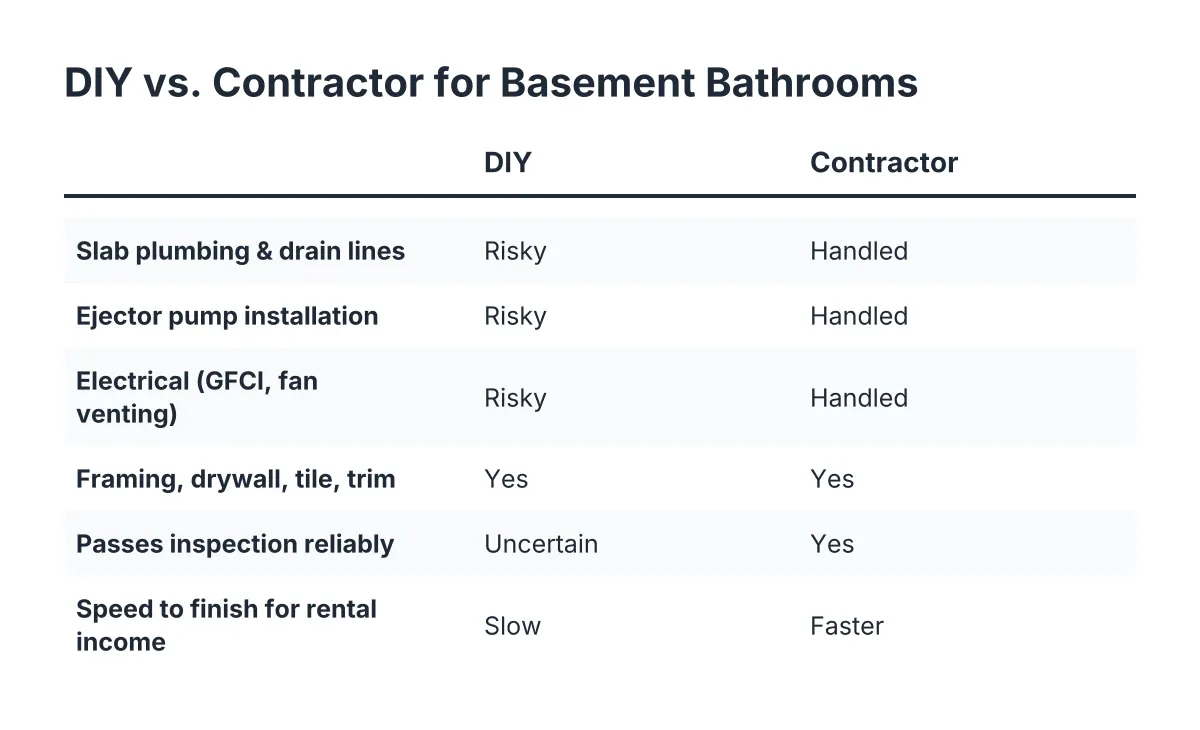
Plumbing a basement bathroom in St. Louis usually goes one of two ways. Homes where the sewer exits low enough can drain by gravity, which is cheaper and quieter. Homes where it does not need a sewage ejector system, which adds equipment cost, a vented sealed pit, and a dedicated electrical circuit. A contractor who has done this before can tell you which situation you have in one visit, and that answer shapes your whole budget. Anyone quoting a basement bathroom without answering the ejector question first is guessing.
3. Design Around a Walk-In Shower, Not a Tub
Walk-in shower designs are among the best small bathroom ideas for basements for three reasons. First, a shower needs a smaller footprint, which matters when you are also fitting a bar, a media area, and mechanicals into the same level. Second, a low-curb or curbless shower is easier to build over a slab where every inch of drain depth costs concrete work. Third, guests using a basement bathroom during a party want a toilet and sink; almost nobody takes a bath downstairs.
If resale is on your mind, a full bath still counts as a full bath with a shower. Save the tub-and-shower combination for upstairs. Down here, a glass-panel walk-in shower makes a small room feel bigger and photographs better when you show off the finished basement.
4. Steal Height Where the Ceiling Allows
Basement ceilings rarely give you a full eight feet everywhere, so plan the bathroom where the ductwork and beams are not. Walk your unfinished basement and map the clear-height zones before locking a layout. Building codes set minimum ceiling heights for habitable rooms and bathrooms, and an inspector will measure.
In addition, vertical tricks earn their keep below grade. Run tile or paneling floor to ceiling to draw the eye up. Use a shallow recessed medicine cabinet instead of a surface-mounted one. Pick a wall-mounted vanity so the floor runs uninterrupted underneath, which makes a 5-by-7 room read larger than it is.
5. Solve Moisture Before You Hang a Single Sheet of Drywall
A basement bathroom adds humidity to the most humidity-prone room in the house. If your basement has ever had water intrusion, a musty smell, or efflorescence on the walls, address that before finishing, not after. Tile and paint hide moisture problems for about a year; then they announce them.
For a bathroom built over a slab, the floor assembly matters as much as the fixtures:
- A vapor barrier or dimpled underlayment between the slab and finished floor
- A plywood subfloor system rated for below-grade use where you want warmth underfoot
- An exhaust fan vented to the exterior, not into a joist bay
- Mold-resistant drywall or cement board in wet zones
- A floor drain or waterproof pan logic in case a supply line ever fails
One honest trade-off: a proper subfloor and moisture prep add cost you will never see in photos. Skipping it is how basement bathrooms end up on inspection reports five years later. If your home has active foundation movement or unresolved water intrusion, bring in the right specialist first; finishing work cannot fix a structural problem.
6. Small Bathroom Storage Ideas for Concrete Walls
Storage ideas for a small basement bathroom have to work around the fact that two or three of your walls may be furred-out concrete with limited depth. You cannot always recess a niche wherever you like. Instead, plan storage into the framed interior walls, where you control stud placement.
For example, frame the shower's interior wall with a recessed niche sized to real shampoo bottles, not the tiny default insert. Put a full-height recessed cabinet between studs on the wall shared with the rest of the basement. Add a ledge above the toilet if the plumbing wall is furred out anyway; that dead depth becomes a shelf. These moves cost little during framing and are expensive to add later.
7. Put the Bathroom Where the Basement Bar Wants It
If a basement bar is part of your vision, the bathroom and the bar should share a wall or sit back to back. Both need supply lines, both need drainage, and both may share the same ejector pit if the layout allows. Running one wet wall instead of two shortens pipe runs, simplifies venting, and trims the plumbing portion of the budget.
This is also where layout earns its keep socially. Guests at the bar should reach the bathroom without walking through the media area or past the mechanicals. A pocket door saves the swing space a standard door eats, which matters in a room that may be only 40 square feet. The best basement bathroom ideas treat the bathroom and bar as one plumbing project, not two.
8. Know What the Permit Actually Covers
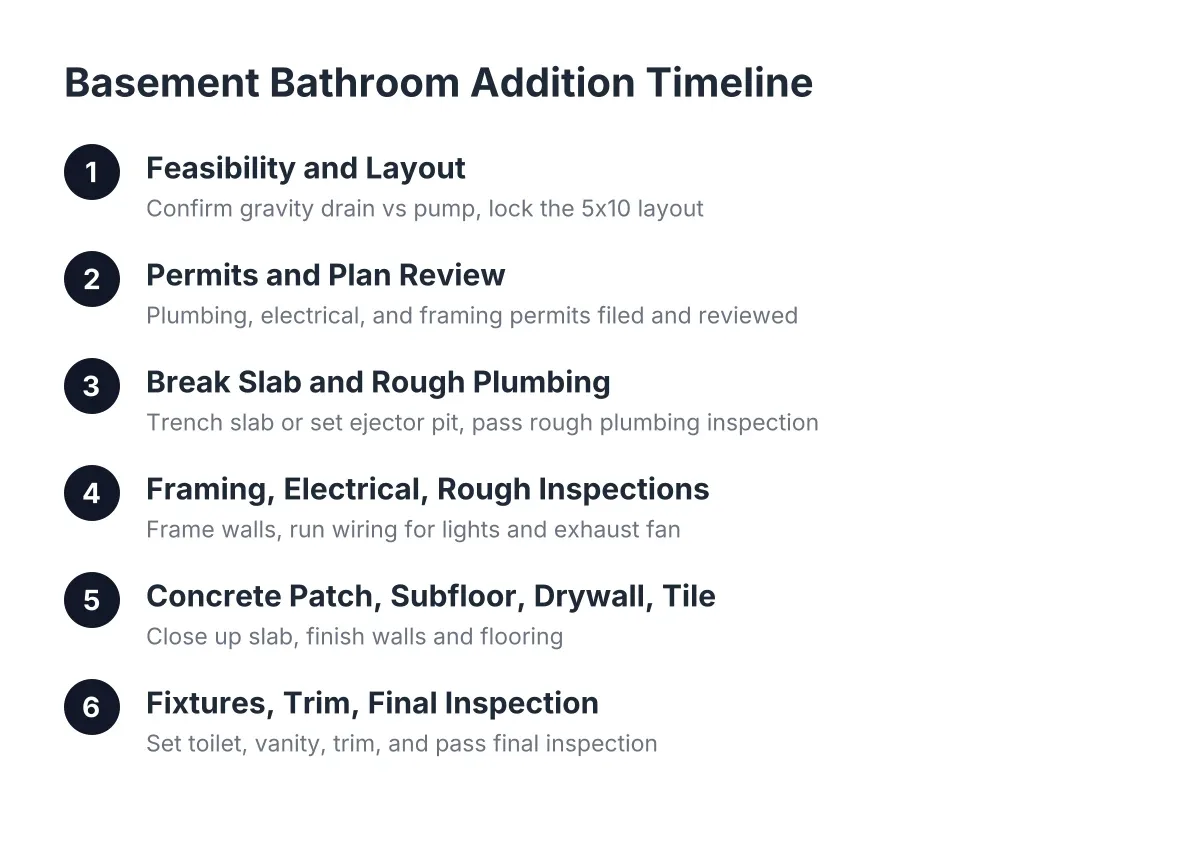
Do you need a permit for a basement bathroom in St. Louis? Yes. Adding a bathroom involves new plumbing, new electrical circuits, and often new framing, and each of those triggers permits and inspections under St. Louis area building codes. As of 2026, expect the plumbing rough-in to be inspected before the slab is patched and the walls are closed, which is exactly when you want a second set of eyes on the work.
Homeowners sometimes hear "unpermitted work is faster" from contractors who do not want an inspector looking at their drain slopes and venting. Below grade, that is a bad trade. An unpermitted basement bathroom addition can stall a home sale, void insurance claims after a water event, and hide venting mistakes that cause sewer gas odors you will chase for years. Permit costs and review times vary by municipality across the St. Louis area, so build that step into your plan rather than around it.
What Actually Drives Basement Bathroom Addition Cost
Basement bathroom addition cost depends less on fixtures and more on five site conditions: distance to the existing sewer line, whether you need an ejector pump, how much slab must be cut, the moisture prep the space requires, and your municipality's permit and inspection requirements. Two identical-looking bathrooms in two St. Louis basements can land in different price brackets because of what sits under the floor.
Therefore, treat any quote that skips these questions as incomplete. A contractor should be able to walk your unfinished basement and tell you where the sewer exits, whether a rough-in exists, what the ceiling heights allow, and whether gravity or a pump will move the wastewater. Those answers, not the tile selection, determine whether your bathroom addition cost lands where you expect.
Start With the Slab, Finish With the Style
Every idea on this list follows the same order of operations: plumbing feasibility first, moisture and structure second, layout third, finishes last. That order is what separates a basement bathroom that quietly works for 20 years from one that becomes the reason you call a contractor twice.
The style decisions, the tile, the vanity, the lighting that makes a small bathroom feel like part of an entertainment space rather than a utility closet, all get easier once the below-grade questions are answered. Get those answers early, in writing, from someone who builds basements for a living. Then the fun part is actually fun.
If you need basement finishing, STL Basement Finishing can help.
Prefer to talk it through? Call (314) 916-6297 — a quick call is usually the fastest way to get a straight answer for your situation.