DIY Basement Bathroom vs. Hiring a Bathroom Addition Contractor in St. Louis
Adding a bathroom below grade is the one part of a basement finish where the DIY question gets serious. Framing a wall wrong costs you a weekend. Cutting a drain line into the wrong spot in your slab costs you a jackhammer rental, a plumbing redo, and possibly a failed inspection. So before you decide between doing it yourself and hiring a bathroom addition contractor in St. Louis, it helps to understand exactly what a below-grade bathroom involves: the plumbing under the slab, the ejector pump question, the permit process, and where the real money goes. That is what this guide covers, with a straight comparison of both paths so you can pick the one that fits your skills, your budget, and your plans for the space.
This matters even more if you are finishing the basement to rent it out or set up an in-law suite. A rental unit or legal secondary living space gets inspected with a sharper eye than a hobby room. The bathroom is usually the first thing an inspector, and later a tenant, will judge.
What Adding a Bathroom to a Basement Actually Involves
A basement bathroom addition is a different project from a main-floor bathroom remodel, and the difference is gravity. On the first or second floor, wastewater drains down to the sewer line without help. In a basement, your fixtures often sit below the point where the sewer line exits the house. Water does not flow uphill, so something has to move it.
That single fact drives most of the cost, most of the permit scrutiny, and most of the risk in a DIY attempt. Here is the full scope of a typical below-grade bathroom, whether you build it or a contractor does:
- Locating the existing drain and sewer lines under or near the slab
- Breaking and trenching the concrete slab to run new drain lines, or installing an above-slab alternative
- Installing a sewage ejector pump and basin if the fixtures sit below the sewer line
- Running supply lines for hot and cold water
- Venting every fixture back to the existing vent stack or a new one
- Framing the walls, including checking whether any nearby wall is load-bearing before you touch it
- Electrical for lighting, a GFCI outlet, and an exhaust fan
- Moisture-appropriate finishes: cement board in wet areas, proper waterproofing, and flooring that tolerates a concrete subfloor
Every one of those items is doable. The question is which ones you should do.
First Question: Is Your Slab Even Set Up for It?
Before you price anything, find out what is under your concrete. Some St. Louis homes, especially those built or updated in recent decades, have a rough-in already stubbed into the slab: capped drain lines placed for a future toilet, sink, and shower. If you see three capped pipes grouped in one corner of the basement floor, you may be looking at a much smaller project.
If there is no rough-in, the next question is where your main sewer line runs and how deep it sits. A licensed plumber can scope the line and tell you whether a gravity drain is possible or whether you need an ejector pump. This assessment is worth paying for even if you plan to DIY everything else. Guessing wrong here is the single most expensive mistake in basement bathroom work, because concrete only comes up once cheaply.
Do I Need an Ejector Pump for a Basement Bathroom Addition?
You need a sewage ejector pump for a basement bathroom whenever the fixtures sit below the level of the home's sewer line, which is the case in most St. Louis basements. The pump sits in a sealed basin under the slab, collects wastewater from the toilet, sink, and shower, and pumps it up to the main drain.
If your sewer line exits the house deep enough, gravity drainage may work and you can skip the pump entirely. That is the cheaper and lower-maintenance outcome, but it is a fact about your house, not a choice you get to make. A plumber determines it by measuring pipe depth and slope.
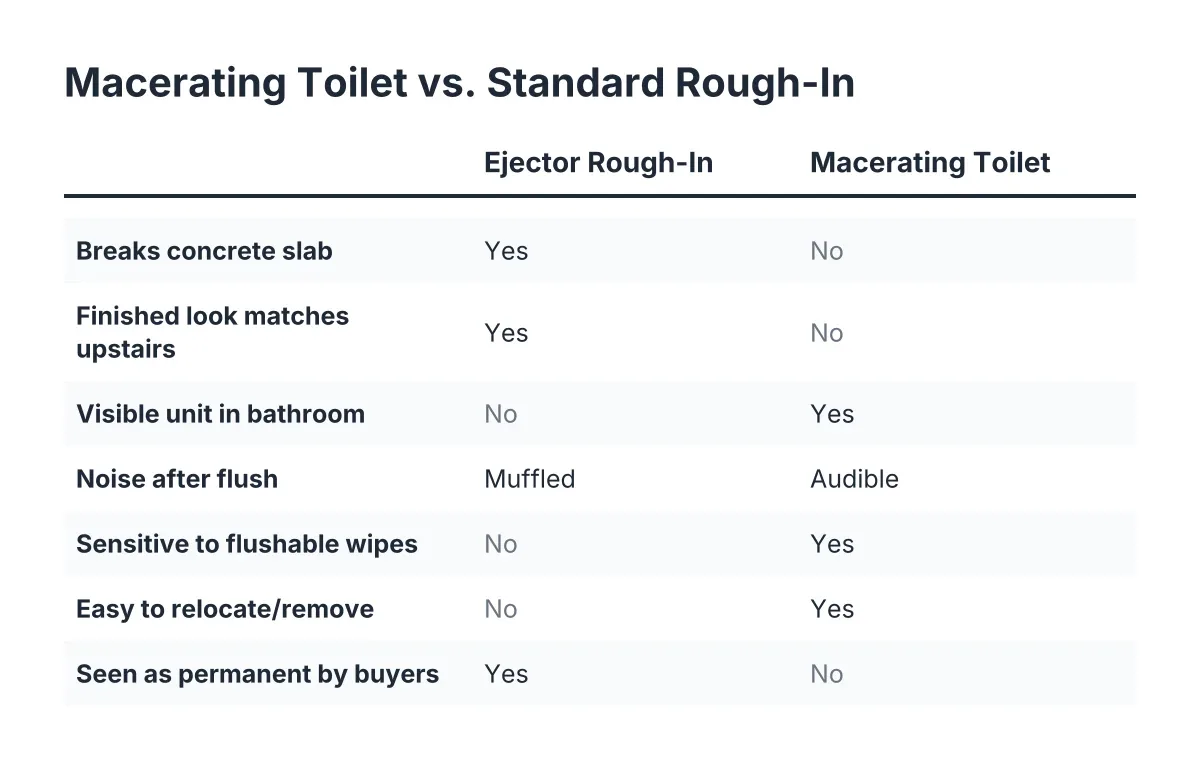
The third option is a macerating toilet system, which grinds waste and pumps it through small-diameter pipe without breaking the slab. It avoids concrete work, but it is louder, has more moving parts, and some homeowners planning a rental unit avoid it because tenants are hard on equipment. For an income property, a conventional ejector pump under the slab is the more durable choice.
The DIY Path: What You Can Realistically Do Yourself
Basements are a forgiving place to learn. A slightly wavy drywall seam or an imperfect trim joint in a basement gets noticed far less than the same flaw in a kitchen. If you are handy, several parts of a basement bathroom are fair game for DIY:
- Demolition and slab breaking, if you are comfortable renting a concrete saw and doing heavy, dusty work
- Framing the bathroom walls, provided none of them are load-bearing or you have had a load-bearing wall assessment done first
- Hanging drywall and cement board
- Setting tile, installing the vanity, and finish carpentry
- Painting and trim
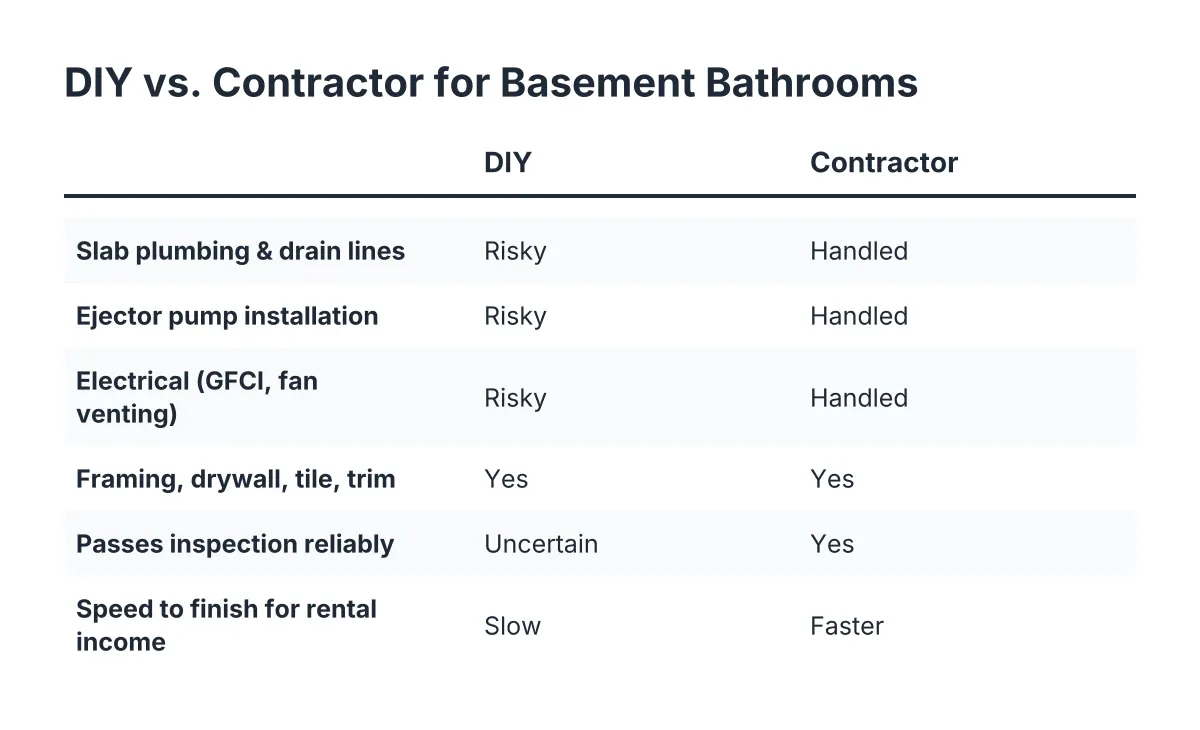
The trades are where the DIY case gets weak. Plumbing below a slab must be sloped correctly, vented correctly, and inspected before the concrete goes back. Electrical in a bathroom involves GFCI protection, proper fan venting to the exterior, and wiring methods that pass inspection. Even homeowners who frame and finish their own basements commonly hire a licensed electrician and plumber for exactly these pieces, because the licensing requirements and the failure consequences are both real.
There is also a schedule cost to DIY that people underestimate. Taping and finishing drywall to a paintable standard takes a professional a few days and takes a first-timer weeks of evenings. If your goal is rental income, every month the basement sits half-finished is a month of rent you did not collect. Paying a drywall finisher to keep the project moving often beats perfecting the skill yourself.
A Realistic DIY Scenario, and Where It Goes Sideways
Suppose a St. Louis homeowner buys a 1960s ranch with an unfinished basement, planning to convert it into a rentable suite. Say the sewer line exits four feet below grade, so an ejector pump is required. The homeowner rents a saw, opens the slab, and sets the basin and drain lines over two hard weekends. Materials for the pump, basin, pipe, and concrete patch might run a couple thousand dollars as a rough illustrative estimate, well under a plumber's price for the same rough-in.
Then the rough-in inspection fails: one fixture is not vented to code, and the trench has to be reopened. In that scenario the homeowner has not lost the project, but they have lost three weeks and repoured concrete once. Multiply that pattern across plumbing, electrical, and insulation inspections and you can see why DIY basement bathrooms take a season, not a month. None of that is a reason not to DIY. It is a reason to be honest about which failures you can afford.
The Case for Hiring a Bathroom Addition Contractor
Hiring a bathroom addition contractor buys you three things a DIY build cannot: sequencing, code fluency, and a single point of accountability when something under the slab is not what anyone expected.
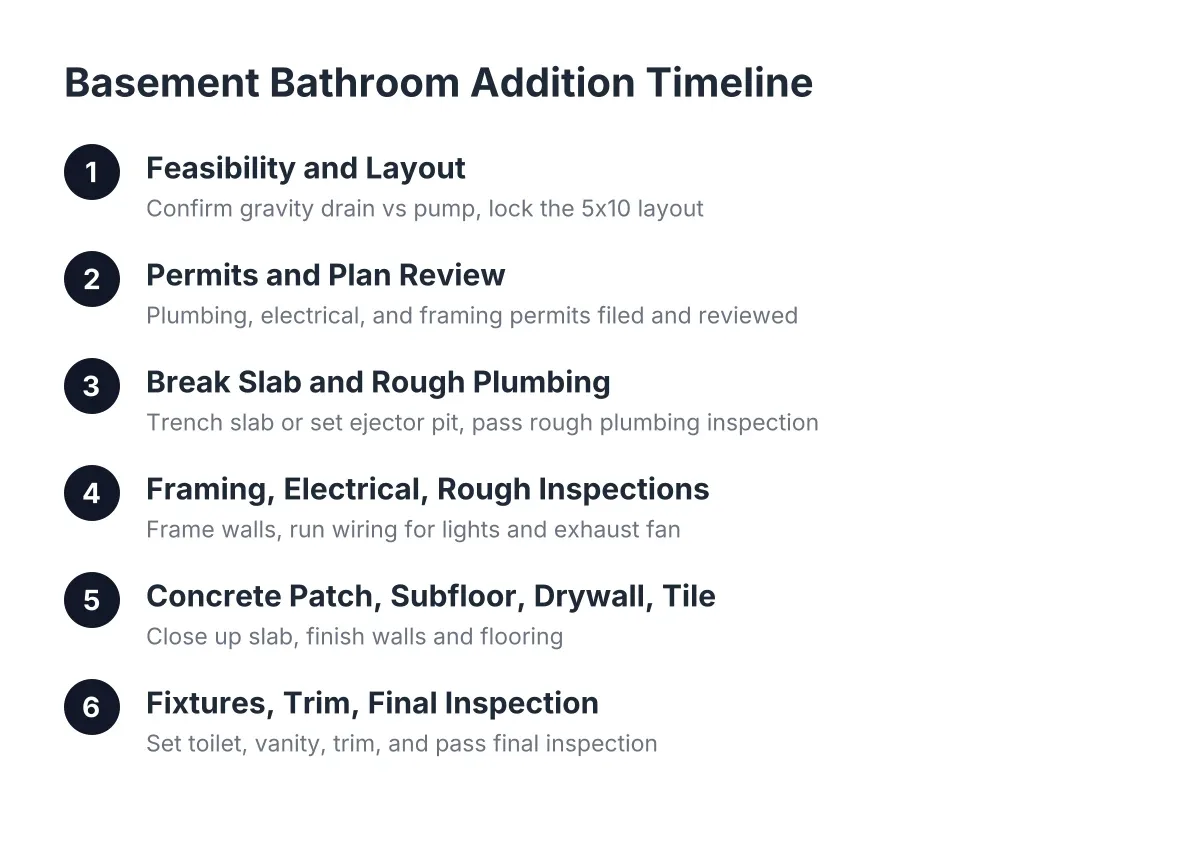
Sequencing matters more in a bathroom than anywhere else in a basement finish. Plumbing rough-in has to precede the slab patch, which has to precede framing inspection, which precedes insulation and drywall. Basement projects typically involve separate rough-in inspections for electrical and plumbing, followed by an insulation inspection, before any drywall goes up. A contractor who does basement work weekly schedules those inspections back to back. A homeowner learning the process schedules them with gaps, and the gaps add up.
Code fluency is the quieter advantage. A contractor focused on basements knows how St. Louis and St. Louis County handle below-grade bathroom permits, what inspectors look for in ejector pump installations, and how venting rules apply when you are tying into a stack two floors up. Generalist remodelers who mostly do kitchens treat these as edge cases. For a below-grade bathroom, they are the whole job.
Accountability shows up when the slab comes up and reveals a surprise: an old drain line where the plans said none, or soil conditions that change the trench plan. A contractor absorbs that problem into the project. A DIYer absorbs it into their weekends.
DIY vs. Contractor: A Side-by-Side Look at the Trade-Offs
Neither path is wrong. They fit different projects and different owners. Here is the honest comparison:
Cost. DIY saves the labor, which is a large share of any bathroom budget. However, the savings shrink once you hire out the plumbing and electrical, which you likely should. Factor in tool rental, a permit pulled in your own name, and the cost of redoing any failed work. Contractor pricing for a basement bathroom varies with slab work, fixture count, distance to the sewer line, and whether an ejector pump is needed; get an itemized bid so you can see exactly where the money goes rather than comparing lump sums.
Time. A contracted basement bathroom is measured in weeks. A DIY one is measured in the free weekends you actually have, which for most working homeowners means months. If the basement is meant to produce rental income, carry that delay into your math.
Risk. The failure modes differ. DIY risk is concentrated under the slab and inside the walls: bad slope, missed venting, failed inspections. Contractor risk is choosing the wrong contractor: a generalist who has never set an ejector basin, or a low bid that excludes the concrete patch.
Resale and rentability. For a legal basement living space, permits and inspections are not optional paperwork; they are what makes the unit rentable without liability. Permitted, inspected work also protects you at resale, when a buyer's inspector asks whether the basement bathroom was done under permit. Unpermitted DIY plumbing is one of the more common deal-killers in basement conversions.
The hybrid path. Many homeowners land in the middle: hire a contractor or licensed plumber for the below-slab plumbing, ejector pump, and electrical, then do the framing, drywall, tile, and finish work themselves. This keeps the inspected, high-consequence work professional while capturing real labor savings on the forgiving parts.
Do You Need a Permit for a Basement Bathroom in St. Louis?
Yes, a basement bathroom in St. Louis requires permits, typically covering plumbing, electrical, and the building work itself. Adding fixtures, opening a slab, and tying into the sewer line are exactly the activities permit systems exist to inspect. Doing this work without a permit creates problems at resale and can make a rental unit illegal to lease.
Permit requirements and fees vary between the City of St. Louis and the municipalities in St. Louis County, so confirm the specifics with your local building department before work starts. As of 2026, most jurisdictions in the area expect rough-in inspections before you close up walls or repour concrete, then a final inspection when the bathroom is complete.
For rental converters, the permit question is bigger than the bathroom. A legally livable basement unit involves ceiling height minimums, an egress window or compliant exit for any bedroom, smoke and carbon monoxide detection, and in some municipalities, zoning approval for a secondary dwelling unit. A separate entrance can change how the project is classified. Additionally, a basement bathroom addition can be fully code-compliant on its own while the apartment around it still falls short of legal occupancy, so scope the whole conversion with your building department, not just the bathroom.
Homeowners can generally pull their own permits for DIY work on a home they occupy. Nevertheless, some jurisdictions require licensed plumbers or electricians for specific trade work regardless of who holds the permit, which is another point to verify locally before committing to a full DIY plan.
Layout, Fixtures, and Where the Budget Actually Goes
Below grade, layout is not a style decision first; it is a plumbing decision. The cheapest bathroom is the one closest to the existing drain lines and vent stack. Every foot you move the toilet away from the sewer connection adds trenching, pipe, and cost. Start your small bathroom layout with dimensions driven by the plumbing, then arrange the room around it, not the reverse.
A few practical rules for basement bathroom layout:
- Put the wet wall against or near the existing stack so supply, drain, and vent runs stay short.
- Keep the toilet closest to the ejector basin or gravity drain point; it carries the most demanding waste line.
- Plan around mechanicals. Ductwork, beams, and the ejector basin location constrain the room more than any design preference.
- A 5-by-8-foot footprint handles a full bathroom with a shower; a 5-by-6 half bath works for a rec-room level that does not need bathing.
- Sketch a simple bathroom plumbing rough-in diagram before framing, marking drain locations, the vent path, and the basin. Your plumber and your inspector will both use it.
If budget is the constraint, spend it below the slab and save above it. Bathroom remodel ideas on a budget work well in basements: a prefabricated shower surround instead of custom tile, a stock vanity, and vinyl plank flooring over the concrete subfloor cost a fraction of high-end finishes and hold up better in a rental. What you cannot cheap out on is the pump, the venting, and the waterproofing, because those failures happen inside walls and under floors where fixing them means demolition.
One more note on the floor itself. If the rest of the basement finish includes a plywood subfloor for warmth underfoot, plan the bathroom transition early. Wet rooms are usually better tiled or vinyl-planked directly over properly prepared concrete, with the subfloor stopping at the bathroom threshold.
How to Vet a Bathroom Addition Contractor for Below-Grade Work
If you decide to hire, vet for basement-specific competence, not general remodeling polish. The questions below separate contractors who do below-grade bathrooms routinely from those who will be learning on your slab:
- How many basement bathrooms with ejector pumps have you installed, and can I see one?
- Who pulls the permits, and which inspections does the schedule include?
- Is the slab cutting, trenching, and concrete patch included in the bid, or excluded?
- What happens to price and schedule if the slab reveals something unexpected?
- Will you assess nearby walls before framing, including any load-bearing wall questions?
- Is the bid itemized by phase, so I can see plumbing, electrical, and finish costs separately?
Be cautious of any bid that treats the basement bathroom as a line item under a bigger remodel without addressing the pump, the venting, or the inspections. Those are the parts that distinguish below-grade work, and a contractor who does not bring them up unprompted is telling you something.
The Bottom Line for St. Louis Homeowners
If your goal is a rentable, legal basement suite, the below-slab plumbing, the ejector pump, the electrical, and the permit trail belong with licensed professionals. The consequences of getting them wrong, failed inspections, an unrentable unit, or a resale problem, outweigh the labor savings. A bathroom addition contractor who works below grade every week will get you through inspections in weeks rather than seasons.
If your goal is a modest half bath off a family rec room, the hybrid path is a strong middle ground: professional rough-in, DIY finish. You capture most of the savings and keep the inspected work clean.
Either way, start with the same two steps. Have the sewer line depth and drain options assessed by a licensed plumber, and call your building department to confirm what your specific project requires. Those two conversations cost little, and they turn every decision after them, DIY or contractor, from a guess into a plan.
If you need basement finishing, STL Basement Finishing can help.
Prefer to talk it through? Call (314) 916-6297 — a quick call is usually the fastest way to get a straight answer for your situation.