Load-Bearing vs. Non-Load-Bearing Walls: What Changes in a Basement Finish
Before you take a sledgehammer to that wall between the future rec room and the future bedroom, you need to know one thing: is the wall holding up your house, or is it just dividing space? The answer changes everything, including the framing method, the permit conversation, and whether load bearing wall replacement enters the budget at all. This guide walks through the difference step by step, so you can plan a St. Louis basement finish, or a basement apartment conversion, without guessing on structure.
Non-load-bearing partition walls are simple carpentry. Load-bearing walls carry the weight of the floors above, and removing or altering one means transferring that load to a beam and posts before the old wall comes out. Here is how to work through the question in order, the way a contractor would on a walkthrough.
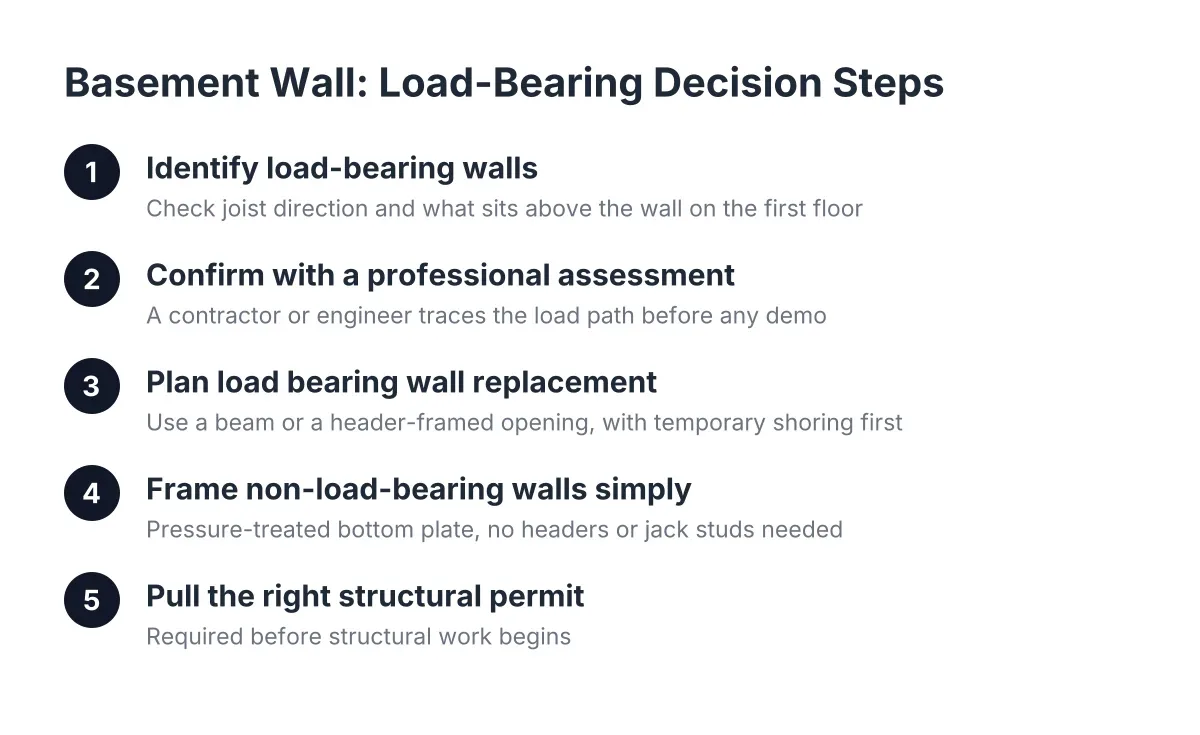
Step 1: Identify Which Walls in Your Basement Carry Load
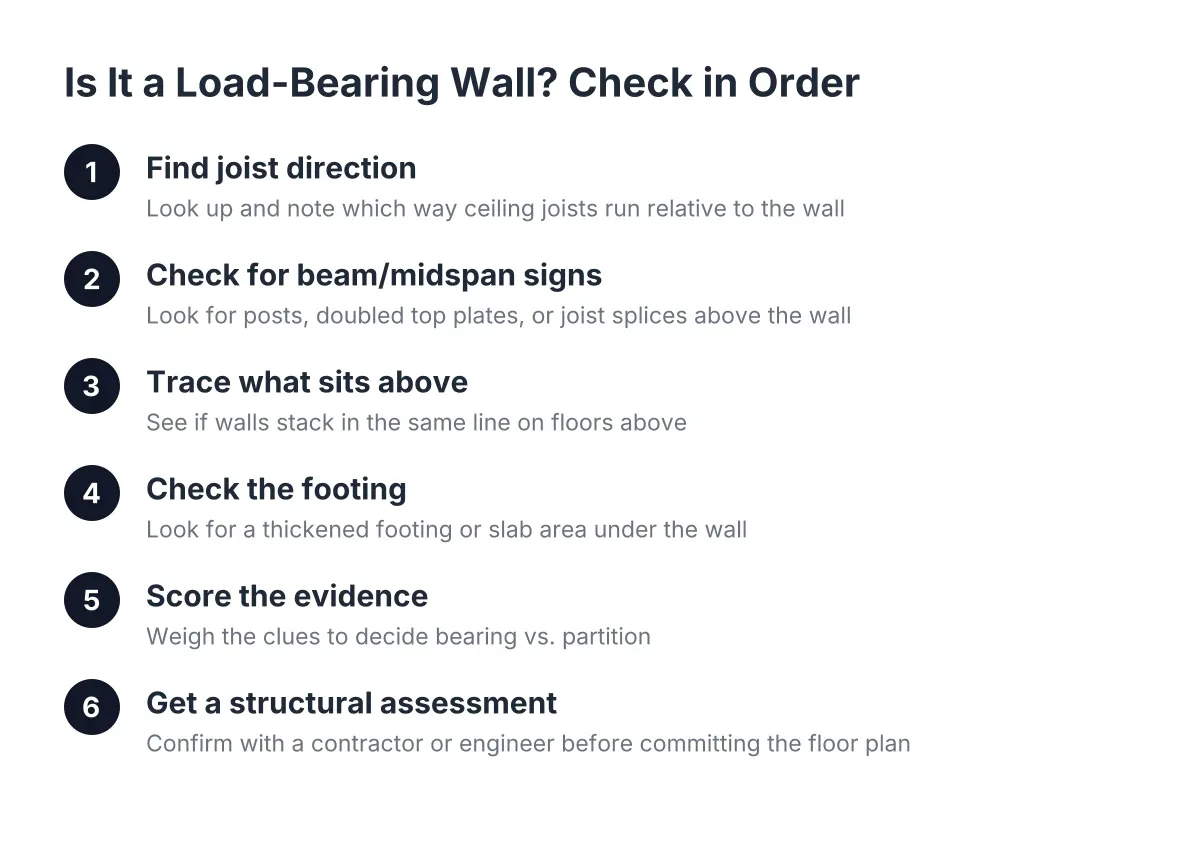
Start in the basement ceiling, not at the wall itself. Look up at the floor joists overhead. A wall that runs perpendicular to the joists, especially one near the center of the house, is a strong candidate for load-bearing. A wall that runs parallel to the joists, or one that stops short of the ceiling, is usually a partition.
Next, check what sits directly above the wall on the first floor. Load paths stack. If a wall upstairs lines up over the basement wall, or if the wall sits under the main beam line, treat it as structural until proven otherwise.
In addition, look for these tells common in St. Louis housing stock:
- A steel I-beam or built-up wood beam running the length of the basement, supported by steel columns; walls under or beside this beam line are structural
- Doubled or tripled joists landing on top of the wall
- A wall directly beneath the stair opening framing
- In older homes with stone foundations, interior walls that were added later to shore up sagging joists
That last point matters in older neighborhoods. Stone foundation walls were often mortared from the two faces separately, leaving voids inside the wall. Those voids can channel water, and past owners sometimes added interior walls or posts to compensate for settling. A wall that looks like an afterthought may be doing real work.
Step 2: Confirm the Call Before Any Demo Starts
Never demo based on a guess. The joist-direction test gets you a probability, not a verdict. Hidden point loads, spliced joists, and prior remodels can make a wall structural even when the rules of thumb say otherwise.
Therefore, get a professional load-bearing wall assessment before you open anything up. For a basement finishing project, this is usually part of the initial design and framing work, not a separate line item you have to chase down. A contractor or structural engineer will trace the load path from the roof down to the footings and tell you definitively what the wall carries.
This is the step DIYers skip and regret. Cutting studs out of a load-bearing wall without temporary support can crack drywall upstairs, rack door frames, and in the worst case drop a floor. If there is any doubt after your own inspection, stop and get the assessment. That is the honest limitation of every checklist like this one: it narrows the question, but it does not replace an on-site structural review.
Step 3: Plan Load Bearing Wall Replacement If the Wall Has to Go
If the wall is structural and your layout needs it gone, the wall does not simply come out. It gets replaced by something that carries the same load. In practice that means one of two approaches:
- A flush or dropped beam. You can replace a load bearing wall with a beam, either an engineered lumber (LVL) beam or a steel beam, sized by an engineer for the span and the load above. A dropped beam hangs below the joists; a flush beam tucks up into the joist bay for a clean ceiling, at the cost of more labor.
- A shortened wall with a header. If you only need a doorway or a pass-through for a basement bar, you frame an opening with a properly sized header for the load bearing wall, plus jack studs and king studs on each side to carry the header down to the slab.
Either way, temporary support comes first. A typical crew builds a temporary stud wall or sets adjustable shoring posts a few feet from the existing wall, snugged up under the joists, before removing a single stud. Only then does the old framing come out and the new beam or header go in.
Load bearing wall replacement in a basement has one advantage over the same job upstairs: the load lands on a concrete slab or footing, not on a framed floor that needs its own reinforcement. However, the posts at each end of a new beam still need adequate bearing. Sometimes that means cutting the slab and pouring new footings, which is an engineer's call, not a judgment call.
Step 4: Frame Non-Load-Bearing Walls the Simpler, Cheaper Way
Most walls in a basement finishing project are new partition walls you are adding, not structural walls you are removing. These follow standard basement wall framing detail, and they are far more forgiving:
- The bottom plate must be pressure-treated lumber because it sits directly on the concrete slab; untreated lumber wicks moisture and rots. The top plate can be standard kiln-dried lumber.
- Openings in partition walls do not need structural headers or jack studs. The framing only needs to give drywall something to hang on.
- Short walls that do not reach an overhead joist, like a knee wall beside a basement bar, may need ceiling blocking so the top plate has something to attach to.
For example, suppose a homeowner in south St. Louis is converting a basement into an in-law suite: a bedroom, a basement bathroom, and a small sitting area. The wall between the bedroom and bathroom is a new partition; it gets treated bottom plate, standard studs, and simple door framing. But the old wall the layout wants to remove sits under the main beam line. That one wall triggers an engineered beam, temporary shoring, and a structural permit review. Same project, two completely different kinds of wall work.
One more note for that conversion scenario: if the basement already has framed walls with insulation stuffed against the concrete, it is often better to tear it out and start clean rather than build over an assembly you cannot inspect. Hidden moisture behind old framing sinks rental-unit projects faster than any structural surprise.
Step 5: Pull the Right Permit for Structural Work
Do I need a permit? For structural work, yes. Removing or altering load bearing walls is exactly the kind of work St. Louis building departments review, and the permit typically requires engineered drawings showing the beam size, post locations, and bearing points. Simple non-structural partition walls still fall under a basement finishing permit, but the review is lighter.
This matters double for a rental conversion. A basement apartment needs to be legally livable, not just finished, and inspectors will check ceiling height, egress, and structural changes. An unpermitted beam swap can stall a rental certificate later, and undoing finished drywall to prove a beam is sized right costs more than the permit ever would. As of 2026, expect the permit office to want engineering stamped drawings for any beam replacing a structural wall; the exact requirements and fees vary by municipality within the St. Louis area, so confirm with your local building department or let your contractor handle the filing.
What Drives Load Bearing Wall Replacement Cost in a Basement
The cost of load bearing wall replacement depends on a handful of factors, and they compound. Rather than quote numbers that will not match your house, here is what moves the price:
- Span length. A longer opening needs a deeper or steel beam, which costs more in material and labor.
- Beam type and placement. A flush beam hidden in the joist bay takes more labor than a dropped beam below the ceiling.
- Bearing conditions. If the slab cannot carry the new point loads, cutting concrete and pouring footings adds a phase to the job.
- What lives in the wall. Wiring, plumbing, and ductwork inside the old wall must be rerouted before demo.
- Engineering and permits. Structural drawings and inspections are part of the real cost, not extras.
By contrast, a non-load-bearing partition is one of the cheapest parts of a basement finish. This is why the load-bearing question is worth answering early: it can be the difference between a wall that costs a few hundred dollars in lumber and drywall, framed as a rough illustrative estimate, and a structural project with engineering behind it.
The Bottom Line for Your Basement Layout
Design around structure where you can. If the open floor plan for your basement bar or rental suite works with the beam line and structural walls where they are, you save real money. If the layout truly needs a structural wall gone, plan the beam, the shoring, the permit, and the engineering as one package from the start.
Either way, the sequence does not change: identify, confirm with a professional assessment, then build. The homeowners who get burned are the ones who demo first and ask the structural question second. In a basement, where every load in the house eventually lands, that order matters more than anywhere else.
If you need basement finishing, STL Basement Finishing can help.
Prefer to talk it through? Call (314) 916-6297 — a quick call is usually the fastest way to get a straight answer for your situation.