When Your Basement Needs a Load Bearing Support Beam: Reinforcement Explained
Most St. Louis homeowners planning a basement finish think about walls in terms of removing them. Just as often, the real question runs the other way: does your basement need a load bearing support beam, or extra structural reinforcement, before the finish work starts? If you just bought a house with an unfinished lower level, the framing above your head is carrying the whole structure, and the plan you have for that space may change what that framing needs. This guide explains when a basement needs added support, how to spot the warning signs before demo day, and what the permit and inspection process looks like so the finished space is fully legal when you sell.
That last part matters. If your realtor has ever asked "was that basement finish permitted," or your neighbor got stuck at closing over unpermitted work, you already know why. Reinforcement done right, with the paperwork behind it, protects both the house and the sale.
Why Basement Structure Comes First in a Finish
Everything above your basement rests on a small number of structural elements: the foundation walls around the perimeter, a main beam running down the middle of most St. Louis homes, and the posts or columns holding that beam up. Floor joists span from the foundation walls to that beam. That is the whole load path in most single-family houses here.
A basement finish touches all of it. You frame walls against foundation walls, box around the main beam, and route ductwork and plumbing between joists. Add a basement bathroom and you may be cutting joists for drain lines. Add a basement bar with a stone countertop and you have added dead load to the slab and, indirectly, changed how the space gets used.
Therefore, the structural assessment belongs at the start of the project, not after the drywall order. A contractor who does load-bearing wall assessment as part of basement finishing will walk the load path before quoting anything, because reinforcement discovered mid-project is exactly the kind of surprise cost this work is supposed to avoid.
Signs Your Basement Already Needs Reinforcement
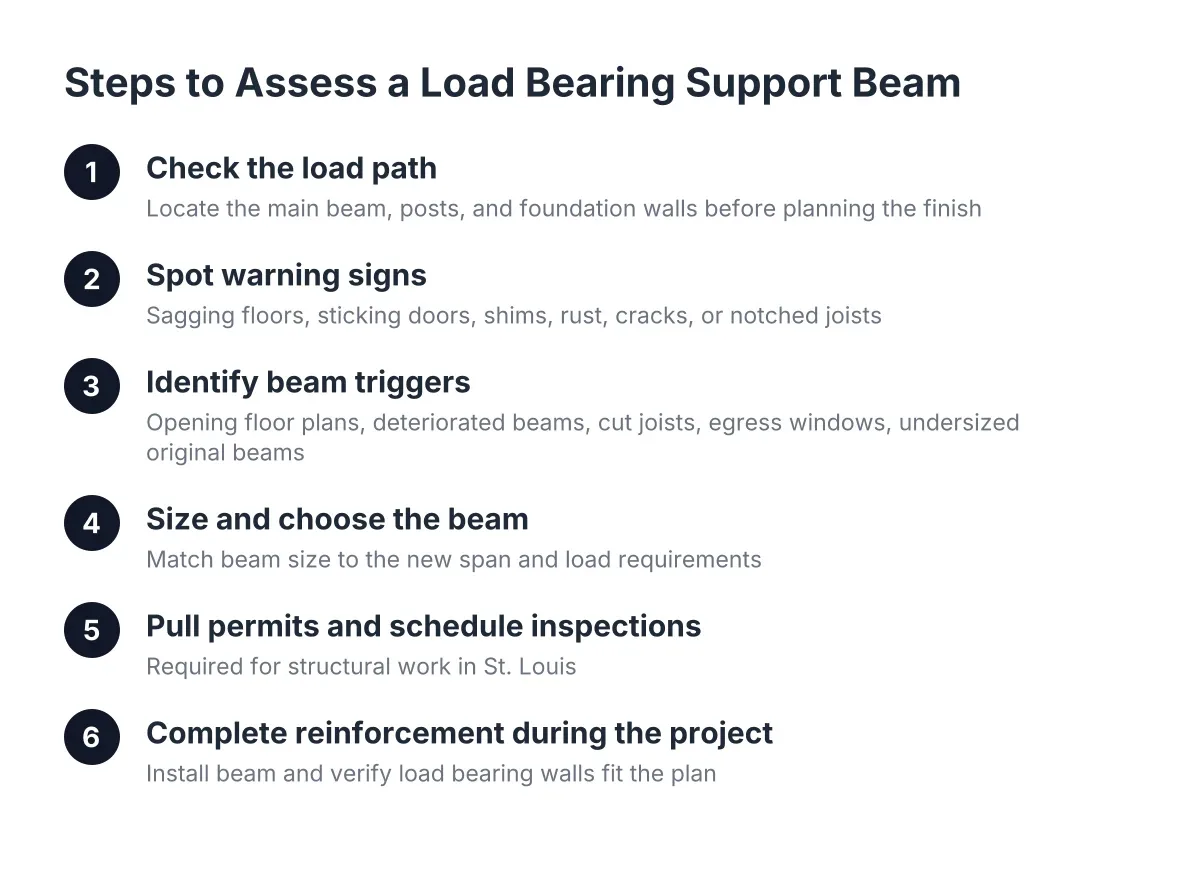
Certain symptoms tell you the existing structure is struggling before you add a single stud. None of them alone proves a problem, but any of them should trigger a professional look before finish work begins.
- Sagging or bouncy floors on the main level, especially near the center of the house
- Doors upstairs that stick or swing on their own, which can signal a settling beam below
- Gaps between the main beam and the posts supporting it, or shims stacked at the top of a post
- Rust at the base of steel columns, or rot and insect damage in wood posts
- Joists that have been notched or cut for old plumbing or duct runs
- Cracks in the foundation wall that step diagonally through the block or run wider than a hairline
- A main beam that visibly dips when you sight down its length
In addition, pay attention to past modifications. Older St. Louis homes often have a history of amateur work: a joist cut for a furnace duct in 1978, a post moved to fit a workbench, a section of the main beam sistered with undersized lumber. A structural assessment catalogs these before your finish plan locks in.
One practical note on foundation cracks. If a crack shows up in the area you plan to finish, standard practice is to leave that section of wall accessible rather than sealing it behind drywall. Keeping the crack visible lets you re-measure it over time and confirm it is not actively moving. It is a small design compromise that saves a much bigger tear-out later.
When a Basement Finish Requires a Load Bearing Support Beam
A basement needs a new or upgraded load bearing support beam when the finish plan removes or weakens something that currently carries weight, or when the existing beam and posts are undersized or deteriorated. The most common triggers are removing a bearing wall or post to open up the floor plan, replacing a failing beam, and reinforcing joists cut for new plumbing.
Here are the situations that most often call for added beam support in a basement finish:
- Opening up the floor plan. Many unfinished basements have a bearing wall or a row of steel posts interrupting the space. If your layout calls for one open rec room with a basement bar at the far end, those posts may need to move, which means a beam sized to span the new distance.
- Replacing a deteriorated beam or post. Rusted column bases and rotted wood posts are common in older homes with past moisture problems. The fix is usually new posts on proper footings, sometimes with a new beam section.
- Cut or notched joists. Adding a basement bathroom often means running a drain line through the joist bay. If joists get cut beyond what code allows, the repair may be sistering, headers, or a short beam to pick up the load.
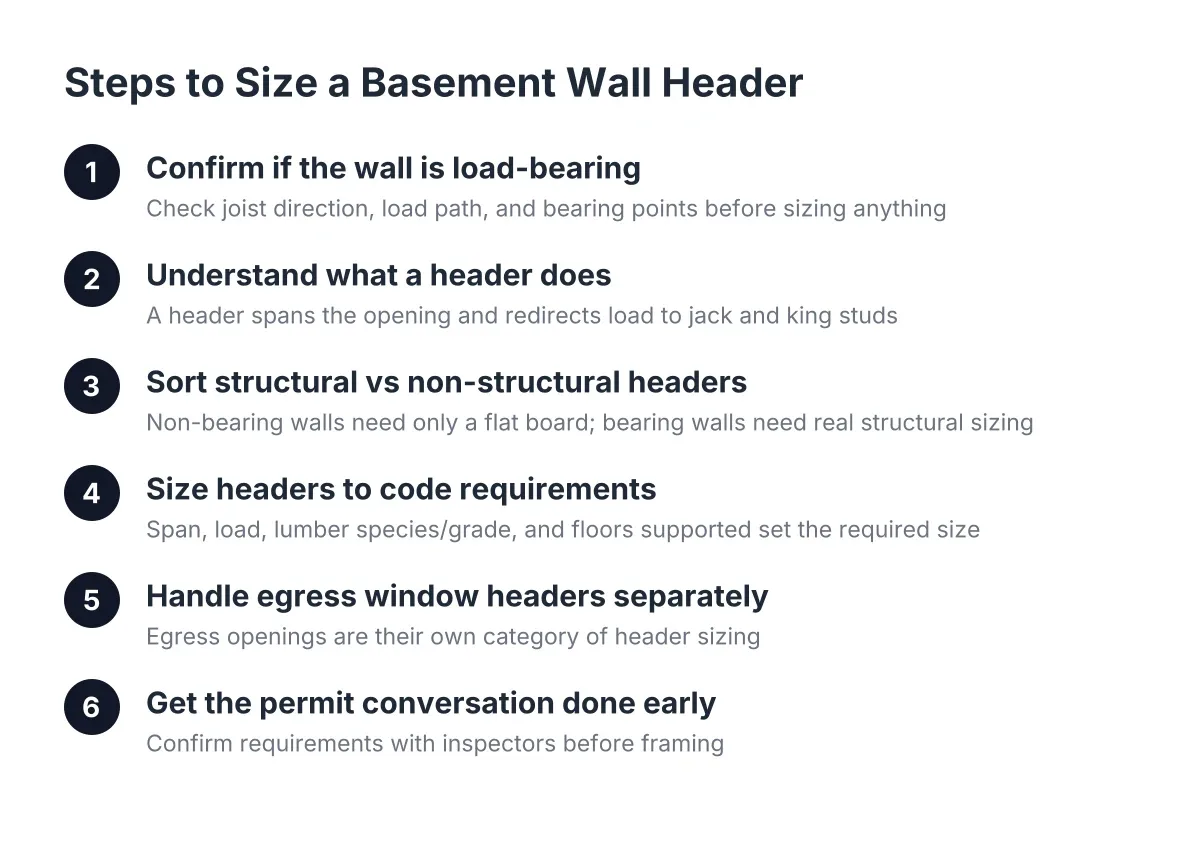
- Egress window openings. Cutting a foundation wall for an egress window removes bearing material. The opening needs a properly engineered lintel or structural frame above it to carry the wall load around the hole.
- Undersized original construction. Some houses were simply built with a beam at the edge of its capacity. Finishing the basement, which often means new use patterns upstairs and down, is the right moment to correct that.
None of these are reasons to abandon a finish plan. They are line items that belong in the estimate on day one, priced and permitted, instead of appearing as a change order in week three.
How to Tell Whether Reinforcement Applies to Your Basement
Start by walking the load path yourself, then decide whether what you find needs professional eyes. You are not doing engineering; you are gathering the facts an assessment will confirm.
First, find the main beam. In most St. Louis basements it is a steel I-beam or a built-up wood beam running the length of the house, roughly down the center. Note what supports it: steel columns, wood posts, or a bearing wall of studs or block.
Next, look at the joists. Do they run perpendicular to the beam and rest on top of it? Do any of them show notches, holes near the edges, or full cuts with a header framed in? Photograph anything that looks modified.
Then, sight down the beam from one end. A straight beam with tight, plumb posts is a good sign. A dip, a lean, or shims stacked at a post top means the structure has moved and needs assessment before you build around it. This matters for a specific practical reason: framers cut basement walls to the shortest measured ceiling height so the wall can tilt up into place, then shim between the top plate and the joists during anchoring. A beam that is still settling will keep changing those measurements.
Finally, check moisture. Water at the base of posts or along the foundation wall affects both the structure and your wall assembly. Basement walls need moisture handled in two directions: interior air condensing on cold concrete, and soil moisture wicking into framing. That is also why the bottom plate of every basement wall must be pressure-treated lumber where it contacts the slab, while the top plate can be standard kiln-dried stock.
If any of this feels ambiguous, that is your answer. A load-bearing wall assessment is a standard early step in a basement finishing project, not a separate specialty visit, and it is far cheaper than guessing wrong.
Sizing and Choosing a Load Bearing Support Beam
The size and material of a load bearing support beam depend on the span between posts, the loads above, and the depth available in your ceiling. No chart on the internet, and no load bearing support beam calculator you find online, replaces a design that accounts for your specific house. St. Louis permit reviewers will expect the sizing to be documented.
That said, understanding the options helps you follow the conversation. Wood beams, whether dimensional lumber built up in layers or engineered LVL, are common for shorter spans and are the easiest to frame around. Steel beams carry more load in a shallower depth, which matters in basements where every inch of headroom counts, but they need proper bearing surfaces and often a crane-free but labor-heavy installation path down the stairs. Each beam also needs support posts landing on footings sized for the load, not just on the slab.
The trade-off homeowners care about most is headroom versus openness. A longer open span means a deeper beam or a switch to steel, and either choice affects cost and ceiling height. Sometimes the smarter design keeps one post and hides it inside a bar wall or a column wrap. That is a design conversation worth having before you fall in love with a fully open layout.
Beam sizing and footing design for anything beyond a simple like-for-like replacement should come from a structural engineer or a qualified designer. This is one area where a homeowner should not rely on a contractor's rule of thumb, and a good contractor will say so.
Permits and Inspections for Structural Work in St. Louis
Structural changes, including installing or replacing a load bearing support beam, require a building permit in both the City of St. Louis and St. Louis County, and the work gets inspected before it is covered up. If you take one thing from this section, take that. "We don't usually need one" from a contractor bidding structural work is a signal to keep interviewing.
If you are the person who worries about doing this the legal way, here is the honest picture. The permit process for a basement finish with structural work generally involves:
- A permit application with a floor plan showing the proposed layout
- Documentation for structural changes, often stamped engineering for a new beam or an egress opening
- Rough-in inspections for framing, electrical, plumbing, and HVAC before insulation and drywall
- A final inspection when the space is complete
Whether you are in the city or the county changes which office you deal with and some of the specifics, so confirm the rules for your exact address rather than trusting a general web search. City and county requirements are administered separately, which is why online answers seem to contradict each other. A local contractor who works both jurisdictions handles this routing as part of the job, which is exactly what you want if calling the permit office yourself feels like opening a can of worms.
Two more points for the anxious planner. First, a permit does not invite inspectors to audit your whole house; the inspection scope follows the permitted work. Second, permitted structural work is an asset at resale. An appraiser or buyer's inspector who sees a new beam with a closed permit behind it has nothing to flag. An unpermitted beam, however well installed, becomes a negotiation point or worse. As of 2026, buyers' agents in the St. Louis market routinely ask whether basement finishes were permitted, so the paperwork is part of the product.
What Reinforcement Looks Like During the Project
Reinforcement work follows a sequence designed so the house is never unsupported. Understanding it helps you judge whether a crew is doing it right.
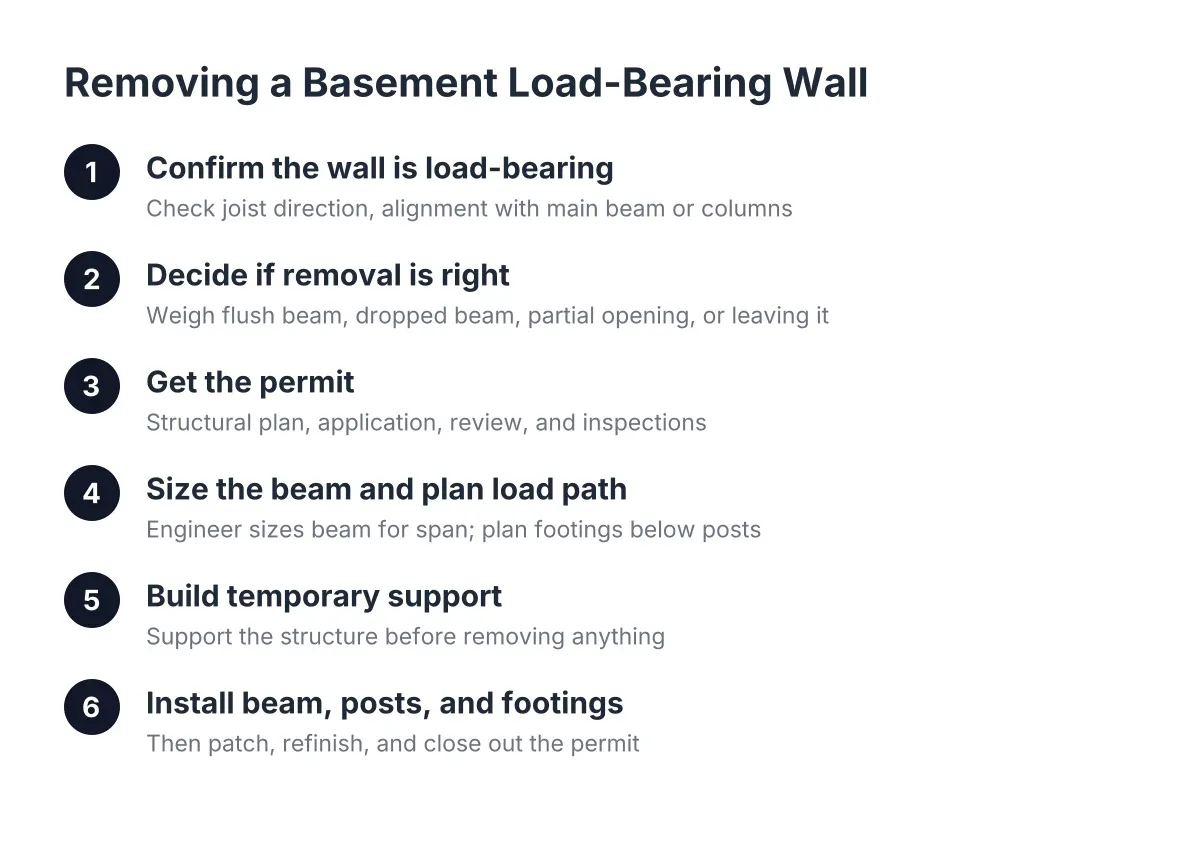
Temporary support comes first. Before anyone removes a post, cuts a bearing wall, or jacks a sagging beam, the crew builds temporary support walls or sets adjustable posts under the joists on both sides of the work zone. Temporary support for a load-bearing element is not optional and not improvised; it carries the house while the permanent structure changes. The same principle shows up in smaller ways during framing: a wall built around the main beam may get a temporary brace during assembly, removed and replaced with permanent support once the wall stands. Short walls that stop below the joists get ceiling braces added so the top plate has something solid to anchor to.
Then the permanent work goes in. Footings get dug and poured if new posts land in new locations. The beam gets set, posts installed plumb, and connections made per the engineering. If joists were sagging, the crew may lift them gradually over days rather than forcing them in one session, since fast jacking cracks plaster and drywall upstairs.
Inspection happens before concealment. The framing inspector needs to see the beam, posts, and connections. Only after sign-off does the finish framing wrap the structure. This ordering is why a contractor who handles both the structural work and the basement finishing keeps a project moving; there is no handoff gap between the beam crew and the framers.
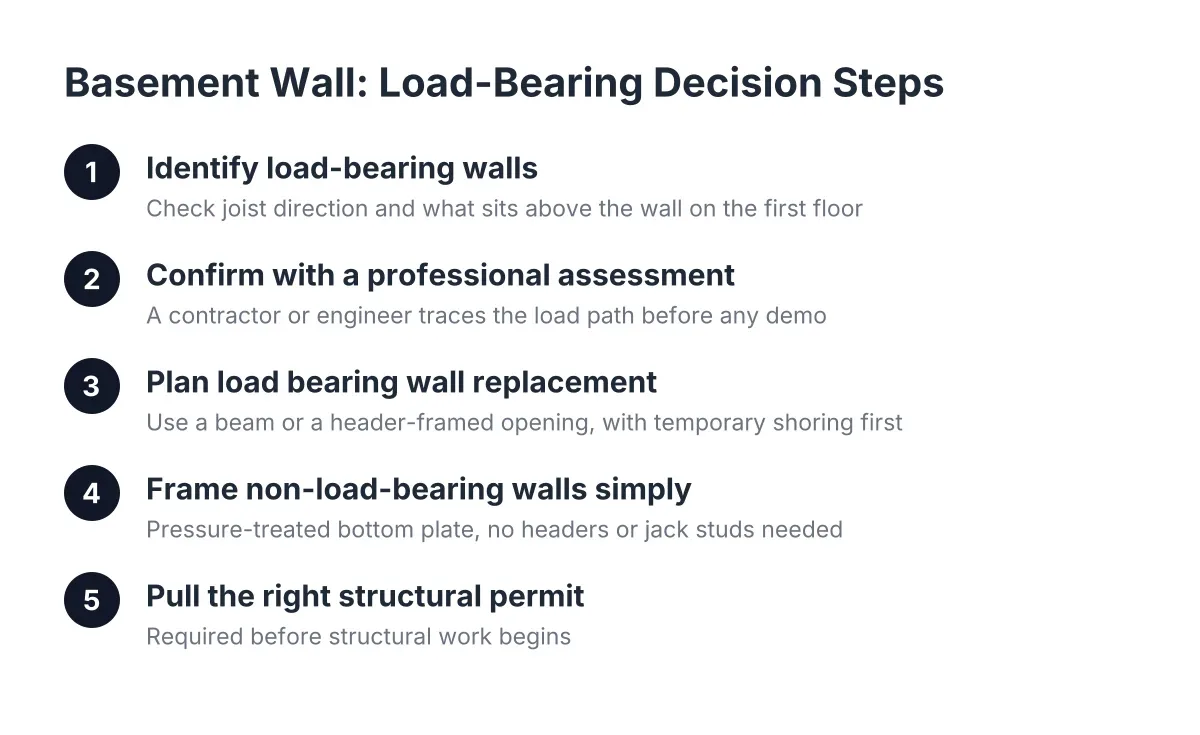
Finally, the finish framing adapts to the structure. Non load bearing wall framing inside the basement follows simpler rules than load-bearing wall construction; partition walls that only carry drywall do not need jack studs or structural headers at openings. Knowing which walls are which keeps material and labor where they matter.
Where Load Bearing Walls Fit in a Reinforcement Plan
Beams are not the only reinforcement tool. Sometimes the right answer is keeping or adding load bearing walls instead of spanning the space with steel. A framed bearing wall under the main beam, integrated into the floor plan as the back wall of a bathroom or the divider between a rec room and a storage area, can carry load at lower cost than a long clear span.
For example, suppose a homeowner in South County closes on a 1960s ranch with an unfinished basement and a $35,000 renovation budget earmarked from the house purchase. The assessment finds a slightly undersized wood beam with one rotted post. In that scenario, the plan might replace the post on a new footing, sister the beam over the worst span, and place the new basement bathroom wall directly under the beam as permanent mid-span support. That approach avoids a full steel beam replacement, keeps the budget intact for the bar and flooring, and still passes inspection because every structural element is documented in the permit.
The lesson is that reinforcement is a design decision, not just a repair. The floor plan and the structure get solved together.
Questions to Ask Before Structural Work Starts
Use these questions to vet any contractor proposing structural reinforcement as part of your basement finish:
- Who is doing the beam sizing, and will I get the engineering documentation?
- Which permits does this project need for my specific address, and who pulls them?
- What temporary support will be in place while the existing structure changes?
- Which inspections happen before framing gets covered, and how are they scheduled?
- If you find hidden damage, cut joists, or a bad footing, how do change orders get priced?
- How does the reinforcement affect my finished ceiling height?
Clear answers to all six are the mark of a contractor who treats structure and permits as part of the job. Vague answers on any of them, especially the permit question, are the mark of a project that becomes your problem at resale.
The Bottom Line for St. Louis Homeowners
Reinforcement is common, solvable, and best handled before the finish work starts. If your new house has a sagging beam, rusted posts, or a floor plan that needs an open span, the fix is a properly sized load bearing support beam or bearing wall, installed under permit and inspected before it disappears behind drywall.
Get the structural assessment done first, insist on permits for anything structural, and choose a contractor who builds the reinforcement into the fixed scope of the basement finish. Do that, and the space you finish this year is an asset when you sell, not a question mark on the disclosure form.
If you need basement finishing, STL Basement Finishing can help.
Prefer to talk it through? Call (314) 916-6297 — a quick call is usually the fastest way to get a straight answer for your situation.