How Much Do Load Bearing Walls Cost?
How much do load bearing walls cost? The honest answer depends on three things: how much weight the wall carries, how far the new opening spans, and what is hiding inside the wall itself. Anyone quoting a firm number before looking at your framing, your floor above, and your basement layout is guessing. This guide walks through the real price drivers so you can spot a fair quote when you see one. By the end, you will know exactly what to gather and who to call to get an accurate number for your own home.
What Drives Load Bearing Wall Cost
Removing, opening, or reframing a load-bearing wall is structural work, and structural work gets priced by risk and labor, not by the foot. Here are the factors that move the number the most.
How Much Weight the Wall Carries
A load-bearing wall holds up something above it: floor joists, a second story, or the roof itself. A wall carrying one floor of a ranch home needs a smaller beam and less temporary shoring than a wall holding up two stories plus the roof. More weight means a heavier beam, more support posts, and more labor to hold everything up safely while the wall comes out. You can get a rough sense of your situation by looking at what sits directly above the wall. A single floor above pushes the price down. A full second story or a roof load pushes it up.
The Length of the Opening
The span matters as much as the load. A doorway-sized opening in a basement wall needs a short header. Opening up an entire wall to make one big room needs a long engineered beam, and long beams cost more to buy, deliver, and set. Longer spans may also need steel instead of engineered lumber, which changes both the material bill and the crew size. Measure the opening you want. Under six feet or so is a different project than a full wall.
Whether the Beam Hides in the Ceiling or Hangs Below It
A beam that hangs below the ceiling, called a dropped beam, is the simpler install. A beam tucked up into the joist space, called a flush beam, gives you a clean flat ceiling but takes more labor: joists get cut, hangers get installed, and the framing around the beam gets rebuilt. If a smooth ceiling matters for your finished basement, budget for the flush version. If you can live with a header you can trim out, the dropped beam keeps costs down.
What Is Inside the Wall
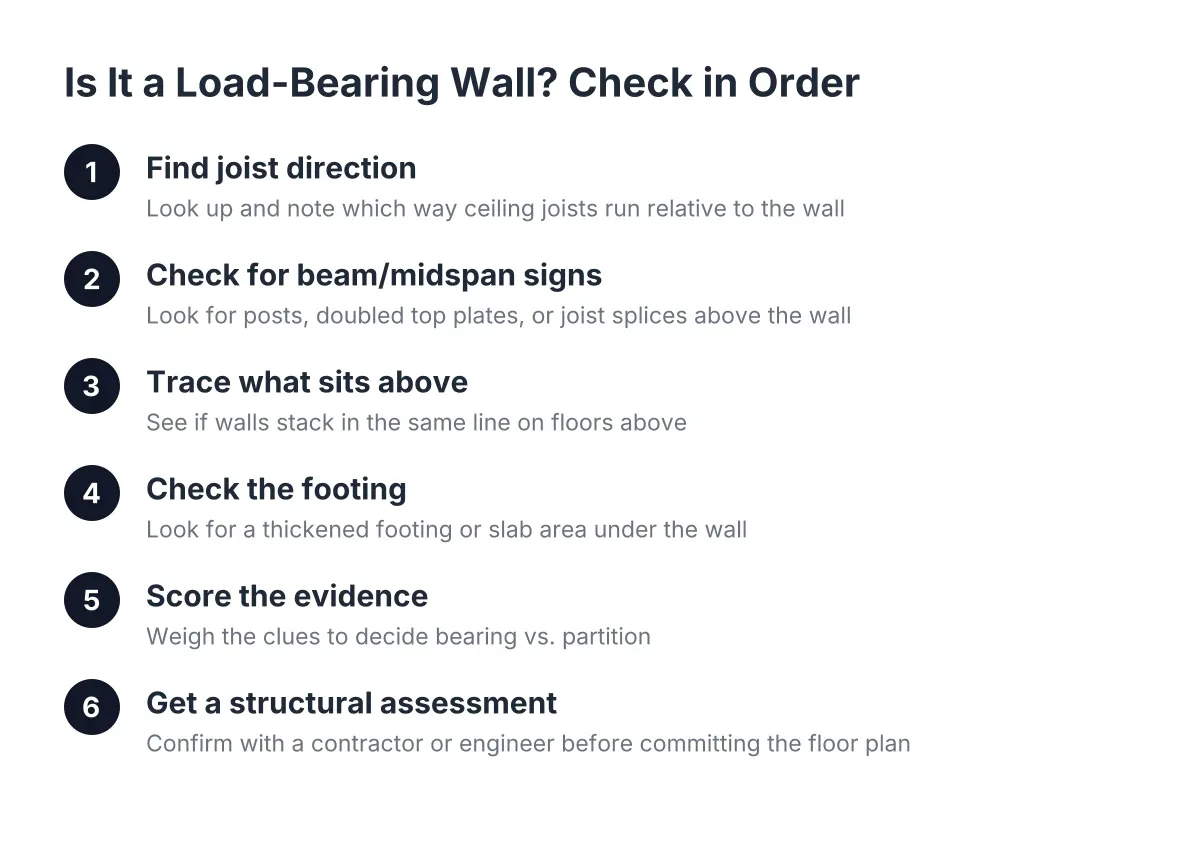
Walls hide things. Electrical wiring, plumbing lines, HVAC ducts, and gas lines all have to be rerouted before the wall comes out, and each trade you add raises the price. This is one reason basement load-bearing walls can surprise people; mechanicals often run through them on the way to the rest of the house. Look at the wall now. Outlets, switches, vents, or a bathroom directly above it are all signs that rerouting work is coming.
Engineering, Permits, and Inspections
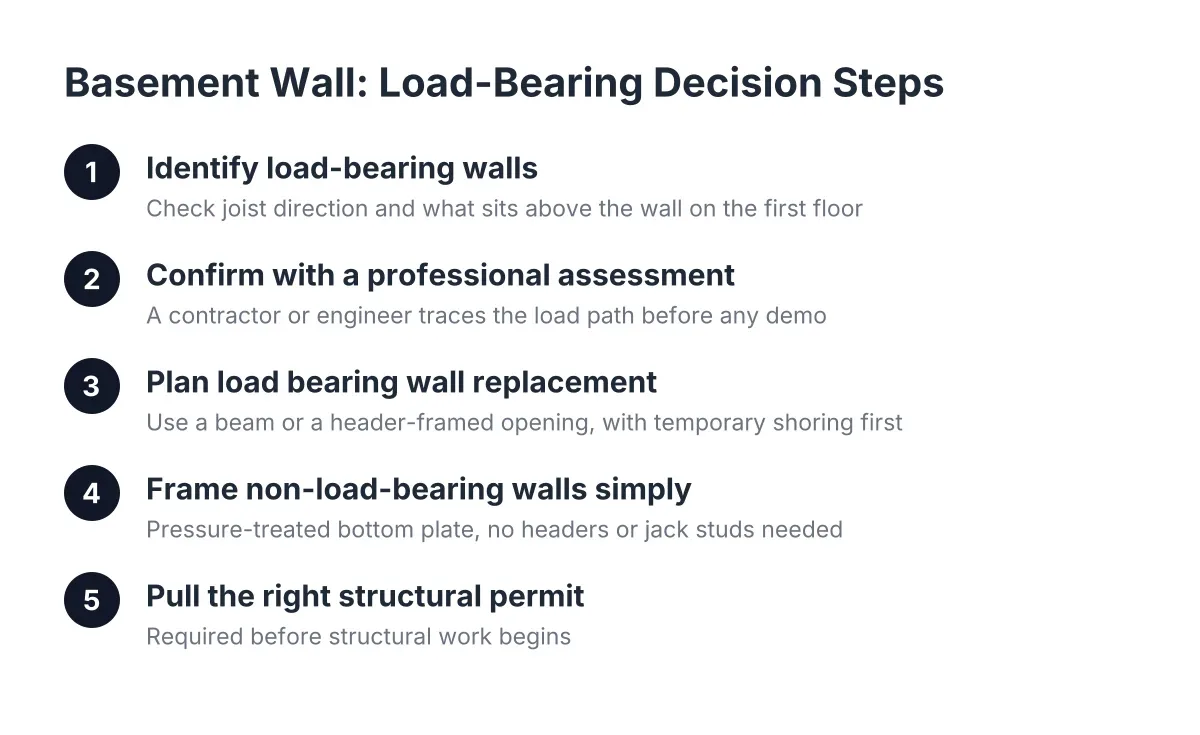
Structural changes in St. Louis need a permit, and the permit process usually requires a structural engineer to size the beam and specify the posts and footings. The engineering fee and permit cost are part of the real project price, and a quote that skips them is not a complete quote. Do not treat this as a corner to cut. The permit protects you at resale, and the engineer's calculations are what keep the floor above from sagging five years from now. Our page on load-bearing wall assessment and framing in St. Louis explains how the assessment step works.
What Happens at the Ends of the Beam
Every beam needs solid support at both ends, and that load has to travel all the way down to the foundation. If existing framing or the basement slab can carry the new point loads, the work stays simple. If the engineer calls for new footings cut into the slab, or new posts inside finished walls, the price climbs. In a basement project this is often the deciding cost factor, because the posts land right where you are standing.
Cost Factor Table
| Factor | Pushes the price down when… | Pushes it up when… |
|---|---|---|
| Load above the wall | One floor of a single-story home sits above | A second story or roof load bears on the wall |
| Opening length | You want a doorway or short pass-through | You want the whole wall gone in one clear span |
| Beam placement | A dropped beam below the ceiling is acceptable | You want a flush beam for a flat, uninterrupted ceiling |
| Utilities in the wall | The wall is empty framing | Wiring, plumbing, ducts, or gas lines must be rerouted |
| Engineering and permits | The design is straightforward and permits are routine | The structure needs custom engineering or revisions |
| End supports and footings | Existing framing and slab can carry the new loads | New footings must be cut into the basement slab |
| Finish work after | You handle drywall, paint, and trim yourself | The contractor patches, finishes, and matches everything |
How to Get an Accurate Load Bearing Wall Estimate
The fastest path to a real number is a walkthrough, not a phone call. Before a contractor visits, have this ready:
- Photos of the wall from both sides, plus a shot of what sits directly above it.
- Your goal for the space. A wider doorway, a half-open wall with a bar top, or a fully open basement each price differently.
- The age of the home, if you know it. Older St. Louis homes often have framing quirks that change the approach.
- Any plans for the rest of the basement. If the wall work is part of a larger basement finishing project, pricing it together usually beats pricing it twice.
A good quote should itemize the engineering, the permit, temporary shoring, the beam and posts, any utility rerouting, and the finish work afterward. If a line item is missing, ask why. Quotes differ between contractors for real reasons: some include the engineer and permit, some exclude drywall and paint, and some assume a dropped beam while others price the flush version. Comparing totals without comparing scope tells you nothing. Line the quotes up item by item and the honest ones stand out fast.
If you are weighing this as part of finishing your basement, start with a load-bearing wall assessment so the structural answer shapes the layout, not the other way around.
Ways to Keep the Cost Down
You cannot shrink the load your house puts on the wall, but you can control the scope around it.
- Choose a dropped beam if the ceiling allows it. Skipping the flush install saves labor without changing how open the room feels.
- Shorten the span. A wide cased opening often delivers most of the openness of a full removal at a fraction of the structural work. In a basement bar layout, a partial opening with a counter can be the better design anyway.
- Bundle it with the rest of the basement project. If drywall, electrical, and flooring crews are already coming for your basement remodeling, the wall work rides along instead of standing alone.
- Get two or three itemized quotes. Not to grind the lowest bidder down, but to see which scope items are real and which contractor understood your house.
- Do not skip the permit to save money. An unpermitted structural change can stall a home sale and cost far more to fix retroactively than it saves up front.
Cost Questions People Ask
Do I need a permit to remove a load-bearing wall?
Yes. Removing or opening a load-bearing wall is a structural change, and St. Louis area jurisdictions require a permit for it. The permit typically requires engineered drawings that specify the beam, posts, and footings. Your contractor should handle the permit paperwork as part of the job, and the quote should say so.
Is it cheaper to open part of the wall instead of removing all of it?
Usually, yes. A shorter span means a smaller beam, less shoring, and often simpler end supports. If your goal is light and flow rather than one giant room, a wide opening can cut the structural cost while still transforming the space.
Why do quotes for the same wall vary so much?
Because contractors are not quoting the same job. One includes engineering, permits, and finish work; another quotes framing only and leaves you to hire the rest. Read the scope, not the bottom line. The estimate that spells out every step is usually the one you can trust.
Does the wall work cost more if my basement is already finished?
It can. A finished basement means drywall to open and repair, flooring to protect or patch, and possibly finished walls hiding the utilities that need rerouting. If you are planning both the wall and the finishing, sequencing the structural work first keeps you from paying to redo finishes.
The Bottom Line
The cost of opening a load-bearing wall comes down to load, span, and what the wall hides, and no honest contractor can price it without seeing it. Get two or three itemized quotes, confirm each one includes engineering and the permit, and compare scope line by line. If the wall is part of a bigger basement finishing plan, start with the structural assessment and build the budget from there.
If you need basement finishing, STL Basement Finishing can help.
Related guide: load bearing walls — Complete Guide
Prefer to talk it through? Call (314) 916-6297 — a quick call is usually the fastest way to get a straight answer for your situation.