Load Bearing Walls Terms Explained: A Plain-English Glossary
If you're finishing your basement and a contractor mentioned removing or reframing a wall, you probably ran into terms you've never needed before. This load bearing walls glossary breaks down the words St. Louis homeowners hit most often when researching wall work, so you can read a quote line by line, ask sharper questions, and spot when something is missing. Every definition here stands on its own; no engineering degree required. Use it before you talk to a contractor, or with the quote in front of you.
- Load-Bearing: a wall that holds up part of the house
- Non-Load-Bearing Wall (Partition): a wall that only divides space
- Load Path: the route weight takes down to the ground
- Dead Load: the weight of the building itself
- Live Load: the weight of people and furniture
- Joist: the horizontal boards under your floors
- Beam: the big horizontal member that replaces a wall
- Header: a short beam over a door or opening
- Post (Column): the vertical support that carries a beam
- Footing: the concrete pad under a post
- Temporary Shoring: the props that hold things up during work
- Structural Engineer: the person who does the math
- Wall Assessment: figuring out if a wall is load-bearing
- Permit: the city's sign-off on structural work
- Point Load: heavy weight landing in one spot
- Sistering: doubling up a weak joist or stud
The Basics: What Holds Your House Up
Start here. These are the terms that explain what a load-bearing wall actually does, and why a contractor treats some walls differently than others.
Understanding Load-Bearing Walls and Their Role in Your Glossary
Load-bearing means a wall, beam, or post carries the weight of the structure above it, not just its own weight. If a wall is load-bearing, you cannot remove or cut into it without putting something else in place to carry that weight first. This is the single most important question in any basement wall project, because it decides whether you're doing simple framing or structural work. Getting it wrong risks sagging floors, cracked drywall upstairs, or worse. A load-bearing wall assessment settles the question before anyone picks up a saw.
Non-Load-Bearing Wall (Partition)
A non-load-bearing wall, often called a partition, is a wall that divides space but carries no structural weight from above. These walls can usually be moved or removed with basic framing work and no engineering. Most of the new walls in a basement finishing project, like the ones around a basement bathroom or behind a basement bar, are partitions. If your contractor calls a wall a partition, expect a simpler and cheaper line item than structural work.
Load Path
A load path is the route weight travels from the roof down through the walls, beams, and posts to the foundation and the ground. Every pound of your house follows a load path. When a contractor removes a wall, they are interrupting that path, and the fix is always about rerouting the weight through a beam and posts. If a quote mentions the load path, it means someone actually thought about where the weight goes, which is what you want.
Dead Load
Dead load is the permanent weight of the building itself: framing, drywall, flooring, roofing, and anything else that never moves. Engineers size beams and posts based partly on dead load. You do not need to calculate it yourself, but knowing the term helps you follow an engineer's report or a contractor's explanation without nodding along blindly.
Live Load
Live load is the changing weight a structure carries: people, furniture, appliances, and snow on the roof. A floor that holds a pool table and a crowd on game day carries more live load than an empty room. Live load matters in basements because the floor above your new finished space has to keep carrying everything upstairs, no matter what walls change below it.
The Parts: Beams, Posts, and Framing
These are the components that show up on structural quotes, and knowing them is most of what understanding load bearing walls and glossary definitions is for.
Joist
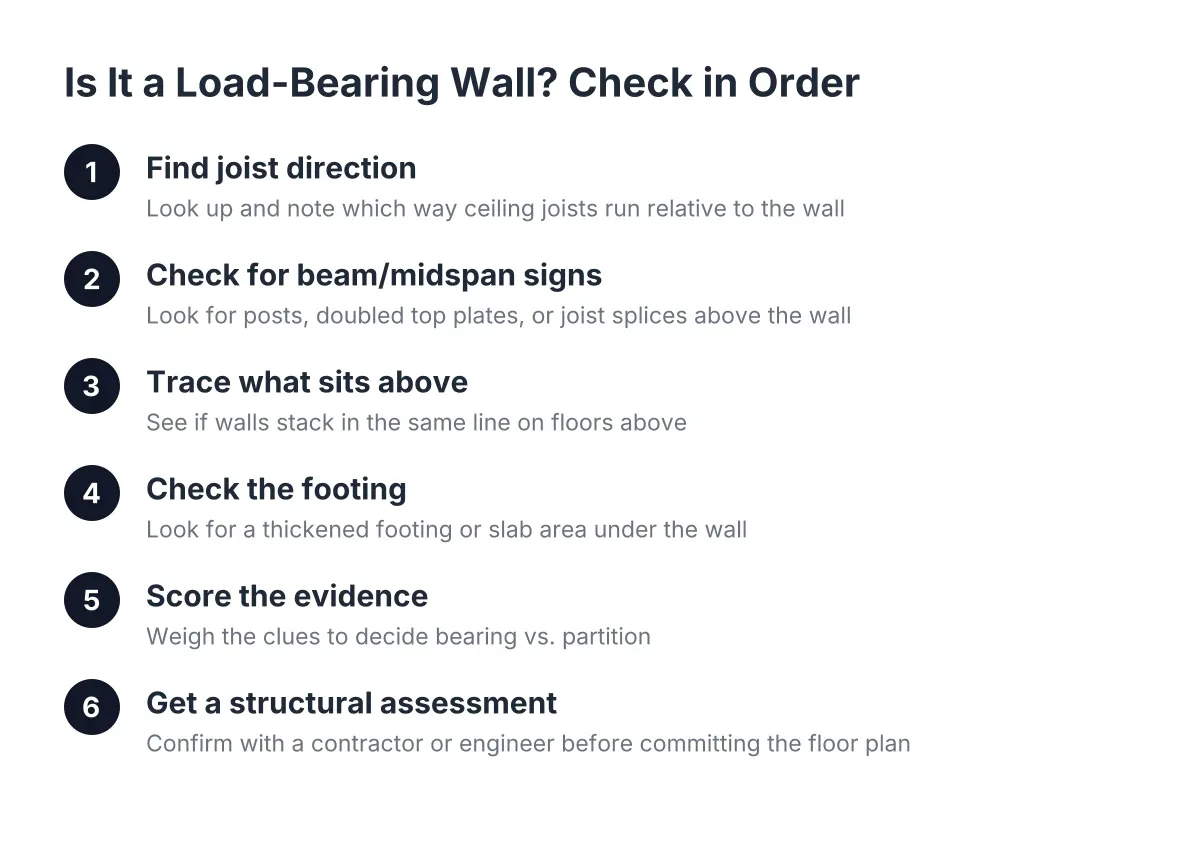
A joist is one of the parallel horizontal boards that support a floor or ceiling. In your basement, the joists are the boards you see overhead; they hold up your main floor. The direction joists run is a major clue about which walls are load-bearing, since walls running perpendicular to joists often carry weight. A contractor checking joist direction during a walkthrough is doing exactly what they should.
Beam
A beam is a large horizontal structural member that carries weight across an open span, doing the job a wall used to do. When a load-bearing wall comes out, a beam goes in, either below the joists where you can see it or tucked up flush so the ceiling stays flat. A flush beam costs more because it takes more labor. Beam size and material drive a big share of the price on wall removal, which is why they get their own line in most quotes. Our load-bearing wall cost guide walks through the factors that move that number.
Header
A header is a short beam installed over a door, window, or other opening in a wall to carry the weight above the gap. Even if you're only cutting a doorway into a load-bearing wall rather than removing it, you still need a properly sized header. If a quote for a new basement doorway includes a header, that's a sign the contractor is treating the wall as structural, not just drywall.
Post (Column)
A post, also called a column, is a vertical support that carries the weight from a beam down toward the foundation. Beams do not float; every beam ends at a post or a wall. Posts matter to your basement layout because they can land in the middle of your planned bar or TV wall, so ask early where they'll go. Sometimes a longer, stronger beam can reduce the number of posts, trading material cost for open space.
Footing
A footing is a pad of concrete under a post or wall that spreads the weight into the soil so nothing sinks or shifts. New posts in a basement often need new footings cut into the slab, which means concrete work on top of framing work. If your quote includes footings, expect some demolition of the existing floor and a short wait for concrete to cure. Skipping a needed footing is a classic shortcut that shows up years later as a dip in the floor above.
Sistering
Sistering means attaching a new board alongside an existing joist or stud to strengthen it. Contractors sister joists that are cracked, notched for plumbing, or undersized for the load they carry. It's a common, legitimate repair, not a red flag. If sistering appears on your quote, it usually means the assessment found a weak spot worth fixing while the ceiling is open.
The Process: Assessment, Safety, and Paperwork
Wall Assessment and Load-Bearing Walls in Your Glossary
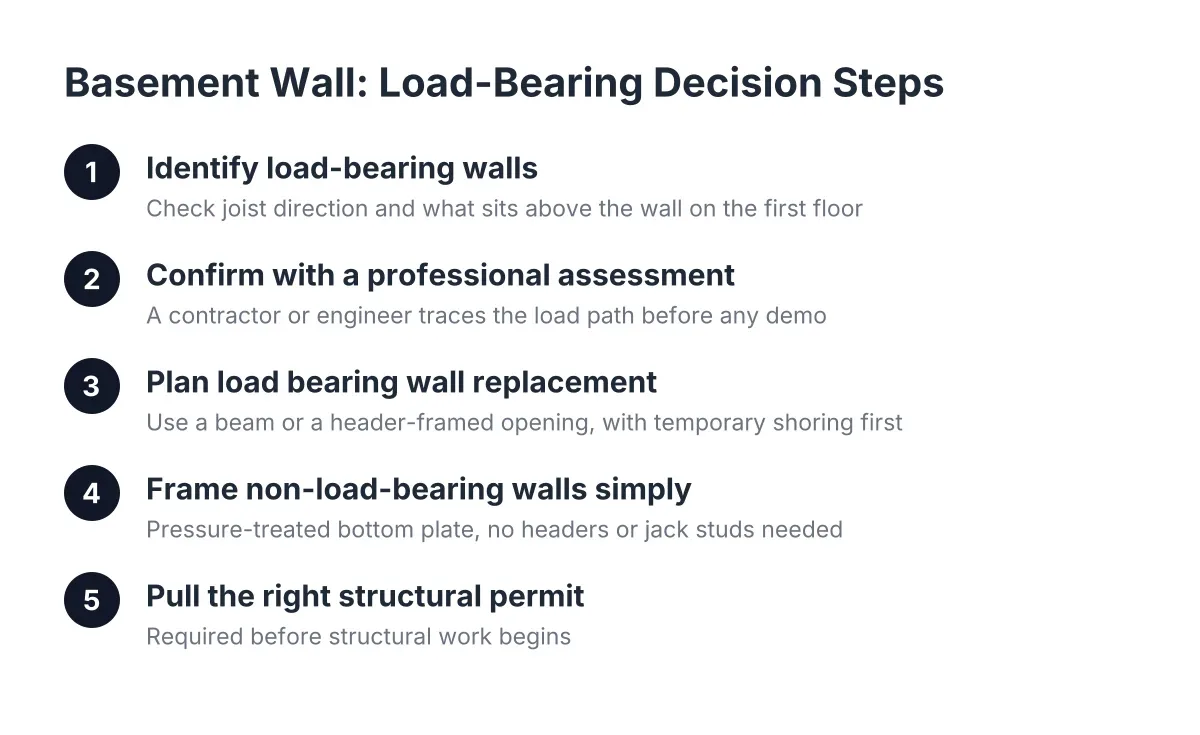
A wall assessment is the inspection that determines whether a wall is load-bearing and what it would take to alter or remove it. It typically involves checking joist direction, looking at what sits above the wall, and tracing the load path down to the foundation. For a St. Louis basement remodel, this is step one before any structural plan or firm price. A contractor who quotes wall removal without assessing the wall is guessing, and you should not pay for a guess.
Structural Engineer
A structural engineer is a licensed professional who calculates loads and specifies the size of beams, posts, and footings for structural changes. Contractors build; engineers do the math that tells them what to build. Many wall removal projects need an engineer's stamped drawing before the city will issue a permit. The engineering fee is a separate cost, but it's what makes the rest of the work safe and approvable.
Permit
A permit is the local government's written approval to do structural work, followed by inspections to confirm it was done right. Removing or altering a load-bearing wall almost always requires one; check your local code and ask your contractor to pull it. Permits protect you at resale, since unpermitted structural work can stall a home sale or an insurance claim. A contractor who suggests skipping the permit on structural work is asking you to carry their risk.
Temporary Shoring
Temporary shoring means the braced posts and framing that hold up the floor above while a load-bearing wall is out and the new beam is not yet in place. It exists for the hours or days between demolition and the new support taking over. Shoring is labor and material you pay for even though it all comes back out. Seeing it on a quote is good news; it means the crew plans to support your house the whole way through.
Point Load
A point load is heavy weight concentrated in one spot rather than spread along a wall, like the end of a beam or the leg of a big post from upstairs. Point loads need a direct path to the ground, often through a post and footing right below them. During an assessment, contractors hunt for point loads hiding above a wall you want gone. Finding one changes the plan, and it's far better found on paper than mid-demolition.
Using These Terms
That's the whole glossary of load bearing walls concepts: enough to read a structural quote line by line and know why the beam, posts, footings, shoring, and permit each earn a spot on it. Next time a contractor says a wall "might be bearing," you can ask what the joists are doing, whether an engineer is involved, and who pulls the permit. Those three questions separate a real plan from a rough guess.
If you need basement finishing, STL Basement Finishing can help.
Prefer to talk it through? Call (314) 916-6297 — a quick call is usually the fastest way to get a straight answer for your situation.