Basement Heating System Cost in St. Louis: Forced Air vs. Zoned Ductwork
If you are pricing out a basement finish, the basement heating system cost is one of the line items most likely to surprise you. Flooring and drywall are easy to picture; ductwork is not. For St. Louis homeowners, especially anyone converting a basement into a rentable suite or in-law apartment, the heating decision usually comes down to two paths: tie into your existing forced air system, or build out zoned ductwork and controls so the basement heats independently. Each path carries a different price, a different comfort level, and a different answer to the question of whether a tenant downstairs can control their own thermostat.
This article walks through seven factors that decide which option fits your project and your budget. Instead of a single per-square-foot number buried in a generic remodeling page, you get the actual decision points a basement-first contractor works through, so you can scope the project before you ever sign a contract.
1. What Drives the Cost of Basement Heating Systems
The cost of a basement heating system depends mostly on three things: how far conditioned air has to travel, whether your existing furnace has spare capacity, and how much independent control you want over the basement temperature. Equipment is only part of the bill; labor to run, split, or reroute ductwork inside a finished ceiling is where budgets move.
A basement sitting directly under the furnace with open joist bays is the cheap scenario. A basement apartment that needs its own thermostat, its own zone damper, and supply runs to a bedroom, bathroom, and kitchenette sits at the other end. Everything else in this list explains where your project lands between those two points.
Keep in mind that your heating choice also interacts with the rest of your basement finishing cost. Duct routing decides where soffits go, which decides your ceiling layout, which affects framing and drywall labor. Deciding on heat early keeps the rest of the estimate honest.
2. Tying Into Your Existing Forced Air System: The Budget Path
Extending your existing furnace is almost always the lower-cost option, because the expensive equipment already exists. The work is mostly sheet metal: adding supply registers off the trunk line that already runs through your basement ceiling, plus a return so air circulates instead of going stale.
However, the budget path has real limits. Your furnace was sized for the house above it. Adding several hundred square feet of finished space can stretch it thin, which shows up as a main floor that runs warm while the basement stays cool, or the reverse. An HVAC contractor should check furnace capacity before anyone cuts into a trunk line; this is one of the trades where hiring a licensed professional matters even if you plan to do framing and drywall yourself.
There is also a comfort quirk specific to basements. Heat rises, and basement supply registers usually sit in the ceiling, so warm air blows down and pools near the ceiling. One practical fix is dropping supply runs into the stud walls so heated air enters the room low and rises naturally. It costs more in labor than a ceiling register, but for a bedroom or rental suite it changes how the space feels in January.
3. Zoned Ductwork: Paying More for Independent Control
A zoned system adds motorized dampers inside the ductwork and a separate thermostat for the basement, so the lower level heats on its own schedule instead of following the main floor. For the rental-income converter, this is the feature that matters most. A tenant or in-law gets their own temperature control, and you stop fielding complaints about a basement that runs ten degrees colder than upstairs.
The added cost comes from the zone control panel, the dampers, the second thermostat, and the electrical and low-voltage work to tie it together. Expect zoning to add a meaningful premium over a simple duct extension, with the exact figure depending on how many zones and how accessible your trunk lines are. It is still usually cheaper than installing separate equipment, which makes it the middle option between a basic tie-in and a dedicated system.
Zoning earns its cost when the basement will be occupied daily, by a renter, a returning adult child, or a family that treats the space as real living area. For a guest room used a few weekends a year, it is harder to justify.
4. How Duct Routing Changes Both Price and Ceiling Height
Ductwork placement decides more of your finished basement layout than most homeowners expect. Existing trunk lines often cut across the middle of the ceiling at its lowest point, and what you do with them is a cost decision.
You have three broad options, listed cheapest to most expensive:
- Box the ducts in soffits where they sit. Lowest labor cost, but you live with the soffit locations the ducts dictate.
- Reroute ducts toward walls and perimeter runs. More sheet metal labor, but it opens up ceiling height in the main living area.
- Split or relocate runs to create a tray ceiling effect. The most labor, but it keeps HVAC coverage while making the main room feel taller and more finished.
For a rental conversion, option two or three often pays off in how livable the space feels. Low soffits crossing a bedroom read as "finished basement"; a clean perimeter layout reads as "apartment." That perception matters when you are setting rent.
5. Evaluating Basement Heating System Costs for a Rental Suite vs. a Family Space
For a rental or in-law suite, the cost of a basement heating system should include independent control, adequate supply to every habitable room, and a return path, because a legal living space has to stay heated without the tenant depending on the upstairs thermostat. A family rec room can get away with a simpler tie-in and a space the kids warm up with use.
Suppose a St. Louis homeowner is converting an 800 square foot basement into a one-bedroom suite with a bathroom and kitchenette. In that scenario, a bare-minimum tie-in might cover the open living area but leave the bedroom underserved, while a zoned setup with wall-dropped supplies in the bedroom and living room would cost more up front and make the unit genuinely rentable. The gap between those two scopes is often several thousand dollars in illustrative terms, and it is the difference between a finished basement and a livable one.
By contrast, say a growing family is finishing the same footprint as a playroom and guest room. A capacity check on the existing furnace, two or three new supply runs, and one return may be the whole heating scope. Matching the heating plan to how the space will actually be used is the single best way to keep the project tightly scoped.
6. The Hidden Line Items: Permits, Inspections, and Insulation
Heating work in a finished basement does not happen in isolation, and the surrounding requirements add cost people forget to budget. Mechanical and electrical work on a basement finish typically needs permits, and the project will go through staged inspections, commonly an electrical rough-in inspection early and an insulation inspection later, before drywall closes everything up. Permit costs vary by municipality in the St. Louis area, so confirm requirements with your local building department rather than assuming one city's rules apply in the next one over.
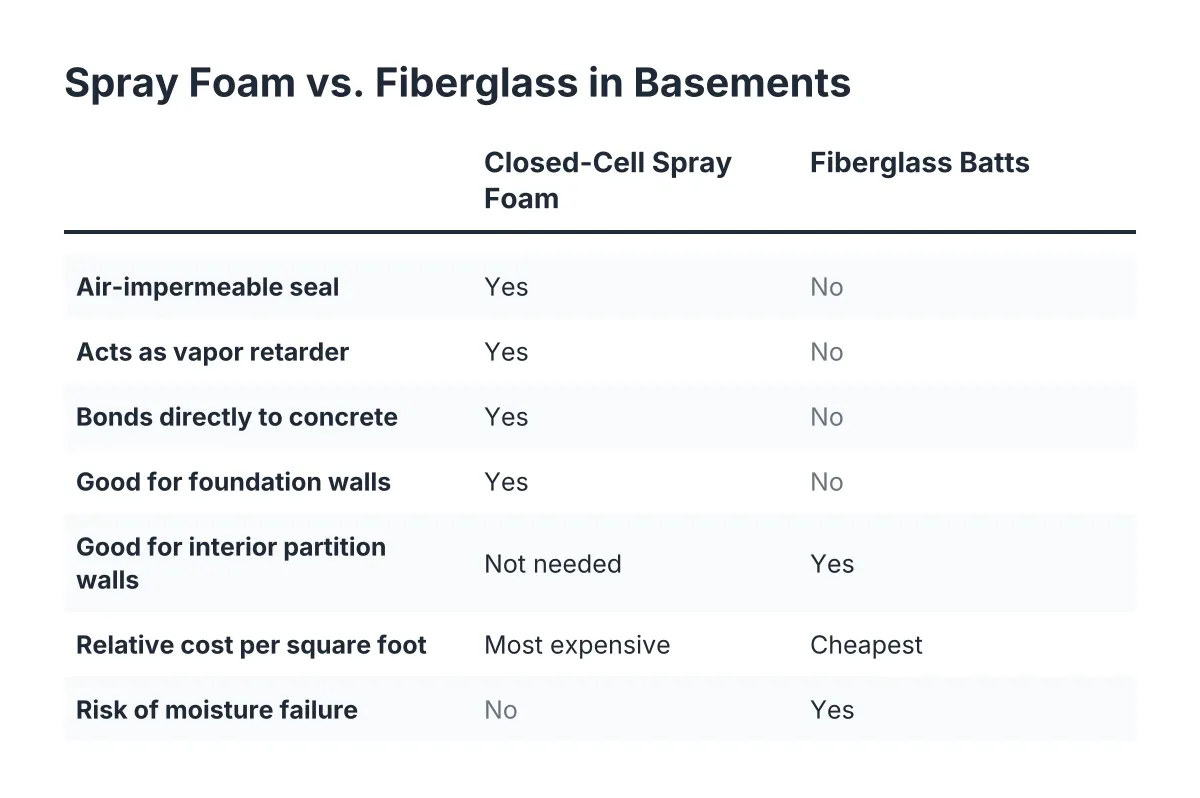
In addition, insulation directly affects how hard your heating system works. Rigid foam board against the foundation wall acts as a thermal break, keeping basement temperatures more stable year round, which lets a modest heating setup perform like a bigger one. Taped rigid foam and closed-cell spray foam are the two wall insulation approaches that handle a basement's moisture and vapor conditions well, and skimping here usually means paying for it in comfort and runtime later.
If you are converting for rental income, the inspection trail matters twice. It keeps the project legal, and it gives you documentation that the space was finished to code if a future buyer or tenant asks.
7. Do You Need a Permit to Add Basement Heating in St. Louis?
Yes, in most St. Louis area municipalities, extending ductwork, adding a zone system, or installing any new heating equipment as part of a basement finish requires a mechanical permit, and the work gets inspected before it is covered. Finishing a basement without permits can create problems when you sell, and it is a bigger risk for a rental unit, where the space must qualify as legal living area.
For the rental converter specifically, the permit conversation should happen before design, not after. Whether your municipality allows a secondary living unit, and what it requires for one, shapes the whole heating scope. A suite that needs independent heat to every habitable room is a different mechanical plan than a rec room, and finding that out at rough-in is expensive.
Therefore, treat the permit question as step one. A local contractor who works in basements regularly will know which St. Louis area municipalities handle basement conversions strictly and which parts of the mechanical scope draw the closest inspection attention.
8. Making the Call: A Simple Decision Framework
When homeowners weigh forced air extension against zoned ductwork, the honest comparison comes down to four questions:
- Who occupies the basement, and how often? Daily occupancy or a tenant points to zoning; occasional use points to a tie-in.
- Does your furnace have spare capacity? If not, even the budget path gets more expensive, and that changes the math.
- Do you need independent temperature control? For a rental or in-law suite, treat this as a requirement, not an upgrade.
- How much ceiling height can you give up? If the answer is none, budget for rerouting ductwork, whichever system you choose.
One trade-off worth naming: a basement finish rarely returns its full cost at resale unless the renovation is done thoroughly, so the strongest financial case for spending more on heating is ongoing use, whether that is rental income or daily family living, rather than resale value alone. If the basement will earn rent every month, the premium for zoned control amortizes fast. If it is a weekend rec room, the simpler system is the defensible choice.
As of 2026, both paths remain standard practice in St. Louis basement finishing, and neither is wrong. What is wrong is letting the heating plan be an afterthought. Have an HVAC contractor evaluate your furnace capacity and duct layout before framing starts, get the mechanical scope into your written estimate as its own line item, and you will know your basement heating system cost before the first wall goes up instead of after.
Prefer to talk it through? Call (314) 916-6297 — a quick call is usually the fastest way to get a straight answer for your situation.