Basement Insulation Cost Per Square Foot: Spray Foam vs. Fiberglass in St. Louis
If you are pricing out a basement conversion in St. Louis, the basement insulation cost per square foot is one of the first numbers that will confuse you. Two contractors can quote the same basement and land thousands of dollars apart, and the difference usually comes down to one decision: whether to use spray foam vs fiberglass. Neither quote is wrong. They are pricing two different walls, two different moisture strategies, and two different long-term outcomes. If your plan is to turn that basement into a rentable suite or an in-law apartment, this choice matters more for you than it does for a homeowner finishing a rec room, because a tenant lives with the result every day and a moisture failure behind the drywall becomes your problem, not theirs.
This guide walks through what actually drives insulation pricing in a basement, why spray foam and fiberglass are not interchangeable below grade, and how to read the quotes you get so the numbers stop feeling like guesswork.
Why Basement Insulation Pricing Confuses Landlords
Most insulation pricing you find online is written for attics and above-grade walls. Basements play by different rules. A basement wall is concrete or block, it sits against damp soil, and in St. Louis it swings between humid summers and cold winters. That means the insulation on a basement wall has to do three jobs at once: slow heat loss, stop air movement, and manage moisture coming through the concrete.
Fiberglass batts do the first job cheaply. They do the second and third jobs poorly, which is why they are the budget line on every quote and the most common thing we see failing behind older finished basements. Closed-cell spray foam does all three jobs in one product, which is why it costs several times more per square foot installed.
So when you compare quotes, you are not comparing two prices for the same thing. You are comparing a thermal blanket against a full air-and-moisture control layer. The basement insulation cost per square foot only makes sense once you know which of those two things each bid is actually selling you.
What Drives Basement Insulation Cost Per Square Foot
The cost per square foot for basement wall insulation is driven by five factors: the material itself, the wall area and ceiling height, how much prep the concrete needs, whether fire blocking and code details are included, and local labor and mobilization costs. Material choice moves the number most, but the other four explain why identical materials still price differently house to house.
Here is how each factor plays out in a typical St. Louis basement:
- Material type. Fiberglass batts are the cheapest per square foot. Rigid foam board sits in the middle. Closed-cell spray foam is the most expensive, partly because it requires specialized equipment and a trained crew rather than a stapler and a utility knife.
- Wall area, not floor area. Insulation is priced by wall square footage. A long, narrow basement has more wall per square foot of floor than a square one, so two basements with the same floor plan size can carry different insulation totals.
- Concrete condition and prep. Efflorescence, active seepage, or old adhesive from a previous finish all add labor before the first sheet of foam goes up. Moisture problems have to be solved first; insulation is not a waterproofing product.
- Code details. Fire blocking in framed wall and ceiling cavities, sealing at the rim joist, and passing the insulation inspection all add scope that a bare-bones per-square-foot number may quietly leave out.
- Job size and access. Spray foam crews have a mobilization cost. A small basement pays a higher effective rate per square foot than a large one because the setup cost is spread over fewer feet.
We will not quote specific dollar figures here, because they shift with material prices and the condition of your particular walls. The useful move is understanding which of these factors your basement triggers, so you can see why one quote is lean and another is loaded.
Spray Foam vs. Fiberglass: Material Comparison and Performance
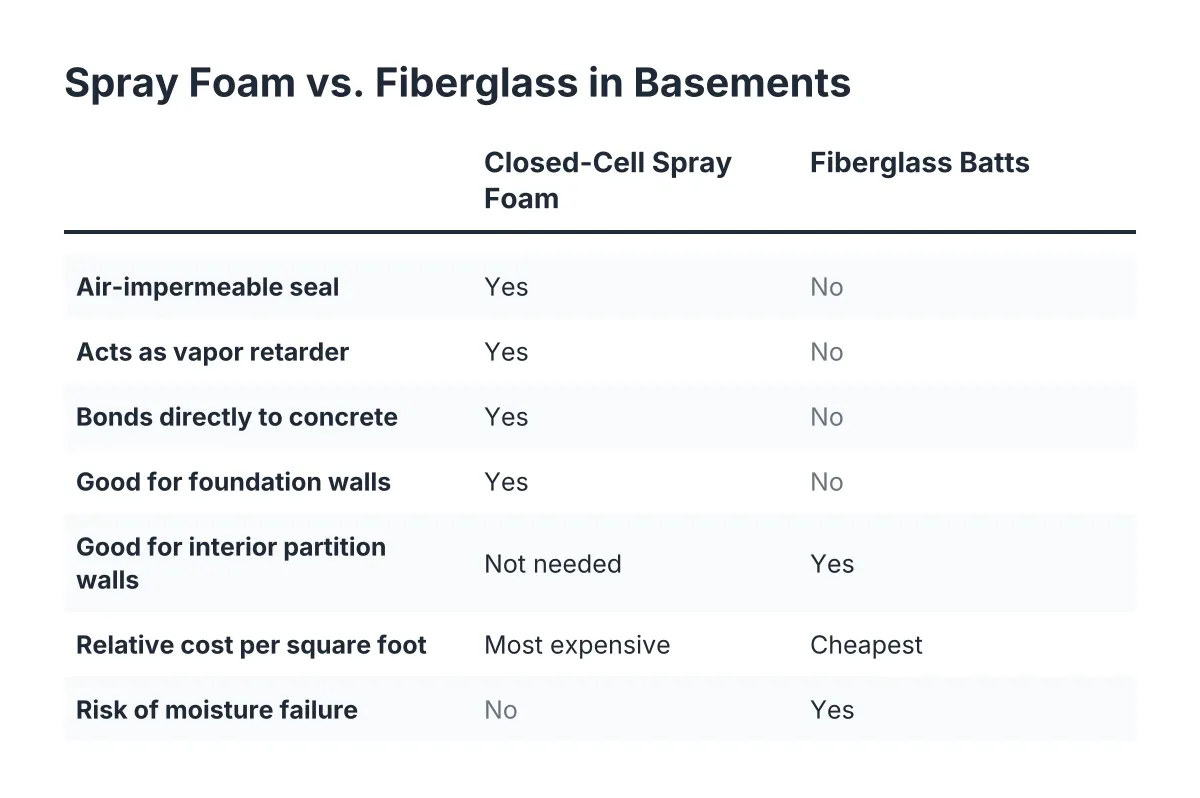
Closed-cell spray foam and fiberglass batts solve different problems in a basement. Spray foam is air-impermeable, acts as its own vapor retarder, and bonds directly to concrete, which makes it suited to below-grade walls. Fiberglass is a thermal-only product that depends on a perfectly dry, air-sealed wall it rarely gets in a basement.
Where fiberglass batts make sense, and where they fail
Fiberglass earns its place in one location in a finished basement: interior partition walls, where you want sound control between a bedroom and a mechanical room and moisture is not in play. It is cheap, fast to install, and fine for that job.
Against the foundation wall, fiberglass is a different story. Batts are air-permeable, so warm humid basement air moves through them, hits the cool concrete, and condenses. Wet fiberglass loses its insulating value and feeds mold on paper facings and framing. This is also why the old blanket-style batt insulation stapled behind plastic on basement walls should never just be framed over and drywalled; that product meets a minimum thermal code for an unfinished space, and burying it traps moisture against the wall.
For a landlord, that failure mode is expensive in a specific way. The basement looks finished at closing and at lease signing. Two or three summers later there is a musty smell, then a tenant complaint, then an opened wall showing black-stained batts. Now you are paying for demolition, remediation, and re-insulation on an occupied unit.
Why closed-cell spray foam costs more and when it earns it
Closed-cell spray foam costs more per square foot because it does three jobs in one pass. It insulates at a high R-value per inch, it seals air leaks completely, and it functions as a vapor retarder against the concrete. Those are exactly the three properties effective basement wall insulation needs, which is why foam-based approaches dominate below-grade work.
Spray foam also conforms to the irregular surfaces that eat up time with other methods: rubble and block walls common in older St. Louis housing stock, rim joists, pipe penetrations, and the gap where the sill meets the foundation. On a 120-year-old brick foursquare in south city, that conformability is often the deciding factor, because flat sheet goods fight an uneven wall all day.
The trade-offs are real, though. Spray foam is the most expensive option, it requires the space to be vacated during application and curing, and a bad installation is hard to fix. It is also permanent; if you ever need to inspect the foundation wall behind it, you are cutting foam off concrete.
The middle path: taped rigid foam board
There is a third option the spray-foam-versus-fiberglass framing skips, and for many rental conversions it is the sweet spot on cost. Rigid foam board, with seams taped, is air-impermeable and vapor-retarding like spray foam, at a materials cost closer to fiberglass. It also acts as a thermal break against the concrete, which keeps basement temperatures steadier through a St. Louis summer and winter, something tenants notice on their comfort and their utility bills.
Two rules govern doing rigid foam right. First, any foam type works, EPS, XPS, GPS, or polyiso, as long as the product does not have organic facers; paper or cellulose facings can feed mold if they ever get damp. Second, the installation should maintain a continuous path from the subfloor up to the floor joists so that any moisture behind the assembly can dry rather than being trapped. Details like that separate a quote from a contractor who finishes basements every week from one who treats the basement as an add-on line.
Comparing Insulation Costs Per Square Foot Across Quotes
When you compare the insulation cost per square foot across bids, verify that each bid prices the same scope: the same material, the same wall coverage, the same rim joist treatment, and the same code items. A low number that excludes fire blocking and rim joist sealing is not cheaper; it is incomplete.
Here is a practical checklist to run against each quote before you compare totals:
- What material, exactly? "Insulation included" is not an answer. Closed-cell spray foam, taped rigid foam board, and fiberglass batts are three different products at three different price points.
- Is the rim joist included? The band of wood where the floor framing meets the foundation is one of the leakiest spots in the house. Some quotes insulate the walls and skip it.
- Is fire blocking in the scope? Framed basement walls and ceiling cavities typically need fire blocking, and spray foam products are one common way to meet it. If a quote is silent on this, the inspection may not be.
- Who handles the insulation inspection? Basement finishing typically involves an electrical rough-in inspection followed by a separate insulation inspection before drywall. A contractor who pulls the permit and schedules both is pricing in real work that a cash-and-carry bid is not.
- What happens if the wall is damp? Insulation is not moisture remediation. Ask what the plan is if prep reveals seepage, and whether that is a change order or already contemplated in the price.
In addition, keep the slab in mind. Wall insulation gets the attention, but the floor matters for a living space, and the right approach depends on the slab's condition, whether it has damp spots, and whether a vapor barrier exists beneath it. A vapor barrier under a slab exists to block moisture transmission from the ground into the concrete above, according to W. R. Meadows, and many older St. Louis slabs were poured without one. That is a subfloor conversation, not an insulation conversation, but it belongs in the same budget.
A Hypothetical St. Louis Rental Conversion, Two Ways
Suppose a small landlord buys a brick two-story in St. Louis city with an unfinished 800-square-foot basement, planning a one-bedroom in-law suite to rent. Say the perimeter works out to about 1,000 square feet of foundation wall once you account for an eight-foot ceiling. Two insulation paths are on the table.
Path one is the budget version: framed walls with fiberglass batts against the concrete. The upfront insulation line is the lowest it can be. However, this basement sits in clay soil, the walls read damp in spring, and warm tenant-generated humidity will move through those batts all summer. The realistic risk is a moisture failure inside the wall within a few years, discovered through a tenant complaint, with remediation costs that erase the original savings several times over.
Path two pairs taped rigid foam board on the walls with spray foam at the rim joist, plus fire blocking in the framed cavities. The insulation line costs more upfront. In exchange, the assembly is air-sealed, vapor-controlled, and inspectable at the insulation stage, and the finished unit holds a steadier temperature with lower heating load. For a unit you intend to hold and rent for ten years, the math on path two usually wins, because a landlord pays for insulation once but pays for a moisture failure in demolition, vacancy, and reputation.
In that scenario, the gap between the two insulation bids might look alarming on paper. Read against the whole project, insulation is one of the smaller lines in a full basement finishing cost, far below the basement bathroom addition or the framing and drywall package, and it is the line that protects everything built on top of it.
Insulation Decisions That Affect a Legal, Rentable Basement
For a rental conversion, insulation is not just a comfort line item; it is part of what makes the space legitimately livable rather than just finished. Inspectors look at the insulation stage directly. A finished basement that skipped permits and inspections is a liability when you lease it, refinance against it, or sell the property, because the finished square footage cannot be defended.
The inspection sequence matters for scheduling, too. Expect an electrical rough-in inspection first, then an insulation inspection before any drywall goes up. That order means your insulation decision has to be locked in early, not improvised after framing. Changing from batts to foam board after the walls are framed means re-detailing how the framing stands off the foundation, which is a change order nobody enjoys.
This is also where a local, basement-first contractor earns their fee over a generalist. Questions like whether your specific wall assembly passes St. Louis inspection, how the rim joist gets treated on a stone foundation, and whether your slab needs a vapor strategy before flooring are judgment calls that depend on your house. If your basement shows active water intrusion, standing efflorescence, or structural movement in the foundation wall, bring in a professional before anyone prices insulation, because no insulation product fixes a water problem and the honest answer may be remediation first.
The Bottom Line on Pricing Basement Insulation
The basement insulation cost per square foot is not one number; it is a range defined by what job you are hiring the insulation to do. Fiberglass is cheap because it only insulates. Spray foam costs more because it insulates, air-seals, and controls vapor in one product. Taped rigid foam board splits the difference and, detailed correctly, handles below-grade conditions at a friendlier price than foam.
For a landlord converting a St. Louis basement into income-producing space, the deciding question is not "which insulation is cheapest per square foot today" but "which wall assembly will still be dry and intact when my third tenant moves in." Price the quotes against that standard, make every bidder name their material and their code scope in writing, and the numbers stop being confusing. They become a decision you can defend on a spreadsheet, which is exactly how an investment property decision should feel.
If you need basement finishing, STL Basement Finishing can help.
Prefer to talk it through? Call (314) 916-6297 — a quick call is usually the fastest way to get a straight answer for your situation.