Basement Bar Construction Cost in St. Louis: Wet Bar Build-Outs and Code Requirements
If you are pricing out a basement project in St. Louis, basement bar construction cost is one of the hardest numbers to pin down. Search for it and you get forum threads where one person spent a weekend's worth of lumber money and another spent more than a used car. Both answers are honest. They are just describing two different projects that happen to share the word "bar." This guide breaks down what actually separates a cheap bar from an expensive one, what the plumbing and electrical code requires once you add a sink, and why a bar built for renters or an in-law suite has to clear a higher standard than a bar built for Saturday game days. Understanding the basement wet bar cost drivers helps homeowners avoid surprise expenses and plan realistic budgets for this scope of work.
That matters more than most homeowners realize, especially if your plan is to finish the basement as income-generating space. A bar in a space you rent out is not a hobby project. It is part of a living unit that an inspector, an insurance adjuster, and eventually a tenant will all judge. The decisions you make about the sink, the wiring, and the wall behind the bar determine whether the space passes inspection or becomes a problem you pay for twice.
Why Bar Pricing Online Is So Confusing
The national cost articles and Reddit threads blur together because "basement bar" describes at least three different projects. Until you know which one you are building, no price range means anything.
First, there is the dry bar. No plumbing at all. It is cabinetry, a countertop, some shelving, and usually a dedicated outlet or two for a mini fridge and a kegerator. Structurally, it is closer to a built-in bookcase than a kitchen.
Second, there is the wet bar. Add a sink and everything changes. Now you have supply lines, a drain, a vent, and in most St. Louis basements, a question about how to get wastewater up to the main sewer line. The plumbing side of a wet bar is where budgets quietly double, and it is where permits stop being optional.
Third, there is the bar that is actually a kitchenette. This is the version The Rental-Income Basement Converter usually ends up building, whether they planned to or not. Once you add a full-size fridge, a microwave circuit, more counter space, and food prep intent, the city may view the space differently, and the requirements for a legal secondary living space come into play.
Most of the confusion in basement bar construction cost discussions comes from people comparing a dry bar in category one against a kitchenette in category three. Sort out which project you are building first. The budget conversation gets much easier after that.
Understanding Basement Wet Bar Cost Factors
The cost of building a basement bar in St. Louis is driven by five factors: whether the bar has plumbing, how far the sink sits from existing drain lines, the electrical load you are adding, the finish level of cabinetry and countertops, and whether the surrounding basement is already finished. Plumbing distance and drainage method move the number more than any other single choice. When evaluating basement wet bar cost, the depth of finish—from stock cabinets to custom details—and the complexity of the sink placement relative to existing drain systems represent the largest variables in the overall budget.
Here is how each factor plays out in practice.
Plumbing: The Single Biggest Cost Fork in Basement Wet Bar Design
A dry bar skips the entire plumbing trade. A wet bar brings in rough-in plumbing, drain and vent work, and an inspection. In many St. Louis basements, the floor drain and main stack sit below or near the level of the bar sink drain, which forces a decision between two paths.
If gravity works in your favor, the drain ties into existing lines and the cost stays moderate. If it does not, you are looking at either breaking concrete to run a new drain line at the right slope, or installing a pump system that lifts wastewater up to the main line. Breaking and patching slab is labor-heavy. Pumps cost less upfront but add a mechanical component that needs maintenance and, in a rental, a tenant who will not pour grease down it.
This is the same cost logic that governs a basement bathroom addition, and if you are building both, there is real money in planning them together. Locating the bar sink on a shared wet wall with the bathroom means one drain path, one vent strategy, and one concrete cut instead of two.
Electrical: circuits, not just outlets
A bar is an appliance zone. A kegerator, a mini fridge, an ice maker, and a TV above the back bar all pull power, and code requires receptacles near a sink to be GFCI protected. Depending on the load, your electrician may add dedicated circuits back to the panel, and if the panel is already full, a subpanel enters the budget.
Basement wiring also has its own rules worth knowing before anyone quotes you. Non-metallic sheathed cable, the Romex most homeowners recognize, is not considered best practice for exposed runs, and running it inside EMT conduit is against code in damp or wet locations, according to the National Electrical Code (NFPA 70). In an unfinished or partially finished basement, that often pushes the work toward proper conduit. There is a structural upside: when metal EMT conduit is rigidly and continuously connected all the way back to the panel, the conduit itself can serve as the grounding path for the circuit, according to NEMA. The point for your budget is simple. Basement electrical is not bedroom electrical, and the material and labor reflect that.
Cabinetry, countertop, and finish level
This is where the cheap-versus-high-end spread lives. Stock base cabinets with a laminate top sit at one end. Custom cabinetry, a stone countertop, a tile backsplash, under-cabinet lighting, and a mirrored back bar sit at the other. The labor to install either is similar; the materials are not.
One design note that serves basements well: open floating shelves instead of upper cabinets keep a below-grade space feeling open and airy. They also cost less than upper cabinetry, which is a rare case where the better design choice is the cheaper one.
The space around the bar
A bar does not float in an unfinished room. If the surrounding walls, ceiling, flooring, and heating are not done, the bar drags part of the broader basement finishing cost along with it. Framing the bar wall, insulating the exterior wall behind it, running drywall, and extending heat to the space are all line items that belong to the room, not the bar, but you pay for them either way. If the basement is already finished, you may face the opposite cost: opening up existing walls to run plumbing and wiring, then patching and repainting.
Permits and Inspections for a Basement Wet Bar
Yes, a wet bar in a St. Louis basement generally requires permits. Plumbing work, new electrical circuits, and framing changes each fall under permit requirements, and the project will see inspections before walls close up. Homeowners asking "do I need a permit" for a sink and a few outlets usually do, and skipping it creates problems that outlast the project.
The inspection sequence matters for scheduling. Expect an electrical rough-in inspection early, after wiring is run but before insulation and drywall. A separate insulation inspection typically follows. Plumbing rough-in gets its own look as well. Your contractor should build these checkpoints into the timeline, because drywall cannot go up until the rough-ins pass.
For the rental-income converter, permits are not red tape. They are the paper trail that makes the space legally livable rather than just finished. Suppose you rent the basement to a tenant and an unpermitted wet bar circuit causes a fire. Insurance coverage, liability, and your ability to keep renting the space all come under question. The permit cost is small compared to that exposure. Zoning is the other half of the legality question; whether your specific property allows a separate rental unit is a question for the city and, honestly, a conversation to have before you spend a dollar on cabinets.
Where the bar fits in a legal basement unit
If the bar is part of an in-law suite or rental conversion, it does not stand alone. The code conversation expands to ceiling height, egress, smoke and CO detection, and heating. A bar sink next to a full fridge and a microwave starts to look like a kitchenette, and a kitchenette plus a bathroom plus a sleeping area is a dwelling unit in the eyes of most jurisdictions. That triggers requirements a simple entertainment bar never faces, including egress windows for any bedroom.
One planning warning on that front: if you finish the basement first and add an egress window later, the retrofit can mean tearing out finished framing to install structural steel around the new opening, then reframing and re-trimming everything. Sequencing egress before finish work avoids paying for the same wall twice. This is one of those areas where a load-bearing wall assessment and a plan reviewed by a professional are worth the fee; cutting foundation openings is not a judgment call to make from a forum thread.
A Realistic Scenario: One Bar, Two Budgets
To make this concrete, say a homeowner in South St. Louis County buys a 1960s ranch with an unfinished basement, planning to convert it into an in-law suite with a bar area for a parent moving in. The main stack runs along the back wall. Here is how the same eight-foot bar prices out two different ways in this illustrative scenario.
Version one places the bar on the wall nearest the stack. The drain ties in by gravity, the electrician runs two new circuits through conduit, and the finish package is stock cabinets, a laminate top, and open floating shelves. In that scenario, the basement wet bar cost behaves like a modest line item inside the larger finishing budget, plausibly in the mid four figures as an estimate, with plumbing and electrical making up most of it.
Version two puts the bar on the opposite wall because that layout looked better on paper. Now the drain needs either forty feet of trenched slab or a pump. The homeowner also upgrades to custom cabinets and a quartz top. As an illustrative estimate, that version can run three to four times the first one, and the extra money bought drain distance and countertop material, not a better bar. Same sink, same beer fridge, same square footage.
The lesson generalizes: in basement bar construction, cost follows the plumbing path and the finish schedule, not the size of the bar. Move the sink toward the existing drains and the budget follows it down.
Where to Spend and Where to Save
Not every dollar in a bar build works equally hard. Based on how these projects actually fail or hold up, here is a practical split.
Spend on:
- Plumbing done right the first time. Drain slope, venting, and a properly sized pump if you need one. Redoing buried plumbing means reopening finished walls and floors.
- Licensed electrical and HVAC work. Even homeowners who handle their own framing and drywall should hire licensed electricians and HVAC contractors; those trades carry licensing requirements and real safety stakes.
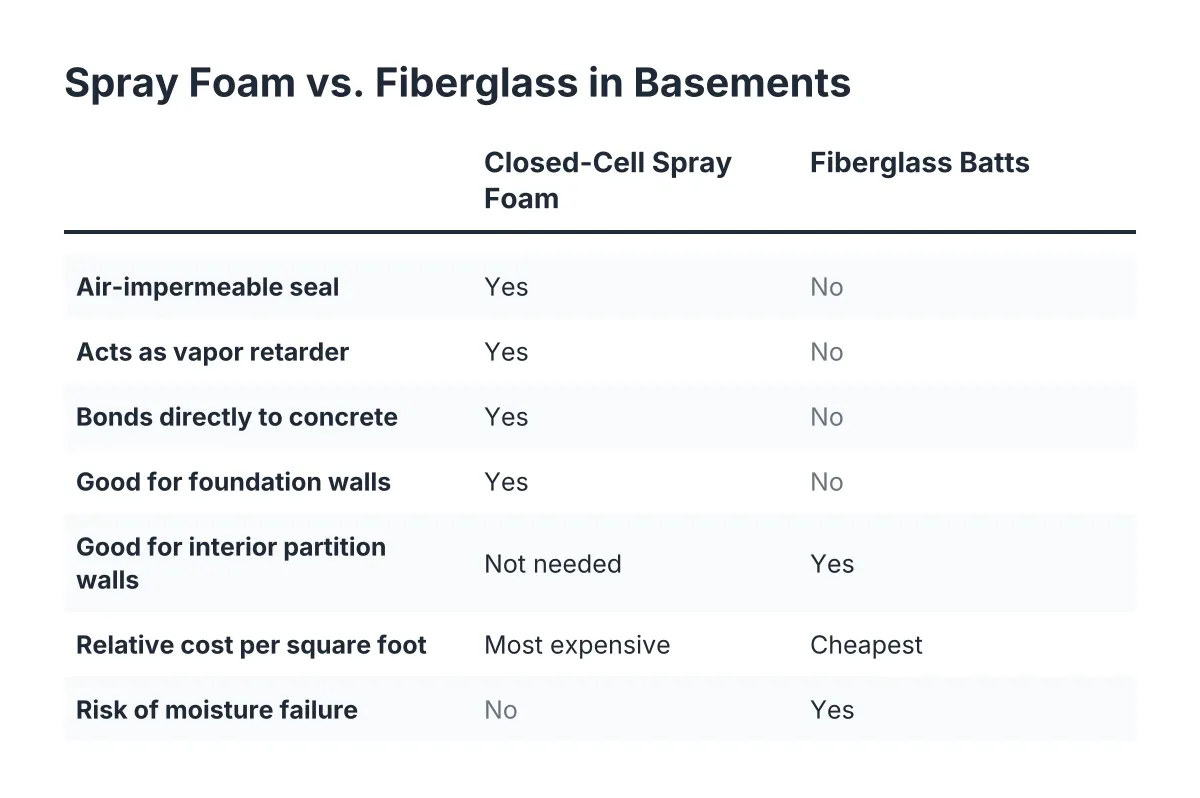
- Moisture control before finishes. A vapor barrier under a slab exists to block ground moisture from migrating into the concrete, according to W. R. Meadows. If your slab or walls show moisture now, solve that before the bar goes in. A bar built over an unresolved water problem is a demolition project on a delay.
- A durable countertop. It is the most-touched surface in the space, and in a rental it takes abuse.
Save on:
- Upper cabinetry. Floating shelves look better in a basement and cost less.
- Bar size. Six feet of well-built bar beats twelve feet of stretched budget. Guests cluster at a bar regardless of its length.
- Back bar theatrics. Mirrors, glass racks, and LED coves are easy to add later. Buried plumbing is not.
- Appliance count at rough-in. Run the circuits now, buy the second fridge later.
There is a trade-off to name honestly here. Basement finishing in general, bars included, tends to return less at resale than the project costs unless the whole renovation is done to a high standard. If your motive is pure resale math, a bar is a lifestyle purchase, not an investment. If your motive is rental income or housing a family member, the math changes, because the space earns or saves money every month it is used. Be clear with yourself about which project you are funding.
Budgeting the Bar Inside the Bigger Basement Project
The smartest way to control a bar budget is to price it as a scope inside the whole basement, not as a standalone project. Walls, subfloor, flooring, heating, and the bathroom all share labor, inspections, and mobilization with the bar. A plywood subfloor installed across the whole level costs less per square foot than patching one in around a bar footprint later. The same goes for extending heat; conditioning the bar area as part of the full basement heating plan beats adding a space heater to a cold corner after the fact.
Sequence matters as much as scope. Rough plumbing and electrical go in first, inspections follow, then insulation and its inspection, then drywall, then cabinetry and finishes. If an existing partial finish is in the way, be open to the possibility that tearing out old framed walls with insulation stuffed against the concrete and starting clean costs less than working around a questionable assembly. It is a hard conversation, but building on a bad base is the most expensive version of saving money.
For the homeowner converting a St. Louis basement into rentable space in 2026, the bar is usually the smallest piece of the legal puzzle and one of the most visible pieces of the finished product. Get the plumbing path short, the permits pulled, the egress and inspection sequence planned, and the finish level matched to how the space will actually be used. Do that, and the bar becomes what it should be: a fixed, knowable line item in a project with no surprises, instead of the mystery number the internet makes it out to be.
If you need basement finishing, STL Basement Finishing can help.
Prefer to talk it through? Call (314) 916-6297 — a quick call is usually the fastest way to get a straight answer for your situation.