Basement Finishing Cost Increases: Why Budgets Creep Up and How to Stop It
You signed a contract for one number and the final invoice showed another. That gap is the single biggest fear homeowners bring to a basement project, and it is a fair one. Basement finishing cost increases almost never come from a contractor padding the bill at the end. They come from scope creep, mid-project change orders, and conditions nobody priced on day one. This guide walks through where those increases actually start in a St. Louis basement, how to spot them before you sign, and the specific moves for avoiding budget overruns in basement projects that keep your contract price and your final price close together.
This is written for the homeowner who has already decided to finish the basement. Maybe you just closed on a house with a bare lower level and want it done before the furniture arrives. Maybe you have been saving screenshots of basement bars and want something guests will actually talk about. Either way, the question is no longer whether to do it. The question is how to get through the project without the budget growing underneath you.
Where Basement Finishing Cost Increases Actually Start
Most basement finishing cost increases trace back to three sources: conditions hidden in the existing basement, decisions the homeowner changes after work begins, and gaps in the original scope that someone has to fill mid-project. Contractor error exists, but it is the least common of the four. Understanding which category you are dealing with tells you who should absorb the cost.
Hidden conditions are the classic example. A St. Louis basement might look dry in July and weep along the north wall in March. If moisture shows up after framing starts, the fix has to happen before drywall goes on, and that work was not in anyone's bid. The same goes for a slab that turns out to be badly out of level once the old carpet tiles come up, or old wiring that fails the electrical rough-in inspection.
Homeowner-driven changes are the second source, and they are sneakier because each one feels small. Upgrading the bar top from laminate to stone. Adding two more recessed lights per room. Deciding the basement bathroom should have a tiled shower instead of a prefab surround. None of these is wrong. Each one is a change order, and change orders mid-project cost more than the same choice priced up front, because they interrupt sequencing and often require redoing finished work.
Scope gaps are the third source. A bid that says "finish basement, approximately 900 square feet" without listing what finish means leaves enormous room for interpretation. Does it include a plywood subfloor or flooring glued straight to concrete? Does it include heating the space or just conditioning it off the existing system? Additionally, does trim mean basic baseboard or the cased openings and paneling you pictured? Every unanswered question in the bid becomes a negotiation later, usually at a worse price.
Scope Creep vs. Change Orders: Understanding the Difference for Avoiding Budget Overruns in Basement Projects
Scope creep and change orders are different problems that get blamed on each other. A change order is a documented, priced, signed decision to alter the contract. Scope creep is undocumented drift, work that gets added through conversation and assumption without anyone pricing it. Change orders raise your cost visibly. Scope creep raises it invisibly, then surfaces all at once near the end.
A healthy project has change orders. If you are three weeks in and realize the basement bar needs a second outlet run for a kegerator, a written change order with a price is exactly how that should work. You see the number, you decide, and the contract total updates. Nobody is surprised in month three.
An unhealthy project has hallway agreements. The homeowner mentions wanting the stair wall paneled to match the basement, the lead carpenter says sure, and nobody writes anything down. That paneling is real labor and real material. When it appears on the final invoice, the homeowner feels blindsided and the contractor feels unpaid. Both are right, which is why the rule has to be simple: no scope change without a written price, even for small items, as a key strategy in avoiding budget overruns in basement projects.
As a practical test, ask any contractor you interview how they handle changes. You want to hear a specific process: written change order, price and schedule impact stated, homeowner signature before work proceeds. If the answer is "we just work it out as we go," that is how basement finishing cost increases become a fight instead of a line item.
The St. Louis Conditions That Push Basement Budgets Up
Certain conditions show up in St. Louis basements often enough that a basement-first contractor should be checking for them during the estimate, not discovering them during demolition. Each one is a potential cost increase if it is found late, and a plannable line item if it is found early.
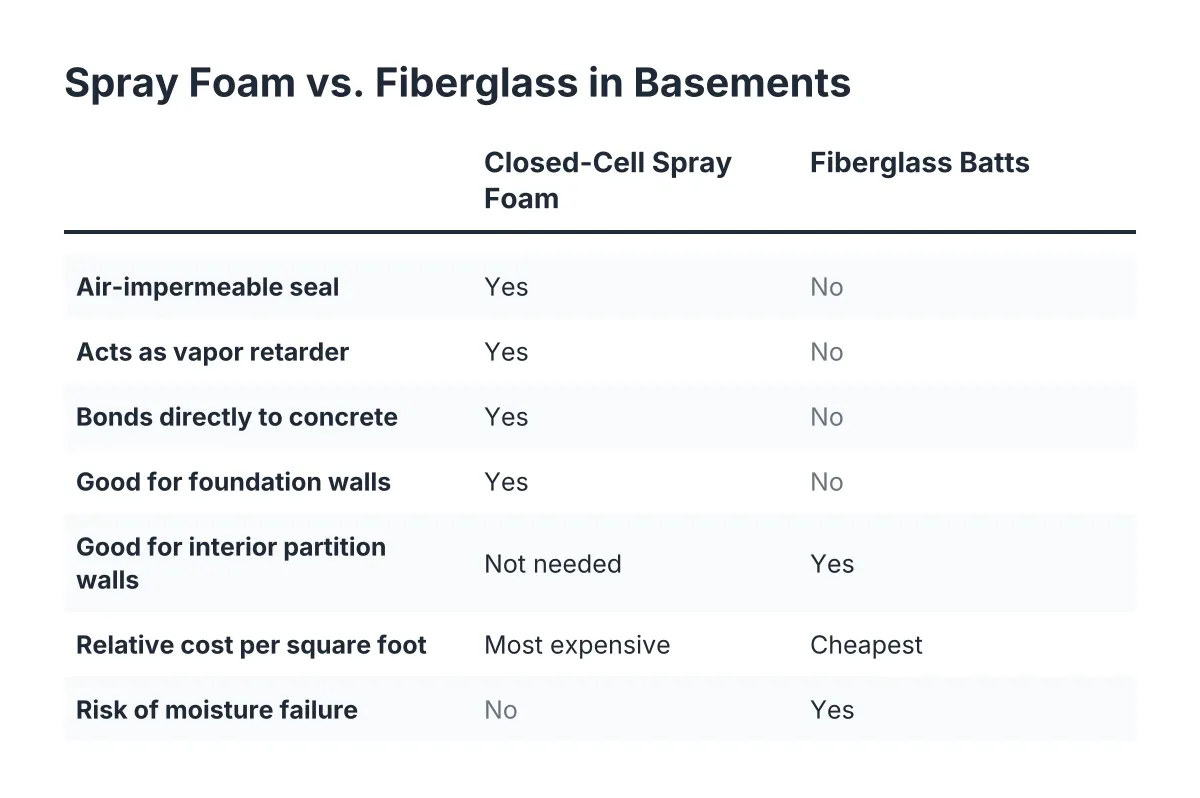
- Moisture and drainage. Seasonal seepage, efflorescence on the block, or a sump pit that has clearly been working hard all point to water management work before finishing. Covering a wet wall with insulation and drywall does not make the water leave; it makes the repair cost more later.
- Slab condition and leveling. Older slabs are often out of level or cracked. Whether the answer is a plywood subfloor system or leveling compound changes both comfort and cost, and the right choice depends on headroom, moisture, and the flooring going on top.
- Load-bearing walls and posts. Opening up a basement layout, say to create one large room for a bar and media area, can mean a load-bearing wall assessment and new framing or beam work. Guessing wrong here is a structural problem, not a cosmetic one.
- Mechanical capacity. An existing furnace may or may not handle the new finished square footage. If the basement needs its own heating solution, that belongs in the original bid.
- Existing framed walls. If a previous owner framed and insulated against the concrete, it is often better to tear that assembly out and start clean rather than build on work you cannot verify. Demolition and disposal then become part of the scope.
- Egress and code items. Adding a bedroom or certain living spaces can trigger egress window requirements, and electrical work must pass rough-in inspection before walls close up.
For example, suppose a couple closes on a home in south St. Louis County with a 1,000 square foot unfinished basement and budgets in the low $30,000s for a finished rec room, bar, and half bath. In that scenario, an estimate that skips a moisture inspection and slab check might come in attractively low. Then demolition reveals seepage along one wall and a slab with a one-inch dip across the bar area. The remediation and subfloor work that should have been priced up front now arrive as mid-project increases, and the attractive bid becomes the expensive one.
Why the Lowest Bid Often Produces the Biggest Increase
The lowest bid frequently produces the largest basement finishing cost increase because it wins the job by leaving things out. A thin bid is not automatically dishonest; sometimes the contractor priced only what was discussed and assumed the rest would be handled later. However, the effect on your budget is the same. Everything the bid excluded still has to be built, and you pay for it as additions instead of competition-priced line items.
Compare that to a longer, itemized bid that looks more expensive on page one. If it includes the plywood subfloor, the heating approach, the permit process, the electrical and insulation inspections, and a trim allowance, the two bids are not describing the same project. You are not comparing prices; you are comparing how much of the project each contractor bothered to write down.
Trim is a useful stress test when you read bids. Homeowners consistently underestimate how much trim carpentry a finished basement needs. Baseboard runs every wall, every cased opening needs casing, stair transitions need finishing, and a basement bar adds its own paneling and detail work. A bid with a single vague "trim" line and no description deserves follow-up questions, because trim is a common place where cheap bids go thin and final invoices go heavy.
The fix is to normalize the bids before you compare them. Make a simple checklist of every component, subfloor, framing, electrical, plumbing for the basement bathroom, HVAC, insulation, drywall, flooring, trim, bar construction, paint, permits, and inspections. Ask each contractor to confirm in writing whether each item is included, excluded, or an allowance. The cheapest complete bid is a real number. The cheapest incomplete bid is a down payment on surprises.
How Permits and Inspections Interact With Cost Increases
Do I need a permit to finish my basement? In St. Louis and St. Louis County, finishing a basement generally involves permitted work, because you are adding electrical circuits, often plumbing, and sometimes mechanical changes. Permit requirements and fees vary by municipality, so the specific answer depends on where in the St. Louis area your home sits, and your contractor should confirm it before pricing.
Permits feel like a cost, but skipping them is the more expensive path. Unpermitted basement work can stall a future sale, force walls to be opened for inspection, or require redoing work that cannot be verified. For the move-in ready buyer planning to sell someday, a finished basement with a clean permit history is an asset; one without it is a question mark in every future inspection report.
Inspections also shape your schedule, which shapes your cost. A typical basement finish gets inspected in stages, commonly an electrical rough-in inspection before insulation goes in, then an insulation inspection before drywall closes the walls. Therefore, a mid-project change that touches wiring after rough-in approval can mean re-inspection and rework, not just new material. This is another reason to lock decisions early: changes get more expensive the further past each inspection milestone you make them.
One honest caveat belongs here. Structural questions, electrical capacity, and anything involving a load-bearing wall are not areas to rely on an article, this one included. Have a qualified contractor, and where appropriate a licensed electrician or structural professional, evaluate your specific basement before you commit to a layout or a budget.
Preventing Basement Finishing Cost Increases Before the Contract Is Signed
Preventing basement finishing cost increases happens mostly before anyone swings a hammer. The strongest protections are a thorough pre-construction inspection, a fully selected materials list, a written change order process, and a contingency you set aside on purpose. Projects that start with those four pieces rarely end with an invoice shock; projects that skip them usually do.
Here is the pre-contract sequence that does the most work:
- Get the basement inspected before it is bid. Moisture, slab level, mechanical capacity, and any existing framing should be evaluated during the estimate. An estimate written without looking behind the obvious is a guess with a signature line.
- Finish the design before you finish the negotiation. Decide the layout, including what happens at the bottom of the stairs. A common layout mistake leaves that area as leftover storage and finishes only one side of the basement, which wastes the most visible space in the project. If you want the bar, the bathroom, and a cohesive look, say so now, not at drywall.
- Select materials up front, not allowances everywhere. Every "allowance" in a contract is a future decision, and future decisions are where budgets drift. Pick the flooring, the bar top, the fixtures, and the trim profile before signing. Carpet versus hard flooring, for instance, changes both the subfloor approach and the acoustics; hard floors in an empty basement echo until furniture and soft materials arrive.
- Put the change order process in the contract. Written changes only, priced before the work happens, signed by both parties. This protects you and the contractor equally.
- Hold a contingency you do not plan to spend. Many homeowners set aside a cushion in the range of ten to fifteen percent of the contract as an illustrative rule of thumb, specifically for genuine hidden conditions. If the project needs it, you are prepared. If it does not, you have a furniture budget.
In addition, think about timing. Material prices move, and when they are rising sharply, waiting a season for prices to stabilize can be smarter than starting mid-spike and absorbing increases on every lumber and drywall delivery. A contractor who prices basements every week will have a current read on which direction materials are moving.
Managing the Budget While the Project Is Running
Once construction starts, your job shifts from planning to decision discipline. The budget-protecting habit is simple: batch your decisions early, respond fast when a real question comes up, and resist the upgrade reflex at every stage. Mid-project is the most expensive moment to improve your taste.
Set a weekly check-in with your contractor, even a short one. Review what was completed, what decisions are coming, and whether any change orders are pending. Surprises grow in silence; a fifteen-minute conversation every Friday keeps the running total visible. Ask for the updated contract total whenever a change order is signed, so you are always comparing the current number, not the original one.
Be deliberate about upgrades that genuinely matter versus ones that only matter on Pinterest. For the homeowner building a space to host in, the bar area is usually worth real investment; it is the feature guests see and the reason you started. Behind-the-wall quality, proper subfloor, correct wiring, and real heating, is worth it everywhere. Decorative upgrades in the storage room are not. When a mid-project temptation appears, ask one question: will this change be visible and used weekly? If not, write it on the someday list and keep the schedule.
Finally, keep perspective on value. A basement finish is not primarily a resale play; return on investment on basement work tends to lag other remodels unless the finish level is genuinely high and the space is fully realized. The honest reason to do it is years of usable living space, the bar where people actually gather, and a basement bathroom that ends the upstairs line during parties. Budget for the project you will live in, protect that budget with paperwork, and the number you sign will look a lot like the number you pay.
What a Realistic, Increase-Resistant Budget Looks Like
A realistic basement budget has three layers: the itemized contract price, a selections list with every material decided, and a contingency reserved for true unknowns. Understanding your full basement finishing cost before signing means every major component, from subfloor to trim to the permit process, appears as a line you can read, question, and compare.
The contract layer should name the scope room by room. For a typical St. Louis project, that means the main living area, the bar build-out, the basement bathroom with its plumbing path, the mechanical and storage areas, and the stairs. Do not let the stairs be an afterthought; carrying the basement's design up the staircase, even something as simple as matching paneling or trim, makes the whole project read as intentional the moment someone opens the basement door.
The selections layer is your defense against drift. When the flooring, fixtures, bar materials, paint colors, and trim profiles are chosen and priced before day one, the only changes left are the ones hidden conditions force, and your contingency exists for exactly those.
The contingency layer is what turns a surprise into an inconvenience. If demolition reveals a moisture issue or the electrical rough-in inspection calls for added work, you handle it from the reserve and keep moving. That is the difference between a project that ends with a housewarming and one that ends with an argument. Cost increases on a basement finish are not random weather; they are the predictable result of thin bids, late decisions, and skipped inspections. Plan against all three, and the finished basement you pictured is the one you get, at a price you saw coming.
If you need basement finishing, STL Basement Finishing can help.
Prefer to talk it through? Call (314) 916-6297 — a quick call is usually the fastest way to get a straight answer for your situation.