8 Common Basement Flooring Mistakes St. Louis Homeowners Pay For Twice
If you have ever pulled up soggy carpet after a heavy St. Louis rain, you already know the most common basement flooring mistakes have nothing to do with color or style. They come from treating a basement floor like an upstairs floor. A basement slab sits on dirt, breathes moisture year round, and will punish any flooring choice that ignores that fact. This list walks through the eight mistakes we see most often in St. Louis basements, why each one fails, and what a flooring choice grounded in real slab and moisture conditions looks like instead.
A quick note on who this is for. If you have had water in your basement before, or a previous contractor laid carpet straight on concrete and never said the word "moisture," this article is written for you. The goal is not to sell you a floor. It is to help you spot the problems before they end up under your new flooring.
1. Skipping the Moisture Test Because the Slab "Looks Dry"
A dry-looking slab tells you almost nothing. Concrete is porous, and water vapor pushes up through it from the soil below even when the surface feels dry to the touch. Moisture problems in basements are typically driven by vapor pressure moving through porous concrete, so a floor that feels dry in August can be sweating by April.
Before any flooring goes down, the slab needs a real moisture check. A simple version is the plastic sheet test: tape a two-foot square of plastic to the slab, leave it 24 to 48 hours, and check for condensation or darkened concrete underneath. If moisture shows up, that slab is transmitting vapor, and the flooring plan has to account for it.
This is the single test that separates a finished basement that lasts from one that smells musty in two years. If a contractor quotes you flooring without ever talking about slab moisture, that is your cue to keep asking questions.
2. Finishing Over an Active Water Problem
This is the mistake that burns homeowners the hardest, and it is the one the moisture-skeptical reader already knows in their gut. If water comes in after heavy rain, no flooring product fixes that. Waterproof flooring survives a water event; it does not stop one. The water still soaks the drywall, the bottom plates, and anything stored on the floor.
Drainage and moisture management have to be resolved before finishing starts, not after. That might mean regrading soil away from the foundation, extending downspouts, repairing a crack, or adding interior drainage. Sometimes the answer is simply that the basement is not ready to finish yet, and an honest contractor should be willing to say so.
Suppose a homeowner in South County gets water along one wall every time a storm drops two inches of rain. In that scenario, the right first conversation is about where that water comes from and how to redirect it. The flooring conversation comes second. Any contractor who reverses that order is covering a problem, not solving it.
3. Common Basement Flooring Mistakes: Laying Flooring Without a Proper Subfloor
Gluing carpet or snapping planks straight onto the slab is the cheapest install and the most common regret. Concrete in a St. Louis basement runs cold most of the year, and it conducts that cold straight into the flooring above it. Worse, any vapor coming through the slab gets trapped under the flooring with nowhere to go.
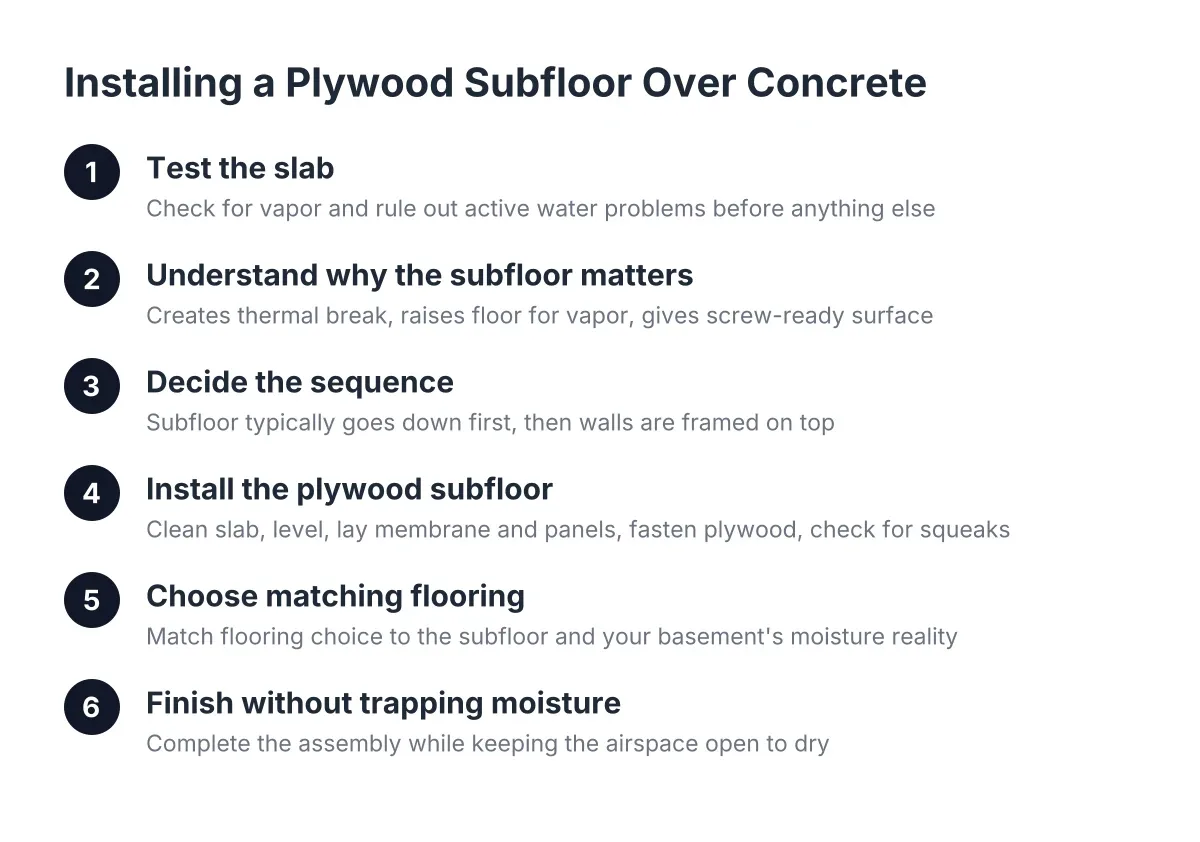
A proper subfloor changes both outcomes. A dimpled membrane subfloor panel raised slightly off the concrete creates an air gap underneath. That gap lets water vapor migrate toward drier zones and escape instead of accumulating under your floor. It also makes the finished floor warmer and softer underfoot, which matters if the basement is going to be a bar or media room people actually sit in.
Even a basement that already has a vapor barrier under the slab benefits from a subfloor system. The barrier under the slab blocks ground moisture; the subfloor protects the finished floor from future moisture events, including the plumbing leak or washer overflow nobody plans for.
4. Putting the Vapor Barrier in the Wrong Place
Homeowners often assume any plastic sheeting equals moisture protection. In practice, a vapor barrier in the wrong location traps moisture instead of blocking it, and trapped moisture accelerates mold growth and rot in framed walls. This is one of the most common basement flooring mistakes because it looks like diligence while quietly creating the exact problem it was meant to prevent.
The distinction matters. According to W. R. Meadows, a vapor barrier placed over the base course under a concrete slab is meant to block moisture transmission from the ground into the concrete above. That is a barrier doing its job, below the slab, installed before the concrete was poured. Stapling plastic on top of a slab or behind finished walls without a drying path is a different thing entirely.
The practical rule: moisture needs somewhere to go. Assemblies that let vapor dry out perform better over time than assemblies that try to seal it in. If someone proposes plastic sheeting as the whole moisture plan, ask them where the trapped vapor goes.
5. Choosing Solid Hardwood Because It Matched the Upstairs
Solid hardwood belongs above grade. Below grade, the humidity swings in a St. Louis basement make solid planks expand, cup, and gap no matter how careful the install. Homeowners comparing carpet vs. hardwood for a basement often start from how the floor should look and work backward, which is exactly the wrong direction.
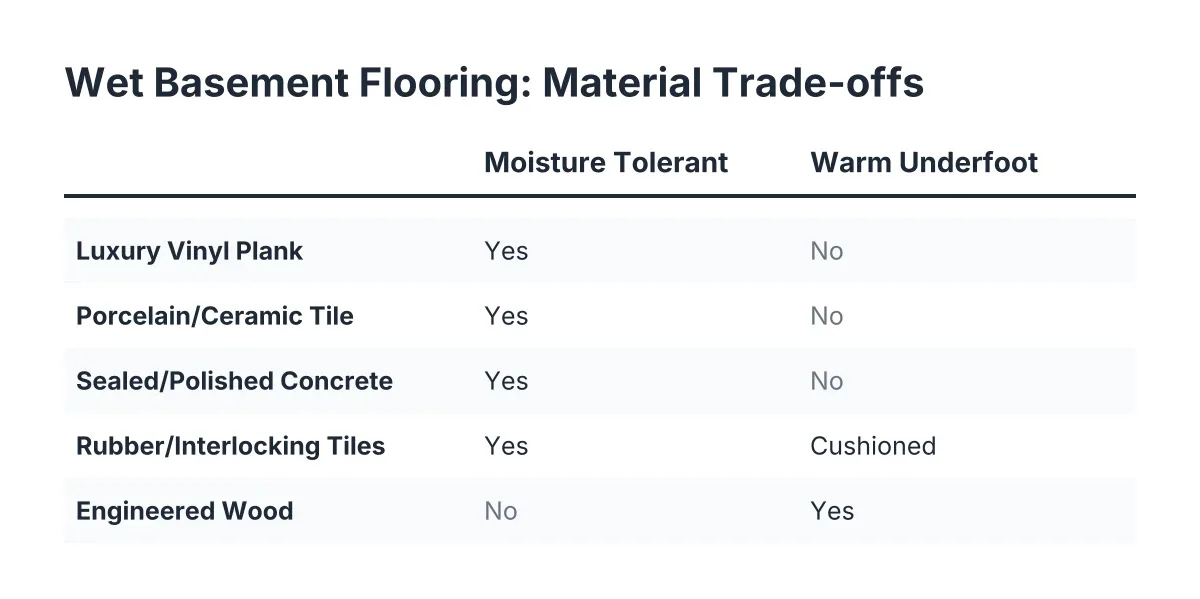
Start from the slab conditions instead. Luxury vinyl plank gives you the wood look with far better moisture tolerance, which is why LVP flooring has become the default basement answer for most finish projects. Tile handles moisture even better, though it is cold and hard without heating underneath. Engineered products tolerate humidity better than solid wood, but they still want a dry, prepped slab.
Carpet is not disqualified either, as long as it sits on a proper subfloor rather than bare concrete. It is a lower-cost option than premium plank products, and it cuts echo in a finished basement, which anyone who has watched a game in a hard-floored room will appreciate. The point is that your basement flooring options should be ranked by moisture behavior first and looks second.
6. Ignoring Slab Flaws Instead of Prepping Them
Floating floors telegraph every hump and dip in the concrete below. A slab with low spots, cracks, or surface defects needs prep work before flooring, and skipping that prep is why planks click apart, carpet wears unevenly, and tile cracks along slab cracks.
Not every slab flaw signals a water problem, but some do. Cracks can be a moisture entry point worth sealing. Surface blisters are usually a construction artifact; according to the NRMCA, blisters in cured concrete come from trapped air, often from floating the surface too soon or from a vapor barrier preventing water from absorbing into the subgrade. Knowing which flaws are cosmetic and which are moisture-related is part of reading the slab honestly.
Prep might mean grinding high spots, filling low spots with self-leveling compound, or routing and sealing cracks. None of it is glamorous, and none of it shows in the finished room. It is also the difference between a floor that lasts and one that fails along the exact lines you could have seen before install.
7. Framing and Trimming With Materials That Cannot Touch Concrete
Flooring does not fail in isolation. The walls and trim around it fail with it. A frequent shortcut is using regular lumber for the bottom plate of basement walls. That plate sits directly on concrete, wicks moisture, and rots. The fix is simple and cheap at build time: pressure-treated lumber for any wood in contact with the slab.
In addition, if walls are framed on top of a floating subfloor, the framing should follow the subfloor manufacturer's recommendations so moisture behind the walls and beneath the floor can still dry. Wall assemblies and floor assemblies in a basement share air and share moisture; designing them to dry together is what keeps a finished basement from becoming a sealed terrarium.
This is also where a load-bearing wall assessment earns its keep. Knowing which walls carry weight before you frame around them prevents the kind of mid-project surprise that blows up both the budget and the schedule.
8. Letting Price Alone Pick the Floor
Cost per square foot matters; pretending otherwise is dishonest. However, the cheapest floor installed over an unprepped slab usually becomes the most expensive floor once you replace it. The honest way to compare basement flooring is total installed cost, including subfloor, prep, and the realistic lifespan of the material in a damp environment.
When you compare options for a St. Louis basement in 2026, weigh three things together:
- Moisture tolerance: how the material handles a humid slab and survives a water event
- Comfort and use: warmth underfoot, sound, and whether the room is a bar, playroom, or guest suite
- True installed cost: material, subfloor, and slab prep, not just the per-plank price
For a basement bar or entertainment space, this usually points toward LVP or tile in the bar zone, where spills are routine, with carpet over a subfloor in the seating area for warmth and sound. That split approach costs more to plan and less to own.
How to Avoid Basement Flooring Mistakes Before You Sign Anything
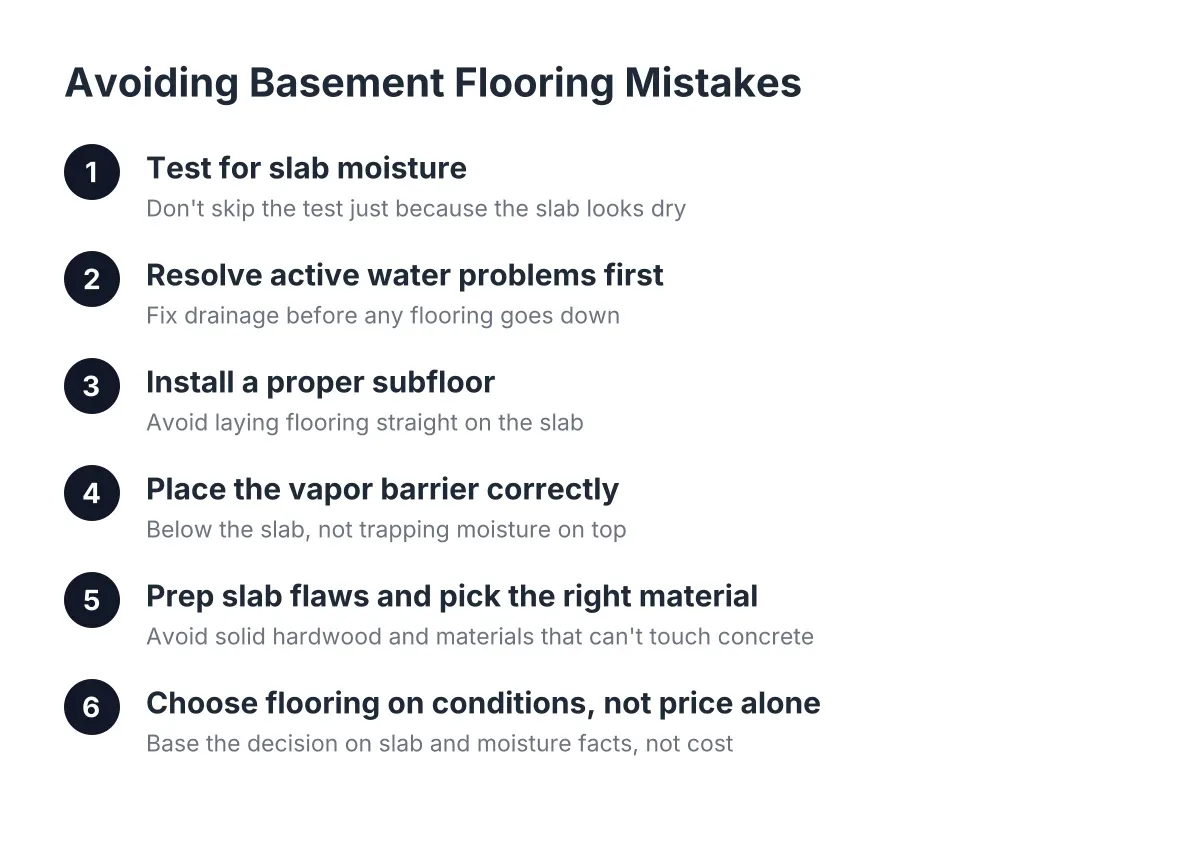
Every mistake on this list traces back to the same root: finishing a floor before understanding the slab under it. So before you sign a contract, ask the contractor three questions. How will you test this slab for moisture? What happens to water vapor under the finished floor? What is your plan if the moisture test fails?
A contractor with real basement experience will have specific answers, because these common mistakes are exactly what a basement-first contractor spends their career preventing. Vague reassurance that "it's dry now" is not a moisture plan. For basements with a history of flooding, standing water, or suspected foundation movement, bring in a professional to diagnose the root cause before any finishing work; that is not a problem flooring can solve.
Get the slab conditions right, put a drying path under the floor, and match the material to how the room will be used. Do that, and the floor in your finished basement becomes the part of the project you stop thinking about, which is exactly what it should be.
If you need basement finishing, STL Basement Finishing can help.
Prefer to talk it through? Call (314) 916-6297 — a quick call is usually the fastest way to get a straight answer for your situation.