How to Tell If a Basement Wall Is Load-Bearing: A Step-by-Step Check
Before you swing a hammer at that wall between the old rec room and the laundry area, you need one answer: is it a load-bearing wall or just a partition? Get it wrong and you can crack drywall upstairs, sag a floor, or worse. This guide walks you through the same checks a basement finishing contractor runs during a structural assessment, in order, so you can figure out what you are looking at before demo day. If you are converting your St. Louis basement into a rentable suite or in-law apartment, this is the first question to settle, because the wall you want gone often decides your floor plan.
One note up front. These steps will tell you whether a wall is likely carrying weight. They will not tell you what size beam replaces it or whether your foundation can take a new point load. That part belongs to a contractor or structural engineer, and in St. Louis, MO, removing a load-bearing wall requires a permit either way.
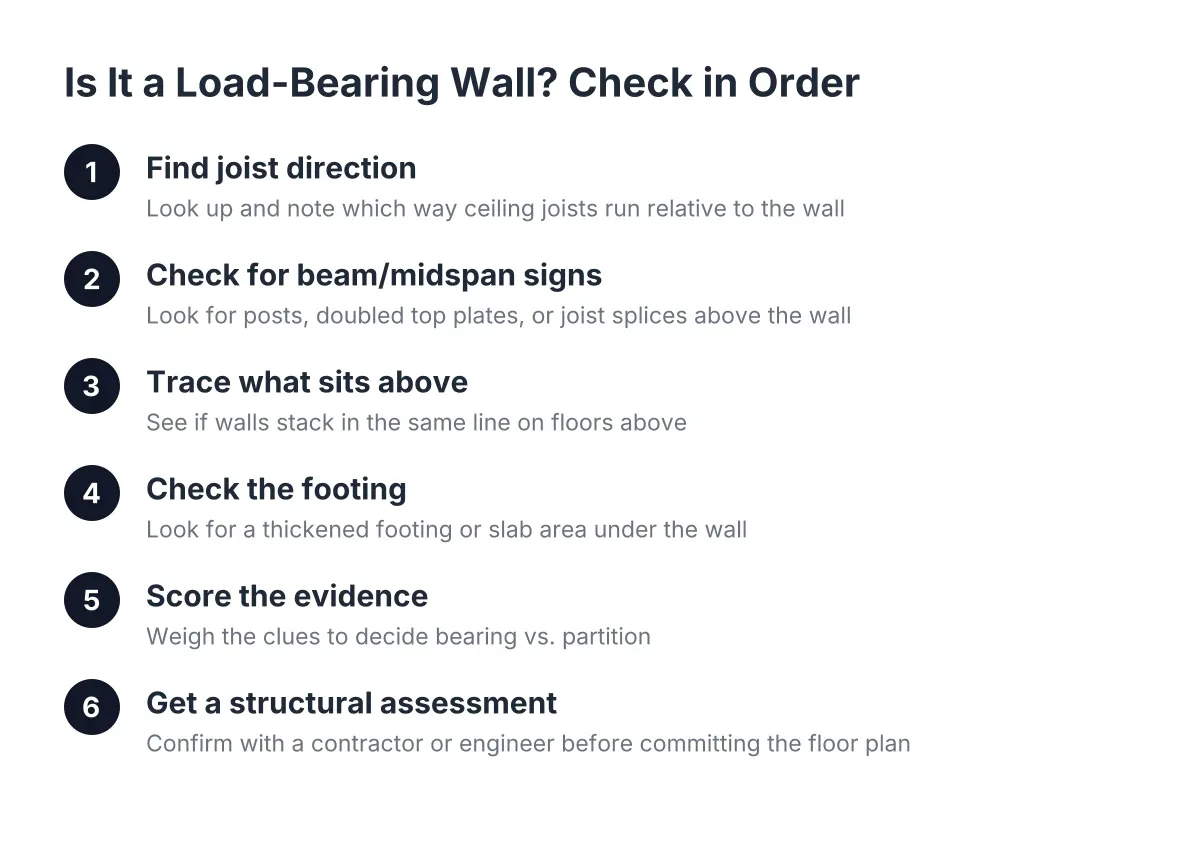
Step 1: Find the Direction of Your Floor Joists
Start at the ceiling, not the wall. In an unfinished or partly finished basement, look up and note which way the joists above you run. Joists are the parallel framing members that carry the floor above, usually spaced 16 or 24 inches apart.
Here is the core rule. A wall running perpendicular to the joists, crossing under them at a right angle, may be supporting them. A wall running parallel to the joists, in the same direction, usually is not, because the joists span over it without resting on it.
If the basement ceiling is already covered with drywall, do not guess. Pop a small inspection hole, check from an unfinished utility area, or look at where the joists land on the foundation wall. Joists almost always run the short dimension of the house, so the layout of your main level can also hint at direction. Sketching a quick diagram of your basement with joist direction marked with arrows makes the next steps much easier.
Step 2: Signs of a Load-Bearing Wall Under the Joist Midspan
Next, find the main carrying beam. Most St. Louis homes, especially older ones, have a steel I-beam or a built-up wood beam running down the center of the basement, roughly under the middle of the house. That beam carries the inner ends of the joists from both sides.
Any wall sitting directly under that beam, or standing in for it along part of its length, is structural. The same goes for a wall that sits under a joist splice, the point where two shorter joists overlap or butt together over a support. If joists break or lap over the top of a wall instead of running continuously past it, that wall is holding them up.
Check for these signs from below:
- A steel column or lally post buried inside the wall
- A doubled or tripled top plate, thicker than a standard partition
- Joists that end, overlap, or change direction directly above the wall
- Blocking or squash blocks stacked between the wall's top plate and the joists
- A wall that lines up with a wall or beam on the floor above it
Any one of these is reason to treat the wall as load-bearing until proven otherwise.
Step 3: Trace What Sits Above a Bearing Wall
A load-bearing wall rarely works alone. Loads stack, so trace the line of the basement wall straight up through the house. Stand on the first floor and figure out what sits directly over the wall in question.
If there is a wall on the main level in the same line, and possibly another on the second floor above that, you are likely looking at a bearing line that runs from the roof down to your basement slab. Walls that support stair openings, or that sit under a large first-floor opening with a visible header, deserve the same suspicion.
By contrast, a short basement wall that boxes in a water heater, wraps ductwork, or divides a finished area from storage, with nothing but open floor above it, is probably a non-bearing partition. In basement finishing work, most partition walls added after the house was built fall in this category. They exist to hang drywall, not to carry the house, which is why framing around a foundation or framing a basement wall against concrete follows different rules than structural framing.
Step 4: Check the Footing Under the Wall
Structural walls need something solid underneath. A load-bearing wall in a basement should sit over a thickened footing or the slab area poured to carry it, because the load has to travel into the ground.
You usually cannot see the footing, but you can read the clues. Original walls that were built when the house was framed, walls under the main beam, and walls with steel posts inside them were almost certainly placed over proper footings. A partition someone added in 1994 to create a workshop corner, nailed to the slab with a single bottom plate, almost certainly was not, and it also is not carrying anything.
However, be careful with older St. Louis housing stock. Homes with stone foundations have their own quirks; the mortar in those walls often does not run continuously through the full thickness, which leaves voids that can channel water toward the basement floor. That matters here because moisture damage near the base of a bearing wall, rot in a bottom plate, rusted post bases, or efflorescence along the slab, changes the conversation from "can I remove this wall" to "what needs fixing before anything gets finished." If you are planning a basement bathroom or a rental suite in a flood-prone area, sort the moisture question and the structural question together, not separately.
Step 5: Score the Evidence and Decide How to Proceed
Now put the checks together. Treat the wall as load-bearing if any of the following are true: it runs perpendicular to the joists, it sits under the main beam or a joist splice, it stacks under walls above, or it hides a steel post. Treat it as a probable partition only if it runs parallel to joists, has open floor above, and shows light-duty framing.
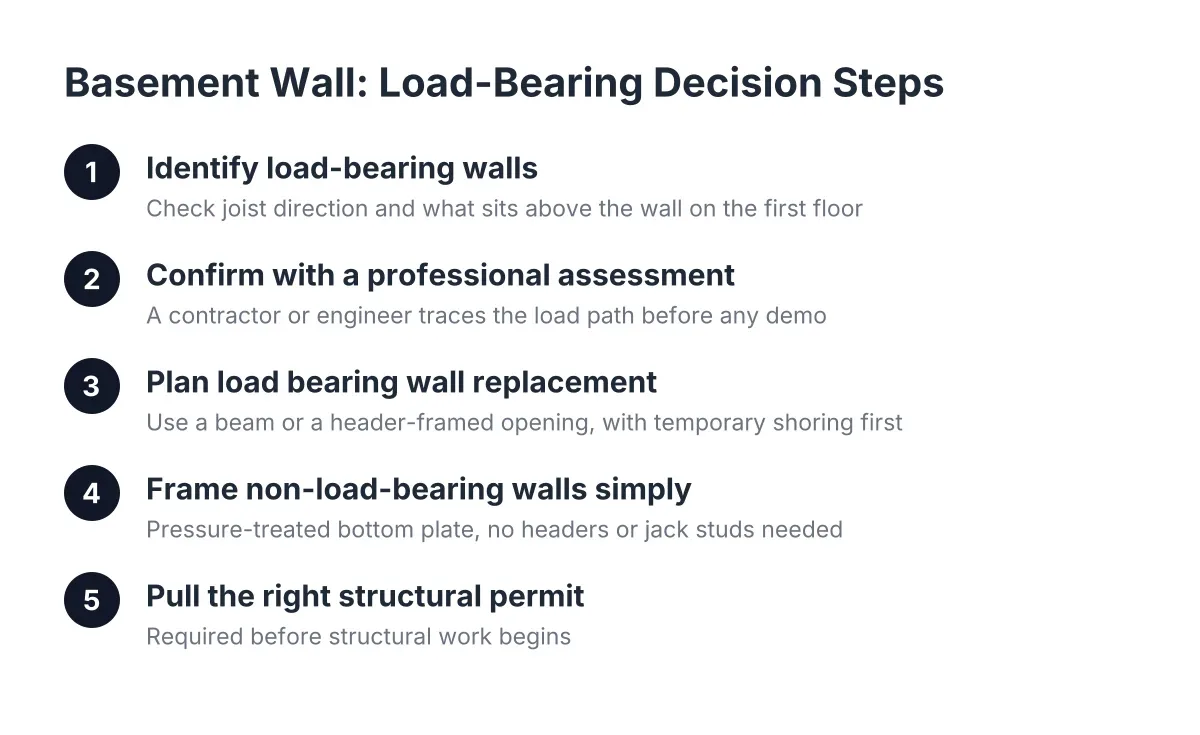
When the evidence is mixed, the safe default is simple: assume it bears load until a professional confirms otherwise. So, can you remove a load-bearing wall yourself? Legally, in many cases a homeowner can pull the permit, but the real question is whether you can size the replacement beam, design the temporary support during removal, and carry the new point loads to proper footings. Online beam calculators give rough spans, but they do not account for your specific joists, spans, or foundation, and an inspector will want stamped or code-verified sizing, not a screenshot.
Suppose a homeowner in South City is converting a 900 square foot basement into an in-law suite and wants to remove a 12 foot wall to open up the living area. In that scenario, if the wall turns out to be structural, the project now includes a beam, possibly new posts and footing work, engineering, and a permit, on top of the bathroom rough-in and egress work the suite already needed. That is exactly the kind of scope change worth discovering in week one, not after demo.
Step 6: Structural Assessment of a Load-Bearing Wall Before You Commit the Floor Plan
Finally, before you finalize a rental suite layout around a wall you hope to remove, get eyes on it. A basement structural assessment is a standard early step in basement remodeling, and it answers three things at once: whether the wall carries load, what it would take to remove or open it, and whether the surrounding structure and moisture conditions support the finish plan.
For an income conversion, the order of operations matters. Confirm the structural picture first, then design the bathroom, kitchenette, and egress around what the structure allows. Load-bearing walls do not have to kill an open floor plan; a properly sized beam can replace most of them. But the cost to remove one varies with span, what is stacked above, and how the new loads reach the ground, so removal costs belong in your budget conversation early, alongside permit requirements and cost per square foot for the finish itself.
The takeaway is straightforward. Read the joists, find the beam, trace the loads upward, check what the wall sits on, and when in doubt, assume it bears weight. That one habit protects your house, your budget, and the timeline of the basement you are counting on to earn its keep.
If you need basement finishing, STL Basement Finishing can help.
Related guide: load bearing walls — Complete Guide
Prefer to talk it through? Call (314) 916-6297 — a quick call is usually the fastest way to get a straight answer for your situation.