Basement Carpet Ideas That Survive a St. Louis Slab: 8 Subfloor-First Rules
Most basement carpet ideas you see online start with color swatches and end with a cozy photo. Almost none of them mention the concrete slab underneath, which is the part that decides whether that carpet still looks good in three years or smells like a wet dog by next spring. In St. Louis, where humid summers and clay soil push moisture up through basement floors all year, the slab is the whole story.
Here is the point of view this article is built on: carpet is one of the best floors you can put in a finished basement, but only if you treat it as the last layer of a system, not the first decision. The subfloor, the vapor conditions under your slab, and a few code rules matter more than the pile height. Below are eight rules for getting basement flooring over concrete right, written for homeowners weighing carpet against hardwood, LVP, and tile for a lower level the whole family will use.
1. Test Your Slab Before Selecting Basement Carpet Ideas
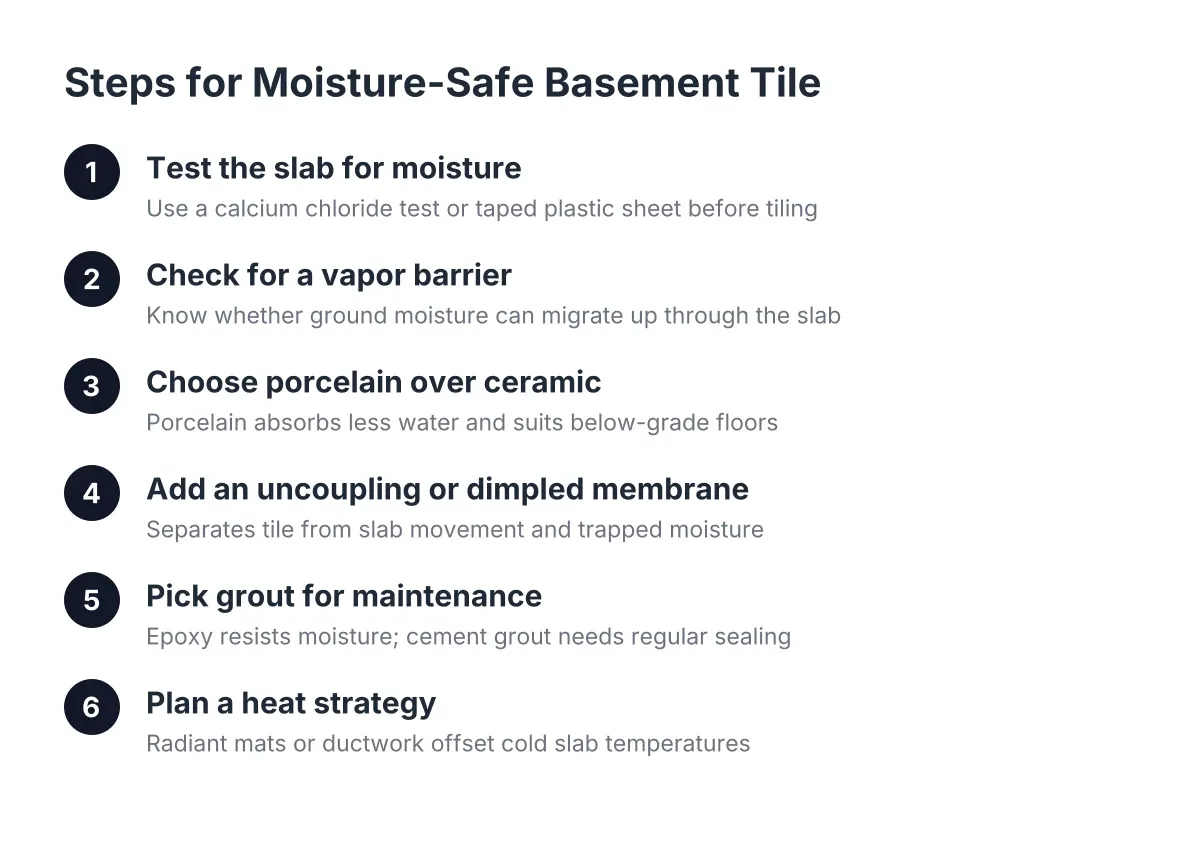
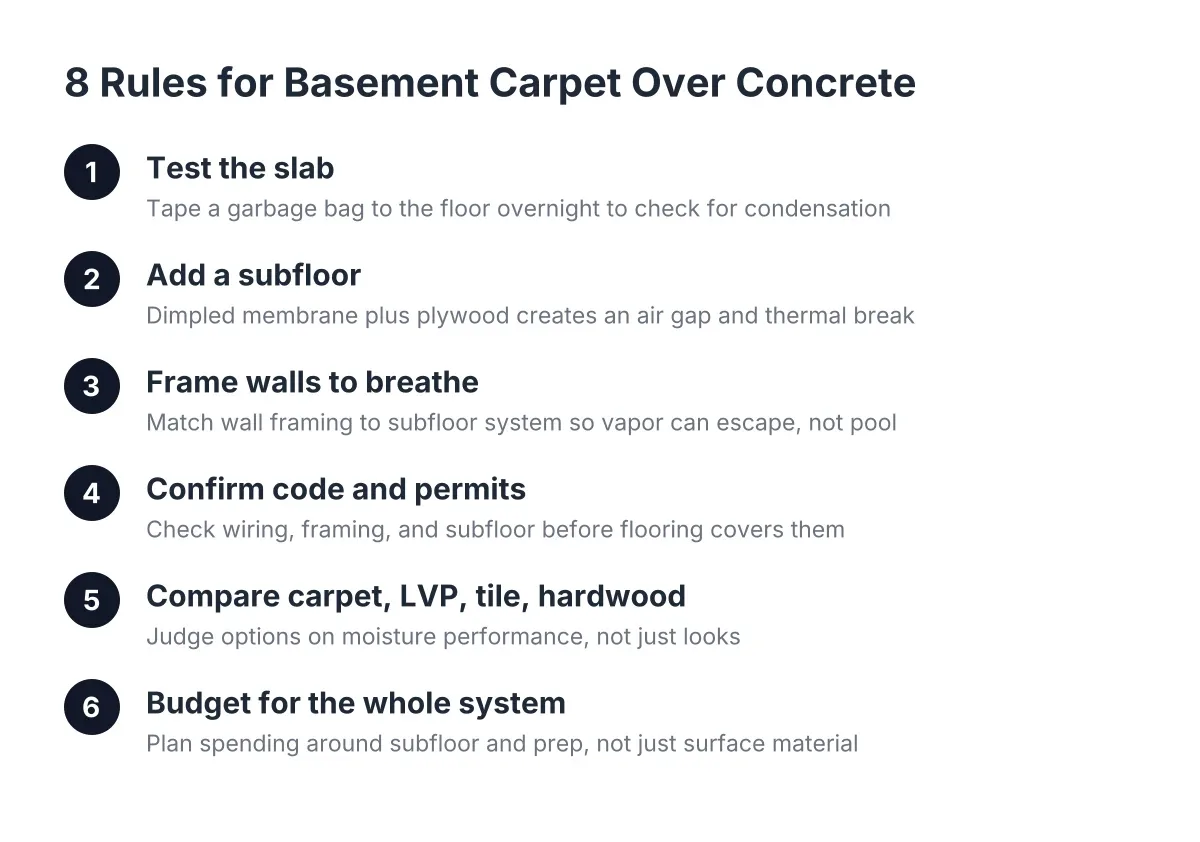
Before any basement carpet ideas go on a mood board, find out what your concrete is doing. A simple field test works: tape a garbage bag flat against the basement floor and leave it overnight. If you find condensation under the plastic the next morning, your slab likely has no vapor barrier beneath it, and moisture is migrating up through the concrete.
That one test changes everything downstream. A dry result opens up more basement flooring options, including some direct-glue products. A damp result means carpet, hardwood, or LVP laid directly on the concrete will trap moisture, and you need a subfloor system between the slab and anything soft or wood-based.
Why St. Louis slabs are their own category
Homes here sit on expansive clay soil in a climate that swings from humid 95-degree summers to freeze-thaw winters. Ground moisture under a slab is normal, not a defect. According to W. R. Meadows, a vapor barrier placed over the base course under a concrete slab is meant to block moisture transmission from the ground into the concrete above. Many older St. Louis homes were built before that practice was standard, so a 1960s slab in Affton or South County often has nothing under it but dirt and gravel.
2. Put a Subfloor Between Concrete and Carpet, Even If the Slab Tests Dry
A plywood subfloor over a dimpled membrane is the single best insurance policy for carpet in a basement. The dimpled panels sit raised slightly off the concrete, creating an air gap that lets water vapor migrate to drier zones and escape instead of soaking into carpet pad. Even a slab that tested dry, and even one with a vapor barrier underneath, benefits from this layer, because it protects the finished floor from a future moisture event like a water heater leak or a heavy spring storm.
The subfloor also solves the comfort problem. Concrete holds the ground temperature, which in a St. Louis winter means a floor that feels cold through any carpet pad. A raised subfloor adds a thermal break, so carpet for a basement floor actually feels like carpet upstairs instead of a rug on a sidewalk.
Here is what a sound carpet-over-concrete assembly looks like, bottom to top:
- Clean, tested concrete slab
- Dimpled membrane subfloor panels or rigid insulation with staggered, offset joints
- Plywood subfloor, fastened per the panel manufacturer's instructions
- Quality carpet pad rated for below-grade use
- Carpet
Rigid insulation installed with staggered and offset joints directly above the slab does double duty: it provides a thermal break and a secondary capillary break against moisture wicking upward.
3. Frame Walls So the Floor System Can Breathe
The subfloor and the walls are one moisture system, not two projects. When framed walls sit on top of a floating subfloor, the assembly should follow the subfloor manufacturer's recommendations so air under the floor can share space with air behind the wall insulation. That lets water vapor move toward drier zones and dry out rather than accumulate behind drywall, where it becomes a mold problem you cannot see.
This is also where a contractor earns their fee on sequencing. If a load-bearing wall needs assessment or new framing, that happens before the flooring conversation, not after. In addition, if your basement already has framed walls with insulation stuffed directly against the concrete, the honest answer is often to tear it out and start clean rather than build a new floor up against a flawed assembly.
4. Know the Code and Permit Rules Before Flooring Goes In
Do I need a permit to finish a basement in St. Louis? For almost any basement finishing project that adds walls, electrical circuits, or a basement bathroom, yes. Flooring alone rarely triggers a permit, but the work around it does, and the inspections that come with a permit check the things hiding under your future carpet: wiring, framing, and sometimes the subfloor assembly itself.
Electrical is the code area most homeowners underestimate. For example, non-metallic sheathed cable, the Romex most houses are wired with, is not considered best practice for exposed conduit runs, and running it inside EMT is against code in damp or wet locations under the National Electrical Code. A basement qualifies as a damp location more often than people think. On the useful side, NEMA notes that when metal EMT conduit runs rigidly and continuously back to the panel, the conduit itself can serve as the grounding path without a separate ground wire pulled through it. These are the details an inspector looks for, and they are far cheaper to get right before carpet covers the floor.
5. Weigh Carpet Against LVP, Tile, and Hardwood on Moisture, Not Looks
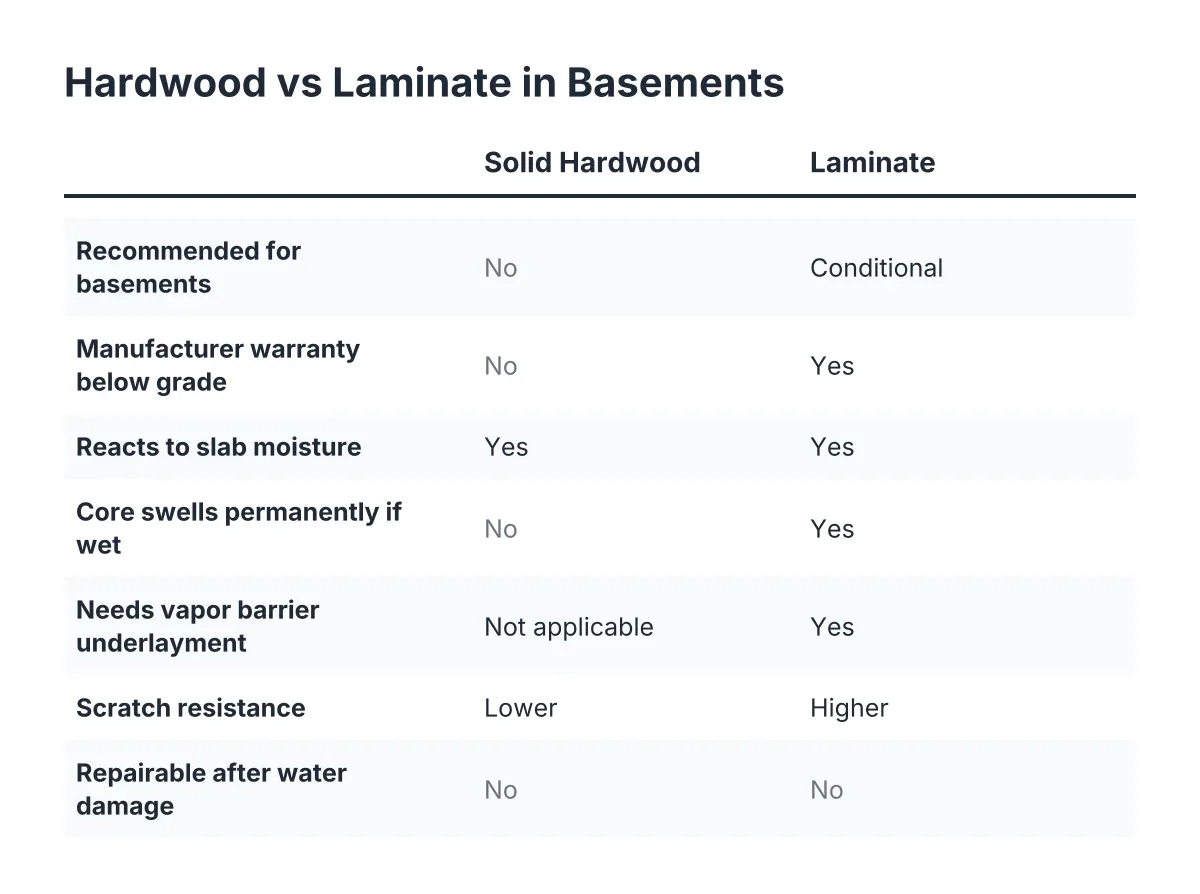
The carpet vs hardwood basement debate gets settled by physics before taste. Solid hardwood expands and contracts with humidity and does not belong directly on a below-grade slab. Tile handles moisture well but amplifies every footstep and feels cold without heating underneath. Luxury vinyl plank has become the default waterproof basement flooring option, and it earns that reputation; the planks shrug off water that would ruin carpet pad.
However, waterproof flooring does not make a waterproof basement. Water that cannot pass through LVP sits trapped against the slab underneath, which is why the subfloor rules above apply to every material, not just carpet. Carpet's honest trade-off is that it is the most vulnerable to a flood and the most comfortable every other day of the year. Over a proper subfloor, that trade-off tilts hard toward carpet for bedrooms, playrooms, and media areas, with LVP or tile reserved for bar zones and bathroom floors.
6. Basement Carpet Ideas That Match How the Room Gets Used
The best finished basement carpet ideas start with a floor plan, not a color. Suppose a family in Kirkwood is finishing 900 square feet into a playroom, a guest bedroom, and a small basement bar. In that scenario, a practical layout puts carpet in the playroom and bedroom, where kids fall and guests walk barefoot, and runs LVP through the bar and the path to the bathroom, where spills are a matter of when.
For a children's play area specifically, carpet is close to essential. Hard flooring in a playroom means every tumble lands on what is functionally concrete with a vinyl skin. Carpet also tames the echo that makes unfinished basements sound like parking garages; soft flooring absorbs sound reflection in a way no hard surface can.
A few design moves that hold up in real basements:
- Choose a mid-tone, multi-flecked carpet color; it hides the dust and traffic that solid light colors broadcast
- Use carpet tiles in high-spill zones so one stained square swaps out instead of re-carpeting the room
- Carpet the basement stairs even if the floor below is LVP; it quiets foot traffic and adds grip
- Layer a basement rug over LVP in the bar seating area for warmth without the flood risk of wall-to-wall
Are carpet tiles good for basement floors? Yes, carpet tiles work well in basements because individual tiles can be lifted, dried, or replaced after a spill or minor water event, which wall-to-wall carpet cannot offer. They still belong over a subfloor, and seams show more in large open rooms, so many homeowners reserve carpet tiles for basement playrooms and keep broadloom for bedrooms.
7. Budget for the System, Not the Surface
Carpet is one of the lower-cost basement flooring choices compared to premium engineered products, which is why it anchors so many budget-conscious projects. The mistake is pricing the carpet alone. The subfloor panels, plywood, pad, and labor to prep the slab are where the real cost per square foot lives, and skipping them to afford a nicer carpet is backwards. A modest carpet over a correct subfloor outlasts a premium carpet glued to damp concrete every time.
Cost varies with slab condition, square footage, how much leveling the concrete needs, and whether framing or electrical work rides along with the flooring. Rather than chasing a single number, ask any contractor to break out slab prep, subfloor, and finished flooring as separate line items. That is how you compare bids honestly and spot the one that quietly skipped the subfloor.
8. Keep Utility Spaces Sealed So the Carpet Stays Clean
One overlooked detail protects every basement carpet idea on this list: the unfinished utility room. Painting or epoxy-coating the utility room floor after construction contains concrete dust so it does not track into the finished space every time someone opens the door to the furnace or water heater. It is a small line item that keeps light-colored carpet from going gray along the doorway within a year.
The same thinking applies to mechanical access. Leave the utility room floor hard and cleanable, keep carpet out of it entirely, and put a walk-off mat at the transition. Basements generate dust from the slab itself; managing where it lands is cheaper than cleaning carpet that collects it.
The Short Version for St. Louis Homeowners
Carpet belongs in St. Louis basements. It is the warmest, quietest, most kid-friendly floor you can put down there, and in 2026 it remains one of the most affordable. It just cannot be the first decision. Test the slab, install a subfloor that lets moisture escape, frame walls so the system breathes, and get the permit-level work inspected before anything soft covers the concrete.
One caution worth repeating: if your slab shows active damp spots, efflorescence, or standing water after storms, that is a drainage problem, not a flooring problem, and it needs a professional assessment before any finish floor goes in. Get the slab and subfloor right, and the fun part, picking the carpet your kids will wrestle on and your guests will compliment, becomes the easiest decision of the whole basement remodeling project.
If you need basement finishing, STL Basement Finishing can help.
Prefer to talk it through? Call (314) 916-6297 — a quick call is usually the fastest way to get a straight answer for your situation.